
4825 Grimsby Drive, San Jose, CA 95130
Local realty services provided by:CENTURY 21 Masters
4825 Grimsby Drive,San Jose, CA 95130
$1,798,000
- 3 Beds
- 2 Baths
- 1,181 sq. ft.
- Single family
- Active
Listed by: andy tse, lexie smith
Office: intero real estate services
MLS#:ML82065635
Source:Bay East, CCAR, bridgeMLS
Price summary
- Price:$1,798,000
- Price per sq. ft.:$1,522.44
About this home
Welcome to 4825 Grimsby Drive - a beautifully updated home on a quiet, tree-lined street bordering Saratoga. Welcoming private courtyard leads to a light-filled interior with hardwood flooring, recessed lighting and fresh interior paint. The inviting living room features a gas fireplace with marble surround. The kitchen offers abundant soft-close cabinetry, center island with breakfast bar, stainless steel appliances, Wolf gas cooktop and hood, Bosch refrigerator and dishwasher and a dedicated eat-in area. French doors with decorative sidelights open to the backyard. Enjoy a private backyard retreat with serene mountain views, spacious patio and multiple fruit trees. Additional features include fresh exterior paint, central A/C, Ecobee smart thermostat, Ring security system, Lutron home automation, recessed lighting with sunset-dimming feature, Newer HVAC and water heater, whole-house water filtration and softener system. Walking distance to award winning schools. Conveniently located near Westgate and El Paseo shopping, dining and Los Gatos Creek Trail. Downtown Saratoga, Los Gatos and Campbell are just minutes away with easy access to Highways 85 and 17....
Contact an agent
Home facts
- Year built:1963
- Listing ID #:ML82065635
- Added:1 day(s) ago
- Updated:October 25, 2026 at 02:19 PM
Rooms and interior
- Bedrooms:3
- Total bathrooms:2
- Full bathrooms:2
- Flooring:Hardwood, Tile
- Bathrooms Description:Shower Over Tub, Stall Shower, Tile
- Kitchen Description:Breakfast Nook, Built-in Oven, Dishwasher, Gas Range, Gas Range/Cooktop, Oven
- Living area:1,181 sq. ft.
Heating and cooling
- Cooling:Central Air
- Heating:Forced Air
- Central air:Yes
Structure and exterior
- Year built:1963
- Building area:1,181 sq. ft.
- Lot area:0.13 Acres
- Architectural Style:Ranch
Utilities
- Water:Public
Finances and disclosures
- Price:$1,798,000
- Price per sq. ft.:$1,522.44
Features and amenities
- Appliances:Dishwasher, Gas Range, Oven
- Laundry features:In Garage
Parking
- Parking description:Attached
- Garage:Yes
- Garage spaces:2
 Bay East 2026. CCAR 2026 bridgeMLS 2026. Information Deemed Reliable But Not Guaranteed. This information is being provided by the Bay East MLS, or CCAR MLS, or bridgeMLS. The listings presented here may or may not be listed by the Broker/Agent operating this website. This information is intended for the personal use of consumers and may not be used for any purpose other than to identify prospective properties consumers may be interested in purchasing. Data last updated at October 25, 2026 CAMAXMLS Member Broker: Romeo Aurelio
New listings near 4825 Grimsby Drive
- Coming Soon
 $1,650,000Coming Soon3 beds 2 baths2,192 sq. ft.
15790 E Alta Vista Way, San Jose, CA 95127
MLS# 41151389Listed by: RE/MAX CROSSROADS - Coming Soon
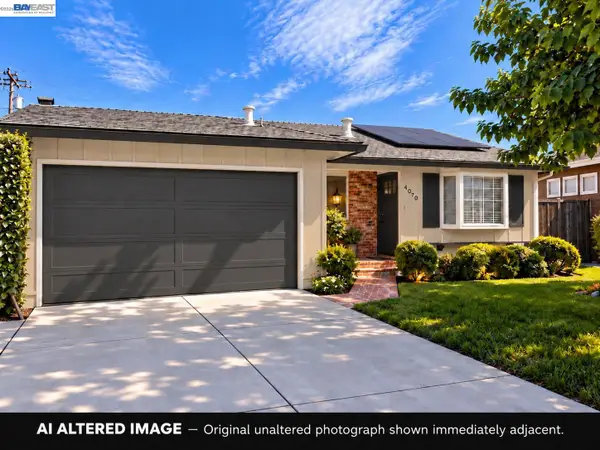 $1,498,000Coming Soon4 beds 2 baths1,407 sq. ft.
4070 Duggan Dr, San Jose, CA 95118
MLS# 41150944Listed by: XPERT HOME REALTY - New
 $510,000Active2 beds 1 baths903 sq. ft.
846 Wyman Way #2, San Jose, CA 95133
MLS# FR26230479Listed by: ONE STOP SHOP REALTY, INC - Open Mon, 4:30 to 6:30pmNew
 $1,688,000Active4 beds 3 baths1,835 sq. ft.
3374 Brook Leaf Court, San Jose, CA 95132
MLS# ML82065688Listed by: ASPIRE HOMES - New
 $2,198,000Active-- beds -- baths2,696 sq. ft.
1102 Sherwood Avenue, San Jose, CA 95126
MLS# ML82065634Listed by: COMPASS - New
 $1,381,000Active3 beds 2 baths1,330 sq. ft.
4884 Pearl Avenue, San Jose, CA 95136
MLS# ML82064019Listed by: FIRESIDE REALTY - New
 $279,000Active1 beds 1 baths728 sq. ft.
1350 Oakland Road, SAN JOSE, CA 95112
MLS# 82065590Listed by: ALLIED REALTY - Open Sun, 1 to 4pmNew
 $395,000Active3 beds 2 baths1,200 sq. ft.
1350 Oakland Road, SAN JOSE, CA 95112
MLS# 82065603Listed by: KW SILICON CITY - New
 $1,150,000Active3 beds 2 baths1,230 sq. ft.
4849 Cherrythorne Lane, San Jose, CA 95129
MLS# ML82063258Listed by: REAL ESTATE SOURCE, INC. - New
 $1,399,000Active4 beds 3 baths1,732 sq. ft.
4863 Rue Tours Court, San Jose, CA 95136
MLS# ML82065001Listed by: COMPASS


Protect your home and budget from life's surprises with an Assurant Home Warranty, backed by a partner that supports you through every step of homeownership. Explore Plans.
©2026 Century 21 Real Estate LLC. All rights reserved. CENTURY 21®, the CENTURY 21 Logo and C21® are service marks owned by Century 21 Real Estate LLC. Century 21 Real Estate LLC fully supports the principles of the Fair Housing Act and the Equal Opportunity Act. Each office is independently owned and operated. Listing information is deemed reliable but not guaranteed accurate.