
4892 Indian River Drive, San Jose, CA 95136
Local realty services provided by:CENTURY 21 Sierra Properties
4892 Indian River Drive,San Jose, CA 95136
$950,000
- 3 Beds
- 3 Baths
- 1,452 sq. ft.
- Townhouse
- Active
Listed by: andy tse, eric tran
Office: intero real estate services
MLS#:ML82053856
Source:Bay East, CCAR, bridgeMLS
Price summary
- Price:$950,000
- Price per sq. ft.:$654.27
- Monthly HOA dues:$589
About this home
Welcome to 4892 Indian River Dr, a spacious 3-bedroom, 2.5-bath townhome-style condo offering approximately 1,452 sq ft of comfortable living space in a quiet, well-maintained Blossom Hill community. This desirable floor plan features a bright living and dining area with vaulted ceilings, recessed lighting, laminate flooring, and a cozy wood-burning fireplace with brick surround. The kitchen offers maple wood cabinetry, tile countertops, GE appliances, a 5-burner induction cooktop, dishwasher, refrigerator, and an eat-in dining area. Upstairs, the primary bedroom features laminate flooring and a large walk-in closet, while the additional bedrooms offer flexibility for family, guests, or a home office. Additional highlights include central heating and cooling, double-pane windows, indoor laundry hookups, and an attached 2-car garage with added storage potential. Enjoy a spacious, low-maintenance backyard/patio ideal for relaxing, gardening, weekend BBQs, or entertaining. Community amenities include a pool and hot tub. Conveniently located near Oakridge Mall, dining, shopping, 20-acre Edenvale Gardens Park, and major commute routes including Highways 85, 87, and 101!...
Contact an agent
Home facts
- Year built:1985
- Listing ID #:ML82053856
- Added:64 day(s) ago
- Updated:September 13, 2026 at 02:34 PM
Rooms and interior
- Bedrooms:3
- Total bathrooms:3
- Full bathrooms:2
- Flooring:Laminate, Tile
- Living area:1,452 sq. ft.
Heating and cooling
- Cooling:Central Air
- Heating:Forced Air, Natural Gas
- Central air:Yes
Structure and exterior
- Roof:Shingle
- Year built:1985
- Building area:1,452 sq. ft.
- Lot area:0.16 Acres
- Architectural Style:Townhouse
- Foundation Description:Slab
- Levels:2 Story
Utilities
- Sewer:Public Sewer
Finances and disclosures
- Price:$950,000
- Price per sq. ft.:$654.27
Features and amenities
- Pool features:Community
Parking
- Garage:Yes
- Garage spaces:2
 Bay East 2026. CCAR 2026 bridgeMLS 2026. Information Deemed Reliable But Not Guaranteed. This information is being provided by the Bay East MLS, or CCAR MLS, or bridgeMLS. The listings presented here may or may not be listed by the Broker/Agent operating this website. This information is intended for the personal use of consumers and may not be used for any purpose other than to identify prospective properties consumers may be interested in purchasing. Data last updated at September 13, 2026 CA_BRIDGEMLS Member Broker: Jesse Gibbs
New listings near 4892 Indian River Drive
- Coming Soon
 $799,900Coming Soon3 beds 3 baths1,548 sq. ft.
410 N 1st St #332, San Jose, CA 95112
MLS# 41148152Listed by: BQ GROUP - Coming Soon
 $1,749,000Coming Soon4 beds 3 baths2,922 sq. ft.
4553 Park Paxton Pl, San Jose, CA 95136
MLS# 41146466Listed by: VALLEYVENTURES REALTY INC - Coming Soon
 $1,049,888Coming Soon3 beds 3 baths1,680 sq. ft.
318 Vista Roma Way, San Jose, CA 95136
MLS# 41145181Listed by: DOORLIGHT INC - Coming Soon
 $3,495,000Coming Soon5 beds 5 baths3,100 sq. ft.
1278 Delmas, San Jose, CA 95125
MLS# 41144995Listed by: MOSO REAL ESTATE - Coming Soon
 $850,000Coming Soon2 beds 2 baths1,015 sq. ft.
Address Withheld By Seller, San Jose, CA 95129
MLS# 41145055Listed by: COMPASS - New
 $528,000Active2 beds 1 baths850 sq. ft.
808 N Jackson Ave, San Jose, CA 95133
MLS# 41148143Listed by: COMPASS - New
 $875,000Active4 beds 2 baths1,572 sq. ft.
4765 Renzo Court, San Jose, CA 95111
MLS# ML82061102Listed by: INTERO REAL ESTATE SERVICES - New
 $1,499,000Active3 beds 2 baths1,280 sq. ft.
1427 Kimberly Drive, San Jose, CA 95118
MLS# ML82061103Listed by: REALTY ONE GROUP INFINITY - New
 $1,150,000Active4 beds 3 baths1,568 sq. ft.
252 Ketchum Drive, San Jose, CA 95127
MLS# ML82061096Listed by: BPO HOMES INC - New
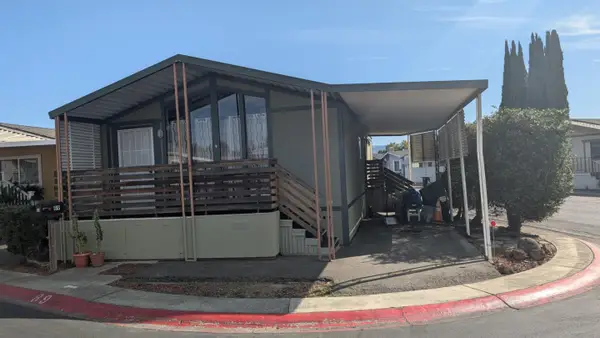 $249,900Active2 beds -- baths1,152 sq. ft.
510 SaddleBrook, SAN JOSE, CA 95136
MLS# 82061004Listed by: 1ST CLASS REALTY CO


Protect your home and budget from life's surprises with an Assurant Home Warranty, backed by a partner that supports you through every step of homeownership. Explore Plans.
©2026 Century 21 Real Estate LLC. All rights reserved. CENTURY 21®, the CENTURY 21 Logo and C21® are service marks owned by Century 21 Real Estate LLC. Century 21 Real Estate LLC fully supports the principles of the Fair Housing Act and the Equal Opportunity Act. Each office is independently owned and operated. Listing information is deemed reliable but not guaranteed accurate.