
5256 Dent Avenue, San Jose, CA 95118
Local realty services provided by:CENTURY 21 Masters
Upcoming open houses
- Sat, Jul 1801:30 pm - 04:30 pm
- Sun, Jul 1901:30 pm - 04:30 pm
Listed by: yamina wu
Office: compass
MLS#:82052409
Source:MLSListings
Price summary
- Price:$1,525,000
- Price per sq. ft.:$1,423.9
About this home
Perfectly situated just off the corner of Strafford, this move-in-ready home offers exceptional curb appeal and bright, sun-filled living spaces designed for comfortable everyday living. The thoughtfully updated interior features modern flooring, stylish bathrooms, dual-pane windows, and a functional layout that blends comfort with convenience. The expansive, private backyard is the true showstopper, offering endless possibilities to create your dream outdoor retreat, expand the home, build a detached ADU, or explore SB 9 development potential (buyer to verify). Ideally located just minutes from Butcher Park, highly rated schools, Westfield Oakridge Mall, shopping, dining, and major commute routes including Highways 85, 87, and 17, this property delivers the perfect combination of lifestyle, location, and future potential.
Contact an agent
Home facts
- Year built:1959
- Listing ID #:82052409
- Added:1 day(s) ago
- Updated:July 17, 2026 at 06:45 PM
Rooms and interior
- Bedrooms:3
- Total bathrooms:2
- Full bathrooms:2
- Flooring:Tile, Wood
- Dining Description:Eat in Kitchen
- Bathrooms Description:1 Shower Over Tub, 1 Stall Shower, Tile
- Kitchen Description:Built-in Oven/Range Combo, Dishwasher, Garbage Disposal, Microwave, Quartz Countertops, Refrigerator
- Living area:1,071 sq. ft.
Heating and cooling
- Cooling:Central Air
- Heating:Gas Central Forced Air Heat
Structure and exterior
- Roof:Composition
- Year built:1959
- Building area:1,071 sq. ft.
- Lot area:0.15 Acres
- Lot Features:Level
- Architectural Style:Ranch
- Exterior Features:Deck, Fenced Yard
- Foundation Description:Concrete Perimeter
Utilities
- Water:City/Public
- Sewer:Sewer - Public
Finances and disclosures
- Price:$1,525,000
- Price per sq. ft.:$1,423.9
Features and amenities
- Laundry features:In Garage
- Amenities:Bay Window(s), Cable TV Available
Parking
- Parking description:2 Car Garage, Attached, Gate / Door Opener
 The information being provided by Mlslistings Inc is for the consumer's personal, non-commercial use and may not be used for any purpose other than to identify prospective properties consumer may be interested in purchasing. Any information relating to real estate for sale referenced on this web site comes from the Internet Data Exchange (IDX) program of the Mlslistings Inc. CENTURY 21 Masters is not a Multiple Listing Service (MLS), nor does it offer MLS access. This website is a service of CENTURY 21 Masters, a broker participant of Mlslistings Inc. This web site may reference real estate listing(s) held by a brokerage firm other than the broker and/or agent who owns this web site.
The accuracy of all information, regardless of source, including but not limited to open house information, square footages and lot sizes, is deemed reliable but not guaranteed and should be personally verified through personal inspection by and/or with the appropriate professionals. The data contained herein is copyrighted by Mlslistings Inc and is protected by all applicable copyright laws. Any unauthorized dissemination of this information is in violation of copyright laws and is strictly prohibited.
Properties in listings may have been sold or may no longer be available.
Copyright 2026 Mlslistings Inc. All rights reserved. CAREIL Member Broker: Randy Thompson
The information being provided by Mlslistings Inc is for the consumer's personal, non-commercial use and may not be used for any purpose other than to identify prospective properties consumer may be interested in purchasing. Any information relating to real estate for sale referenced on this web site comes from the Internet Data Exchange (IDX) program of the Mlslistings Inc. CENTURY 21 Masters is not a Multiple Listing Service (MLS), nor does it offer MLS access. This website is a service of CENTURY 21 Masters, a broker participant of Mlslistings Inc. This web site may reference real estate listing(s) held by a brokerage firm other than the broker and/or agent who owns this web site.
The accuracy of all information, regardless of source, including but not limited to open house information, square footages and lot sizes, is deemed reliable but not guaranteed and should be personally verified through personal inspection by and/or with the appropriate professionals. The data contained herein is copyrighted by Mlslistings Inc and is protected by all applicable copyright laws. Any unauthorized dissemination of this information is in violation of copyright laws and is strictly prohibited.
Properties in listings may have been sold or may no longer be available.
Copyright 2026 Mlslistings Inc. All rights reserved. CAREIL Member Broker: Randy ThompsonNew listings near 5256 Dent Avenue
- Open Sat, 1:30 to 4:30pmNew
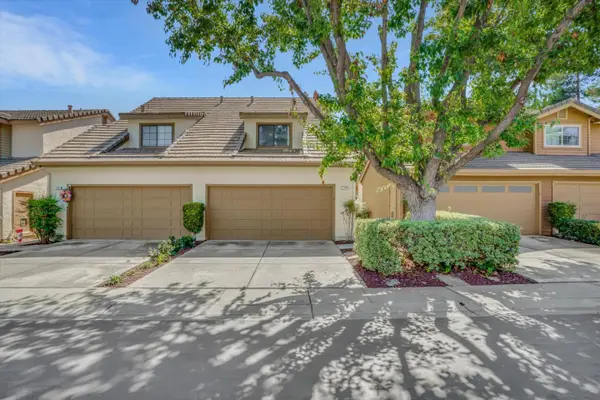 $998,000Active2 beds 3 baths1,224 sq. ft.
1294 Weibel Way, SAN JOSE, CA 95125
MLS# 82054587Listed by: COLDWELL BANKER REALTY - New
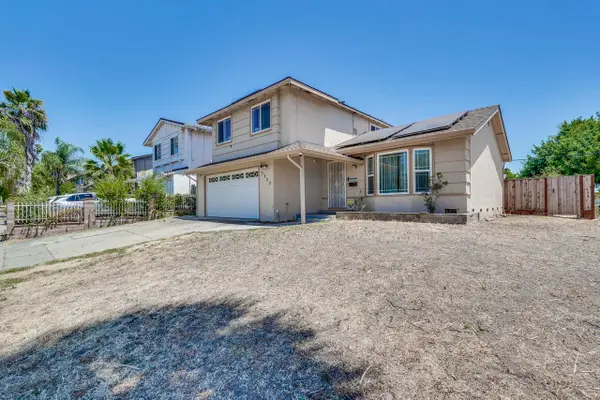 $949,888Active3 beds 3 baths1,455 sq. ft.
3382 Mount Madonna Drive, SAN JOSE, CA 95127
MLS# 82054588Listed by: ONE WORLD ESTATES - New
 $1,389,000Active3 beds 3 baths1,645 sq. ft.
2216 Pettigrew Drive, SAN JOSE, CA 95148
MLS# 82054616Listed by: KW SILICON CITY - Open Sat, 1:30 to 4pmNew
 $925,000Active3 beds 3 baths1,629 sq. ft.
2859 Lavender Terrace, San Jose, CA 95111
MLS# 82054617Listed by: NORTH AND MAIN HOMES - Open Sat, 12 to 3pmNew
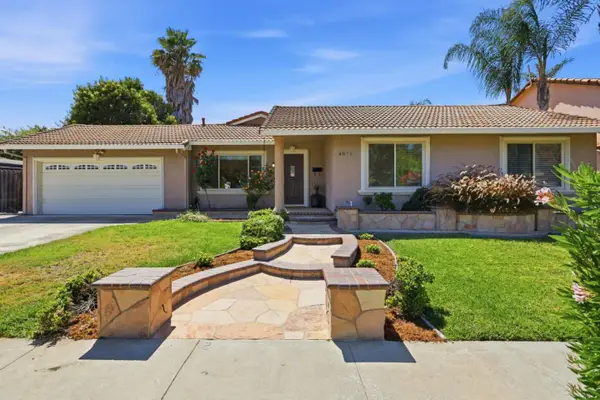 $1,274,000Active3 beds 2 baths1,519 sq. ft.
4871 Rue Bordeaux, SAN JOSE, CA 95136
MLS# 82054621Listed by: REAL BROKERAGE TECHNOLOGIES - New
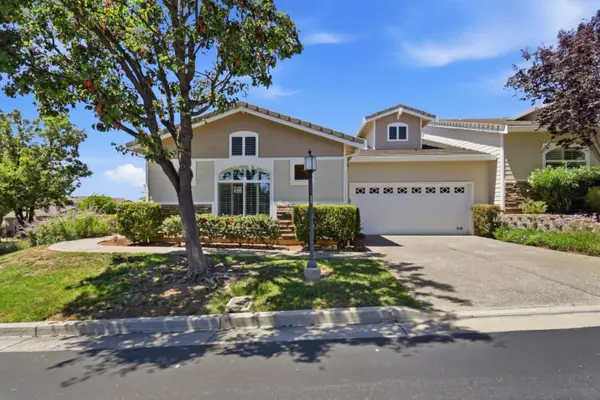 $1,299,000Active2 beds 3 baths2,248 sq. ft.
9066 Village View Loop, San Jose, CA 95135
MLS# ML82051340Listed by: COMPASS - New
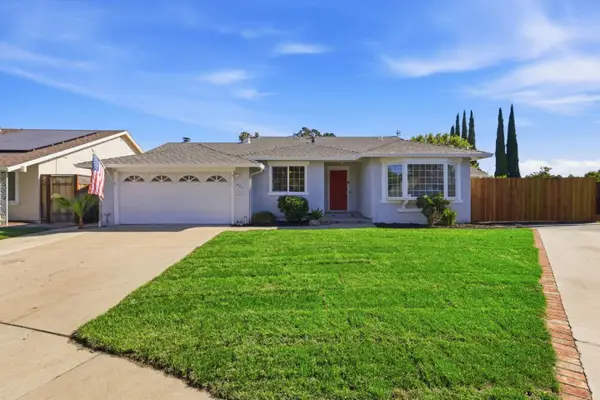 $1,700,000Active5 beds 3 baths2,370 sq. ft.
877 Renton Court, San Jose, CA 95123
MLS# ML82054602Listed by: COLDWELL BANKER REALTY - New
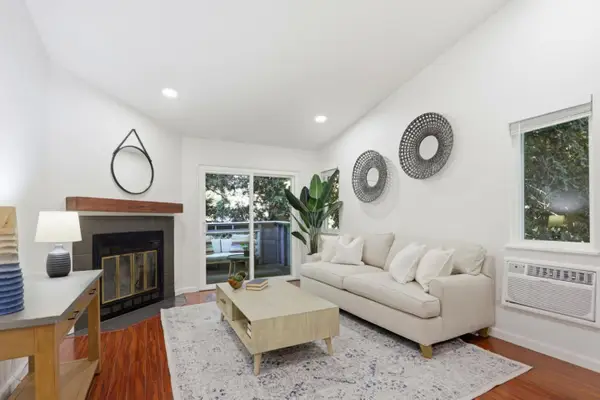 $675,000Active2 beds 2 baths976 sq. ft.
1547 Four Oaks Circle, San Jose, CA 95131
MLS# ML82054596Listed by: INTERO REAL ESTATE SERVICES - New
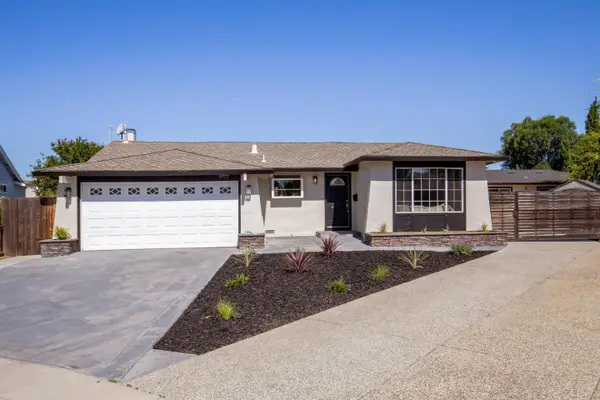 $2,499,000Active6 beds 3 baths2,555 sq. ft.
5777 Rachel Court, San Jose, CA 95123
MLS# ML82054595Listed by: ALLIANCE BAY REALTY


Protect your home and budget from life's surprises with an Assurant Home Warranty, backed by a partner that supports you through every step of homeownership. Explore Plans.
©2026 Century 21 Real Estate LLC. All rights reserved. CENTURY 21®, the CENTURY 21 Logo and C21® are service marks owned by Century 21 Real Estate LLC. Century 21 Real Estate LLC fully supports the principles of the Fair Housing Act and the Equal Opportunity Act. Each office is independently owned and operated. Listing information is deemed reliable but not guaranteed accurate.