
5256 Dent Avenue, San Jose, CA 95118
Local realty services provided by:CENTURY 21 Wildwood Properties, Inc.
Listed by: yamina wu, theresa wang
Office: compass
MLS#:ML82060216
Source:Bay East, CCAR, bridgeMLS
Price summary
- Price:$1,498,000
- Price per sq. ft.:$1,398.69
About this home
Perfectly situated just off the corner of Strafford, this move-in-ready home offers exceptional curb appeal and bright, sun-filled living spaces designed for comfortable everyday living. The thoughtfully updated interior features modern flooring, stylish bathrooms, dual-pane windows, and a functional layout that blends comfort with convenience. The expansive, private backyard is the true showstopper, offering endless possibilities to create your dream outdoor retreat, expand the home, build a detached ADU, or explore SB 9 development potential (buyer to verify). Ideally located just minutes from Butcher Park, highly rated schools, Westfield Oakridge Mall, shopping, dining, and major commute routes including Highways 85, 87, and 17, this property delivers the perfect combination of lifestyle, location, and future potential.
Contact an agent
Home facts
- Year built:1959
- Listing ID #:ML82060216
- Added:10 day(s) ago
- Updated:September 19, 2026 at 02:41 PM
Rooms and interior
- Bedrooms:3
- Total bathrooms:2
- Full bathrooms:2
- Flooring:Tile, Wood
- Kitchen Description:Dishwasher, Gas Range, Microwave
- Living area:1,071 sq. ft.
Heating and cooling
- Cooling:Central Air
- Heating:Forced Air
- Central air:Yes
Structure and exterior
- Roof:Shingle
- Year built:1959
- Building area:1,071 sq. ft.
- Lot area:0.15 Acres
- Lot Features:Level
- Architectural Style:Ranch, Single Family Residence
- Exterior Features:Back Yard, Level
- Levels:1 Story, 1 Story
Utilities
- Water:Public
- Sewer:Public Sewer
Finances and disclosures
- Price:$1,498,000
- Price per sq. ft.:$1,398.69
Features and amenities
- Appliances:Dishwasher, Gas Range, Microwave
- Laundry features:In Garage
Parking
- Parking description:Attached
- Garage:Yes
- Garage spaces:2
 Bay East 2026. CCAR 2026 bridgeMLS 2026. Information Deemed Reliable But Not Guaranteed. This information is being provided by the Bay East MLS, or CCAR MLS, or bridgeMLS. The listings presented here may or may not be listed by the Broker/Agent operating this website. This information is intended for the personal use of consumers and may not be used for any purpose other than to identify prospective properties consumers may be interested in purchasing. Data last updated at September 19, 2026 CA_BRIDGEMLS Member Broker: Alison Daniels
New listings near 5256 Dent Avenue
- Coming Soon
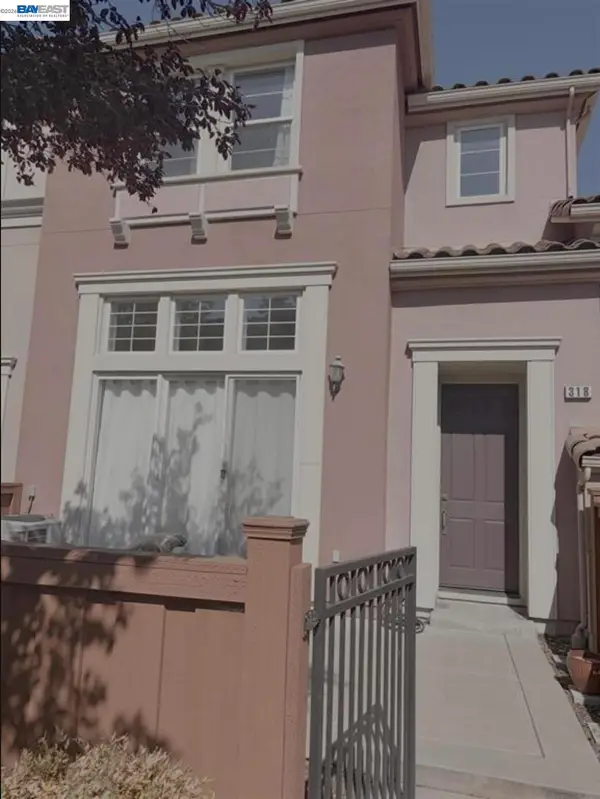 $1,049,888Coming Soon3 beds 3 baths1,680 sq. ft.
318 Vista Roma Way, San Jose, CA 95136
MLS# 41148836Listed by: DOORLIGHT INC - Coming Soon
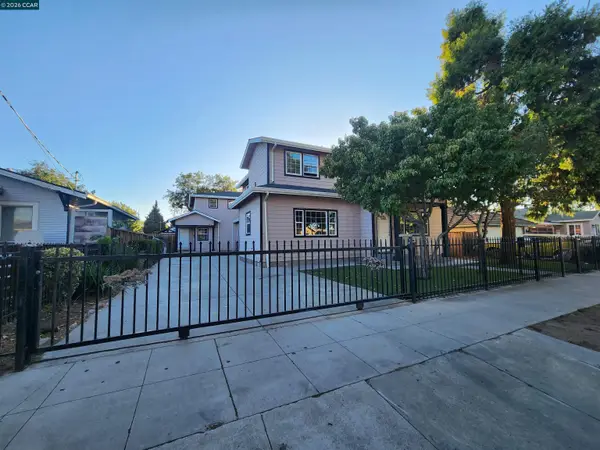 $1,799,000Coming Soon-- beds -- baths4,066 sq. ft.
345 S 21st St, San Jose, CA 95116
MLS# 41148401Listed by: KELLER WILLIAMS REALTY - Coming Soon
 $799,900Coming Soon3 beds 3 baths1,548 sq. ft.
410 N 1st St #332, San Jose, CA 95112
MLS# 41148152Listed by: BQ GROUP - Open Sun, 1 to 4pmNew
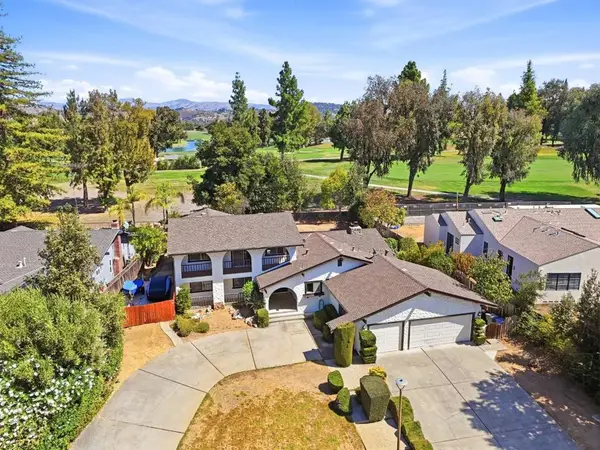 $2,599,000Active4 beds 4 baths2,985 sq. ft.
1306 Hillcrest Drive, San Jose, CA 95120
MLS# ML82061944Listed by: VFLIGHT REAL ESTATE - New
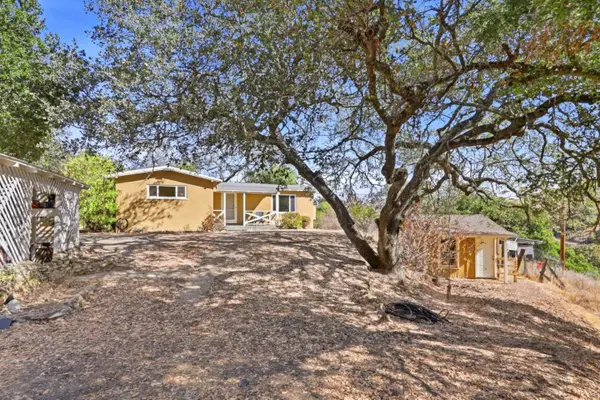 $1,195,000Active2 beds 2 baths1,000 sq. ft.
21111 Almaden Road, San Jose, CA 95120
MLS# ML82061935Listed by: VFLIGHT REAL ESTATE - New
 $599,000Active2 beds 2 baths852 sq. ft.
1763 Flickinger Place, San Jose, CA 95131
MLS# ML82061940Listed by: 10X REALTY MORTGAGE - New
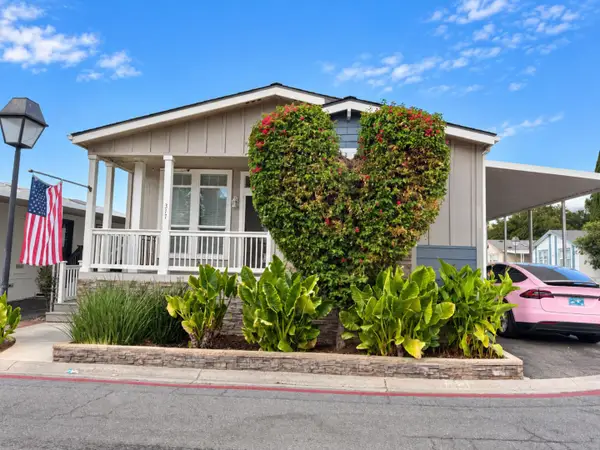 $415,000Active3 beds 2 baths1,620 sq. ft.
6130 Monterey #317, San Jose, CA 95138
MLS# ML82061931Listed by: KW SILICON CITY - New
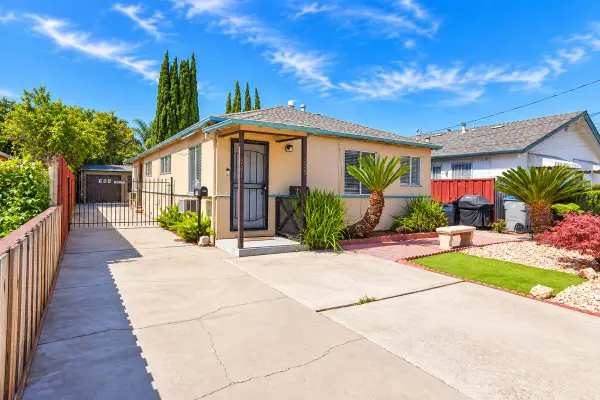 $869,999Active2 beds -- baths1,152 sq. ft.
779 N 14th Street, San Jose, CA 95112
MLS# ML82061699Listed by: KELLER WILLIAMS THRIVE - New
 $2,299,000Active4 beds 2 baths1,846 sq. ft.
3014 Creek Estates Court, San Jose, CA 95135
MLS# ML82061900Listed by: REAL BROKERAGE TECHNOLOGIES - New
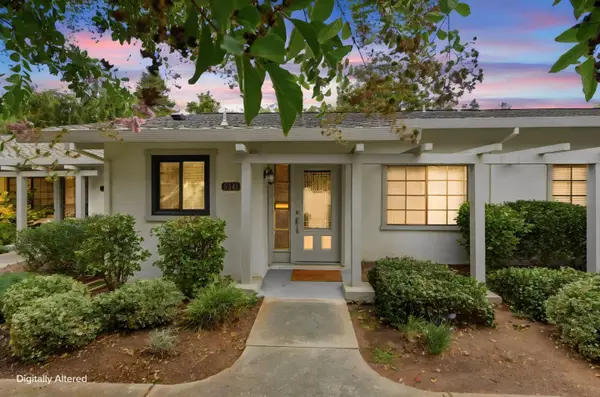 $549,000Active1 beds 1 baths947 sq. ft.
5341 Cribari, San Jose, CA 95135
MLS# ML82061903Listed by: JABEZ REALTY


Protect your home and budget from life's surprises with an Assurant Home Warranty, backed by a partner that supports you through every step of homeownership. Explore Plans.
©2026 Century 21 Real Estate LLC. All rights reserved. CENTURY 21®, the CENTURY 21 Logo and C21® are service marks owned by Century 21 Real Estate LLC. Century 21 Real Estate LLC fully supports the principles of the Fair Housing Act and the Equal Opportunity Act. Each office is independently owned and operated. Listing information is deemed reliable but not guaranteed accurate.