
5337 Manderston Drive, San Jose, CA 95138
Local realty services provided by:CENTURY 21 Sierra Properties
Listed by: janet lam
Office: intero real estate services
MLS#:ML82063092
Source:Bay East, CCAR, bridgeMLS
Price summary
- Price:$1,698,888
- Price per sq. ft.:$1,067.14
- Monthly HOA dues:$352
About this home
The joy of living well is enjoying every moment in your very own private retreat home. 5337 Manderston offers a peaceful escape from the moment you enter the front gate, where you are greeted by a charming courtyard and your own welcoming front porch. Step inside to a bright and airy foyer with high ceilings, beautiful golden hardwood floors throughout, and a spacious, separate updated kitchen featuring quartz countertops, stainless steel appliances, and a cozy eat-in area. The primary bedroom on main floor, offers a walk-in closet, a second closet, and direct access to the tropical oasis backyard. The ensuite features a relaxing jacuzzi tub, separate shower stall, and double sinks. Upstairs, you'll find two generously sized bedrooms and a full bathroom. Relax or entertain family and friends in the secluded, deep and flat backyard, complete with a beautiful swimming pool and spa, with no rear neighbors! This home is part of the St. George Collection within Silver Creek Country Club, where residents enjoy 24-hour attended gated access, a clubhouse, surrounding golf courses, tennis/pickle ball courts, and swimming pools that's available with various Club packages for purchase. Top-rated schools: Silver Oak Elementary, Chaboya Middle, and Silver Creek High. Live your dream NOW!...
Contact an agent
Home facts
- Year built:1998
- Listing ID #:ML82063092
- Added:1 day(s) ago
- Updated:October 02, 2026 at 02:48 PM
Rooms and interior
- Bedrooms:3
- Total bathrooms:3
- Full bathrooms:2
- Flooring:Hardwood, Tile
- Kitchen Description:Dishwasher, Gas Range, Microwave, Oven/Range
- Living area:1,592 sq. ft.
Heating and cooling
- Cooling:Central Air
- Heating:Forced Air
- Central air:Yes
Structure and exterior
- Year built:1998
- Building area:1,592 sq. ft.
- Lot area:0.1 Acres
- Lot Features:Level, Zero Lot Line
- Architectural Style:Contemporary, Mediterranean, Single Family Residence
- Exterior Features:Back Yard, Level, Zero Lot Line
- Foundation Description:Slab
- Levels:2 Story
Utilities
- Water:Public
- Sewer:Public Sewer
Finances and disclosures
- Price:$1,698,888
- Price per sq. ft.:$1,067.14
Features and amenities
- Appliances:Dishwasher, Gas Range, Microwave, Oven
- Amenities:Breakfast Nook, Gated with Guard
Parking
- Parking description:Attached
- Garage:Yes
- Garage spaces:2
 Bay East 2026. CCAR 2026 bridgeMLS 2026. Information Deemed Reliable But Not Guaranteed. This information is being provided by the Bay East MLS, or CCAR MLS, or bridgeMLS. The listings presented here may or may not be listed by the Broker/Agent operating this website. This information is intended for the personal use of consumers and may not be used for any purpose other than to identify prospective properties consumers may be interested in purchasing. Data last updated at October 2, 2026 CA_BRIDGEMLS Member Broker: Jesse Gibbs
New listings near 5337 Manderston Drive
- Coming Soon
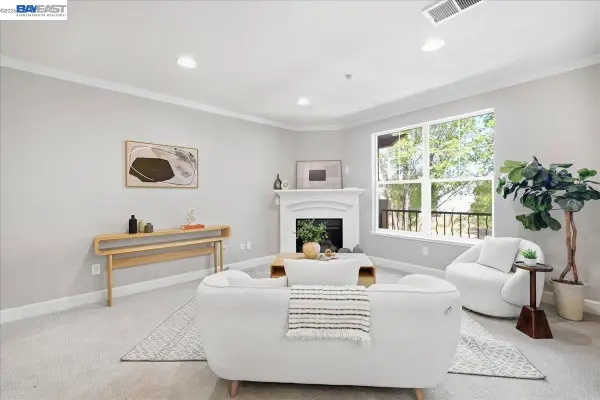 $749,000Coming Soon2 beds 3 baths1,519 sq. ft.
1437 Marcello Dr, San Jose, CA 95131
MLS# 41149812Listed by: INTERO REAL ESTATE SERVICES - Coming Soon
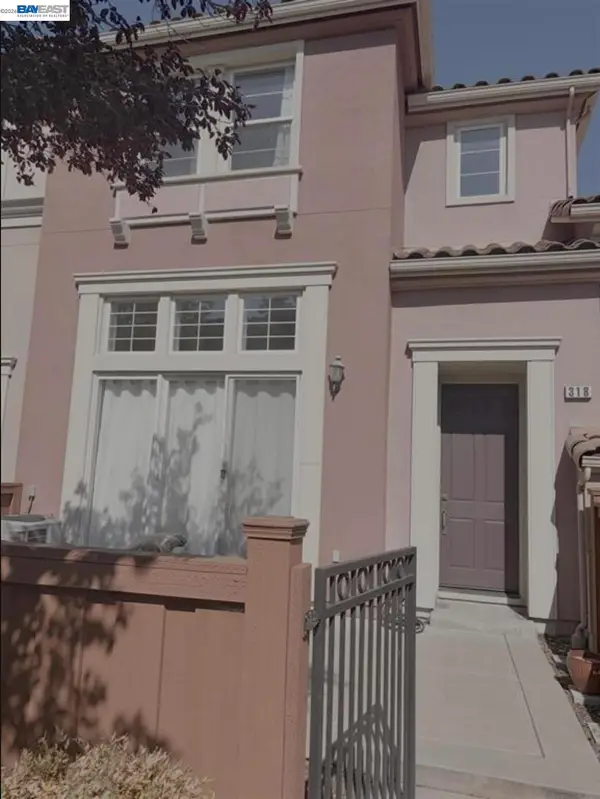 $1,049,888Coming Soon3 beds 3 baths1,680 sq. ft.
318 Vista Roma Way, San Jose, CA 95136
MLS# 41148836Listed by: DOORLIGHT INC - Coming Soon
 $1,799,000Coming Soon6 beds -- baths4,066 sq. ft.
345 S 21st St, San Jose, CA 95116
MLS# 41148401Listed by: KELLER WILLIAMS REALTY - New
 $599,000Active2 beds 2 baths1,020 sq. ft.
2664 Senter Road #132, San Jose, CA 95111
MLS# ML82063337Listed by: GIANT REALTY INC. - New
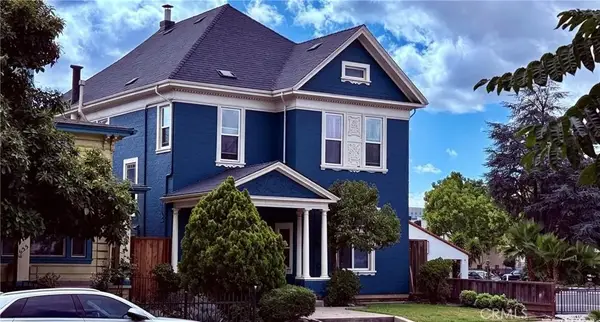 $1,489,000Active9 beds 5 baths2,388 sq. ft.
627 S 3rd, San Jose, CA 95112
MLS# WS26212721Listed by: AMDJ REALTY, INC. - Open Sat, 12 to 3pmNew
 $489,900Active2 beds 1 baths810 sq. ft.
1314 Shawn Drive #1, San Jose, CA 95118
MLS# ML82061588Listed by: BRG REALTY - Open Sat, 1 to 3pmNew
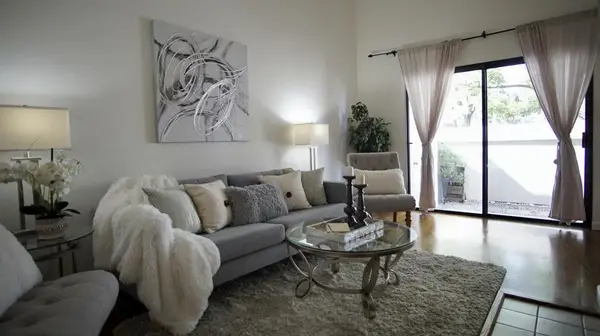 $649,000Active2 beds 2 baths984 sq. ft.
1663 Branham Park Court, San Jose, CA 95118
MLS# ML82063329Listed by: AKIMAX LENDING - Open Sat, 2 to 4pmNew
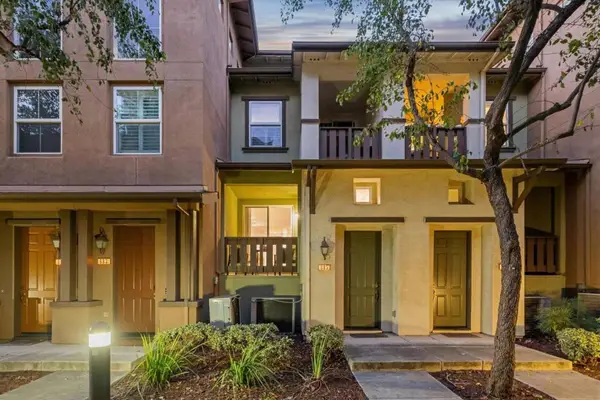 $799,000Active3 beds 2 baths1,150 sq. ft.
685 Modern Ice Drive, San Jose, CA 95112
MLS# ML82063330Listed by: COMPASS - New
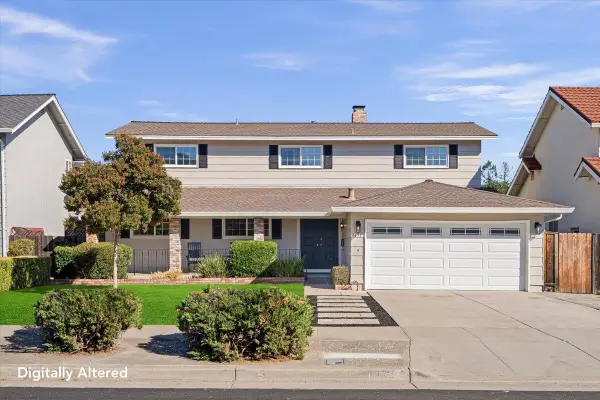 $2,298,888Active5 beds 3 baths2,534 sq. ft.
1695 Almond Blossom Lane, San Jose, CA 95124
MLS# ML82063333Listed by: REALTY WORLD-S.J.R.-CONSTANTINO TEAM - New
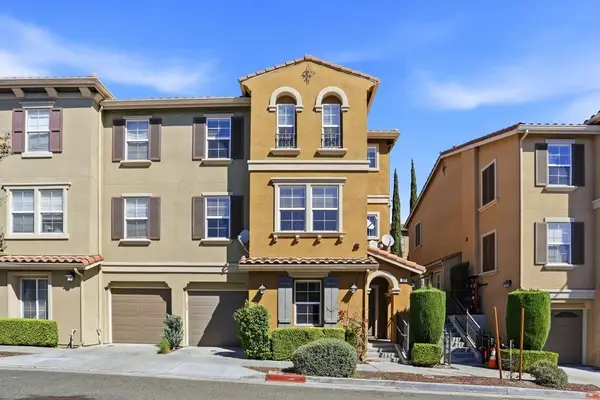 $1,185,000Active4 beds 4 baths2,356 sq. ft.
367 Marble Arch Avenue, San Jose, CA 95136
MLS# ML82063326Listed by: INTERO REAL ESTATE SERVICES


Protect your home and budget from life's surprises with an Assurant Home Warranty, backed by a partner that supports you through every step of homeownership. Explore Plans.
©2026 Century 21 Real Estate LLC. All rights reserved. CENTURY 21®, the CENTURY 21 Logo and C21® are service marks owned by Century 21 Real Estate LLC. Century 21 Real Estate LLC fully supports the principles of the Fair Housing Act and the Equal Opportunity Act. Each office is independently owned and operated. Listing information is deemed reliable but not guaranteed accurate.