
5360 Laurel Canyon Drive, San Jose, CA 95138
Local realty services provided by:CENTURY 21 Century Real Estate
5360 Laurel Canyon Drive,San Jose, CA 95138
$4,750,000
- 5 Beds
- 5 Baths
- - sq. ft.
- Single family
- Sold
Listed by: clayton young
Office: archer rock properties408-569-9000
MLS#:ML82055691
Source:CRMLS
Sorry, we are unable to map this address
Price summary
- Price:$4,750,000
About this home
Nestled in Bel-Aire Luxury Estates in Silicon Valley, this exceptional +/-4,477 sq ft home offers five bedrooms, five bathrooms, and a rare combination of luxury, comfort, and space. The thoughtfully designed floor plan features a gourmet kitchen with gas cooktop, granite and stone countertops, large island, pantry, and modern appliances, along with a formal living room, family room, dining area, bonus room, office/den and bedroom suite on 1st floor. The spacious primary suite includes a walk-in closet and spa-like bathroom with dual sinks, jetted soaking tub, and separate shower. Additional features include high ceilings, multiple gas fireplaces, multi-zone central AC, forced-air heating, double-pane windows, dedicated laundry room, and a three-car garage. The expansive lot offers exceptional outdoor living with a large lawn area, childrens play structure, basketball court with potential pickleball conversion, gazebo, storage shed, and generous patio space for entertaining. Located in the desirable Evergreen Elementary School District, this Bel-Aire Luxury Estates home delivers an outstanding lifestyle with premier amenities and abundant space....
Contact an agent
Home facts
- Year built:1999
- Listing ID #:ML82055691
- Added:45 day(s) ago
- Updated:September 13, 2026 at 06:59 AM
Rooms and interior
- Bedrooms:5
- Total bathrooms:5
- Full bathrooms:5
- Flooring:Carpet, Laminate, Tile, Wood
- Kitchen Description:Dishwasher, Gas Cooktop, Ice Maker, Microwave, Refrigerator
Heating and cooling
- Cooling:Central Air
- Heating:Central
- Central air:Yes
Structure and exterior
- Roof:Concrete, Tile
- Year built:1999
- Construction Materials:Stucco
- Foundation Description:Slab
Schools
- High school:Silver Creek
- Middle school:Chaboya
- Elementary school:James Franklin Smith
Utilities
- Water:Public
- Sewer:Public Sewer
Finances and disclosures
- Price:$4,750,000
Features and amenities
- Appliances:Dishwasher
- Amenities:Utility Room, Walk In Closets
Parking
- Total parking spaces:3
- Garage:Yes
- Garage spaces:3
New listings near 5360 Laurel Canyon Drive
- Coming Soon
 $1,749,000Coming Soon4 beds 3 baths2,922 sq. ft.
4553 Park Paxton Pl, San Jose, CA 95136
MLS# 41146466Listed by: VALLEYVENTURES REALTY INC - Coming Soon
 $1,049,888Coming Soon3 beds 3 baths1,680 sq. ft.
318 Vista Roma Way, San Jose, CA 95136
MLS# 41145181Listed by: DOORLIGHT INC - Coming Soon
 $3,495,000Coming Soon5 beds 5 baths3,100 sq. ft.
1278 Delmas, San Jose, CA 95125
MLS# 41144995Listed by: MOSO REAL ESTATE - Coming Soon
 $850,000Coming Soon2 beds 2 baths1,015 sq. ft.
Address Withheld By Seller, San Jose, CA 95129
MLS# 41145055Listed by: COMPASS - New
 $528,000Active2 beds 1 baths850 sq. ft.
808 N Jackson Ave, San Jose, CA 95133
MLS# 41148143Listed by: COMPASS - New
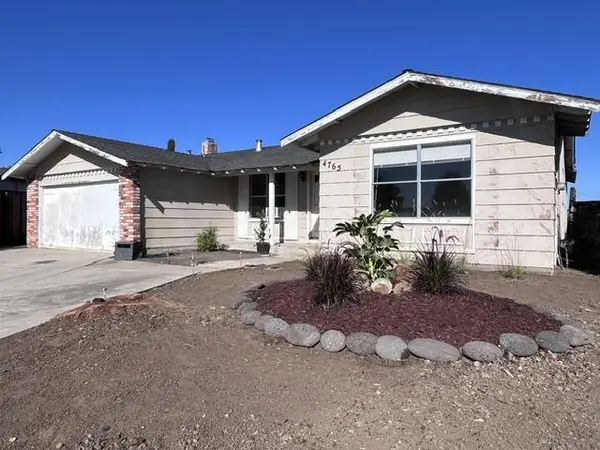 $875,000Active4 beds 2 baths1,572 sq. ft.
4765 Renzo Court, San Jose, CA 95111
MLS# ML82061102Listed by: INTERO REAL ESTATE SERVICES
- New
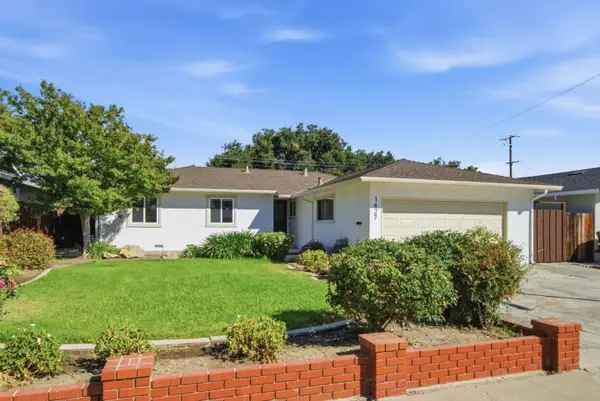 $1,499,000Active3 beds 2 baths1,280 sq. ft.
1427 Kimberly Drive, San Jose, CA 95118
MLS# ML82061103Listed by: REALTY ONE GROUP INFINITY - New
 $1,150,000Active4 beds 3 baths1,568 sq. ft.
252 Ketchum Drive, San Jose, CA 95127
MLS# ML82061096Listed by: BPO HOMES INC - New
 $1,395,000Active-- beds -- baths3,381 sq. ft.
723 Forestdale Avenue, SAN JOSE, CA 95116
MLS# 82061054Listed by: REDWOOD PROPERTY COMPANY - New
 $1,850,000Active-- beds -- baths3,978 sq. ft.
1379 Stanwood Drive, SAN JOSE, CA 95118
MLS# 82061068Listed by: INTERO REAL ESTATE SERVICES


Protect your home and budget from life's surprises with an Assurant Home Warranty, backed by a partner that supports you through every step of homeownership. Explore Plans.
©2026 Century 21 Real Estate LLC. All rights reserved. CENTURY 21®, the CENTURY 21 Logo and C21® are service marks owned by Century 21 Real Estate LLC. Century 21 Real Estate LLC fully supports the principles of the Fair Housing Act and the Equal Opportunity Act. Each office is independently owned and operated. Listing information is deemed reliable but not guaranteed accurate.