
5393 Chesbro Avenue, San Jose, CA 95123
Local realty services provided by:CENTURY 21 Wildwood Properties, Inc.
5393 Chesbro Avenue,San Jose, CA 95123
$1,499,000
- 3 Beds
- 3 Baths
- 1,895 sq. ft.
- Single family
- Active
Listed by: amanda vang
Office: real brokerage technologies
MLS#:ML82056120
Source:Bay East, CCAR, bridgeMLS
Price summary
- Price:$1,499,000
- Price per sq. ft.:$791.03
- Monthly HOA dues:$155
About this home
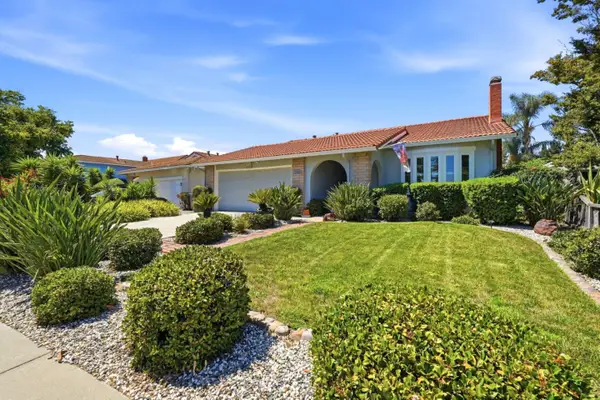
East facing home with no homes directly in front offering open views of the greenbelt and added privacy. The home features engineered hardwood floors, new carpet, new interior paint, high ceilings, and large windows that fill the space with natural light, creating a bright and inviting atmosphere throughout. Upstairs, a spacious loft with custom cabinets and a built-in desk provides a flexible space that can easily serve as a home office, library, or media room. Large primary suite, bathroom and walk-in closet. The home also offers generously sized bedrooms and ample closet space, providing comfort and storage for the whole family. Minutes from Westfield Oakridge Mall, restaurants, and shopping, with quick access to Highways 85 and 87. Neighborhod park down the street. Low HOA and move in ready!
Contact an agent
Home facts
- Year built:2012
- Listing ID #:ML82056120
- Added:1 day(s) ago
- Updated:August 07, 2026 at 05:36 AM
Rooms and interior
- Bedrooms:3
- Total bathrooms:3
- Full bathrooms:2
- Flooring:Wood
- Kitchen Description:Dishwasher, Pantry
- Living area:1,895 sq. ft.
Heating and cooling
- Cooling:Central Air
- Heating:Forced Air
- Central air:Yes
Structure and exterior
- Year built:2012
- Building area:1,895 sq. ft.
- Lot area:0.07 Acres
- Architectural Style:Single Family Residence
- Levels:2 Story
Utilities
- Water:Public
- Sewer:Public Sewer
Finances and disclosures
- Price:$1,499,000
- Price per sq. ft.:$791.03
Features and amenities
- Appliances:Dishwasher
- Laundry features:Dryer, Washer
- Amenities:Fire Sprinkler System
Parking
- Parking description:Attached
- Garage:Yes
- Garage spaces:2
 Bay East 2026. CCAR 2026 bridgeMLS 2026. Information Deemed Reliable But Not Guaranteed. This information is being provided by the Bay East MLS, or CCAR MLS, or bridgeMLS. The listings presented here may or may not be listed by the Broker/Agent operating this website. This information is intended for the personal use of consumers and may not be used for any purpose other than to identify prospective properties consumers may be interested in purchasing. Data last updated at August 7, 2026 CA_BRIDGEMLS Member Broker: Alison Daniels
New listings near 5393 Chesbro Avenue
- New
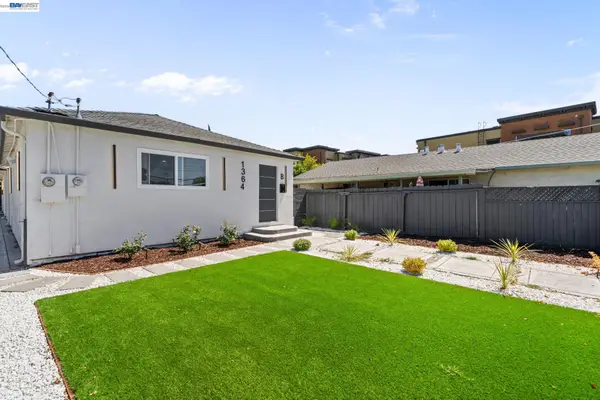 $1,198,000Active5 beds 3 baths1,738 sq. ft.
1364 E San Antonio St, San Jose, CA 95116
MLS# 41144211Listed by: XPERT HOME REALTY - New
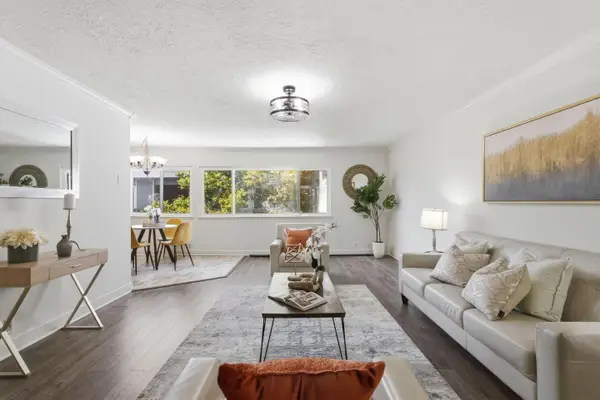 $768,000Active3 beds 2 baths1,312 sq. ft.
1898 Meridian Avenue #48, San Jose, CA 95125
MLS# ML82056222Listed by: COMPASS - New
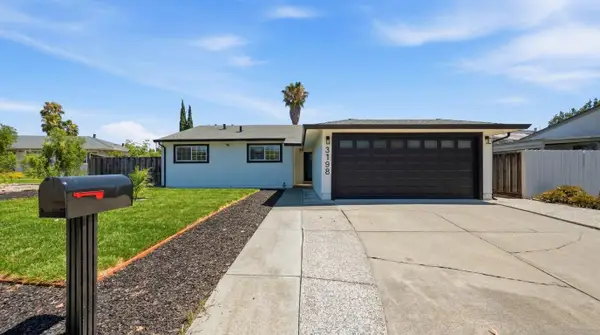 $1,699,999Active4 beds 2 baths1,383 sq. ft.
3198 Knights Bridge Road, San Jose, CA 95132
MLS# ML82056279Listed by: KOLLAB REAL ESTATE - New
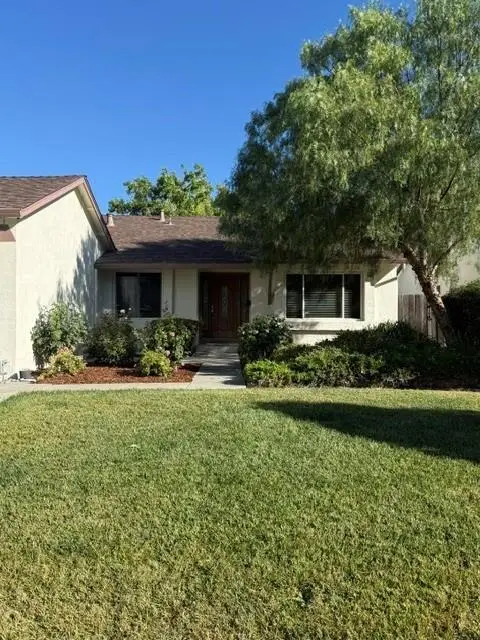 $1,495,000Active5 beds 2 baths1,715 sq. ft.
691 Albion Drive, San Jose, CA 95136
MLS# ML82056531Listed by: COLDWELL BANKER REALTY - Open Sat, 1:30 to 4:30pmNew
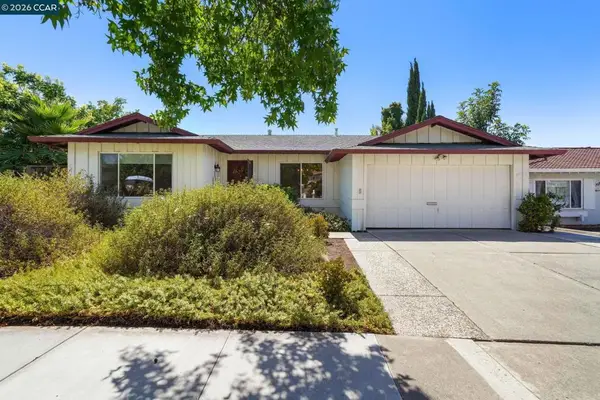 $1,300,000Active4 beds 2 baths1,791 sq. ft.
2623 Primera Ct, San Jose, CA 95148
MLS# 41144198Listed by: THE AGENCY - Open Sat, 12 to 2pmNew
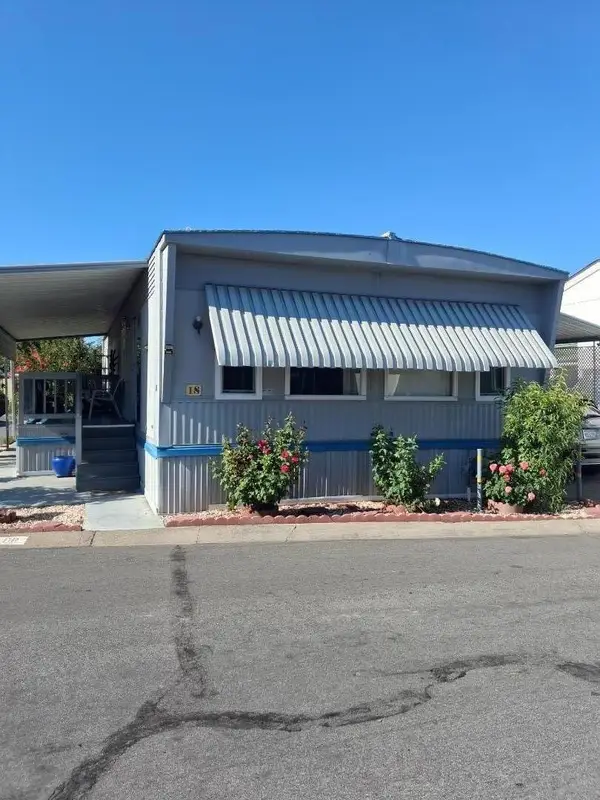 $269,500Active2 beds 2 baths1,100 sq. ft.
2150 Almaden Road #18, San Jose, CA 95125
MLS# ML82056905Listed by: ALLIED REALTY - New
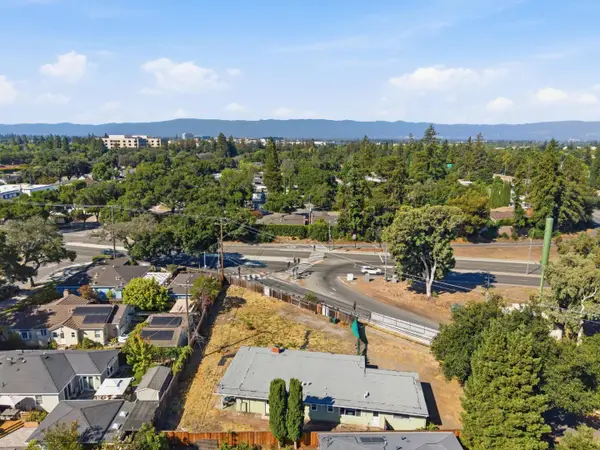 $400,000Active0.14 Acres
0 El Dorado Avenue, San Jose, CA 95126
MLS# ML82056893Listed by: REAL BROKERAGE TECHNOLOGIES - New
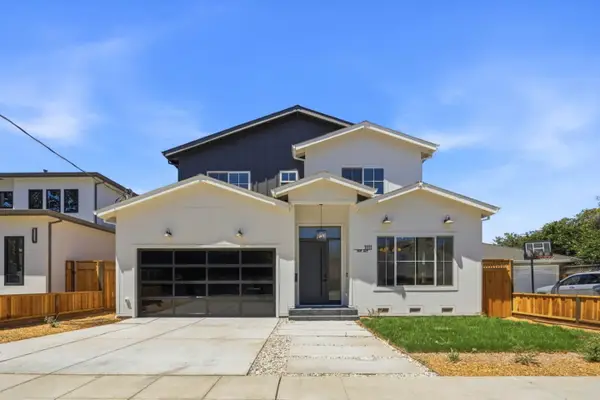 $3,850,000Active5 beds 5 baths3,525 sq. ft.
1111 Pine Ave, San Jose, CA 95125
MLS# ML82056896Listed by: REALTY ONE GROUP INFINITY - New
 $1,850,000Active4 beds 2 baths1,994 sq. ft.
2867 Hostetter Road, San Jose, CA 95132
MLS# ML82056899Listed by: GARY G. GILLMOR, BROKER


Protect your home and budget from life's surprises with an Assurant Home Warranty, backed by a partner that supports you through every step of homeownership. Explore Plans.
©2026 Century 21 Real Estate LLC. All rights reserved. CENTURY 21®, the CENTURY 21 Logo and C21® are service marks owned by Century 21 Real Estate LLC. Century 21 Real Estate LLC fully supports the principles of the Fair Housing Act and the Equal Opportunity Act. Each office is independently owned and operated. Listing information is deemed reliable but not guaranteed accurate.