
5619 Mireille Drive, San Jose, CA 95118
Local realty services provided by:CENTURY 21 Masters
5619 Mireille Drive,San Jose, CA 95118
$1,995,000
- 3 Beds
- 2 Baths
- 1,798 sq. ft.
- Single family
- Active
Listed by: lena gustafsson, katy thielke straser
Office: compass
MLS#:ML82055396
Source:Bay East, CCAR, bridgeMLS
Price summary
- Price:$1,995,000
- Price per sq. ft.:$1,109.57
About this home
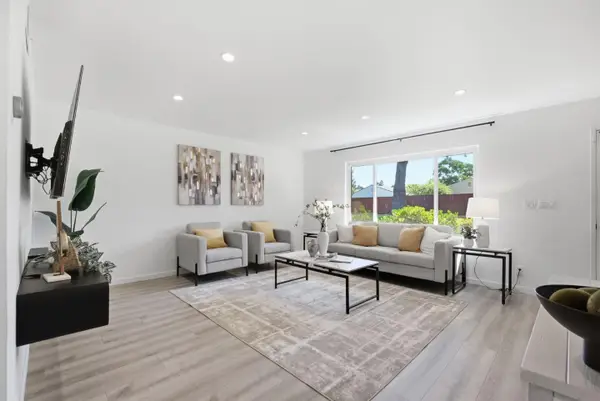
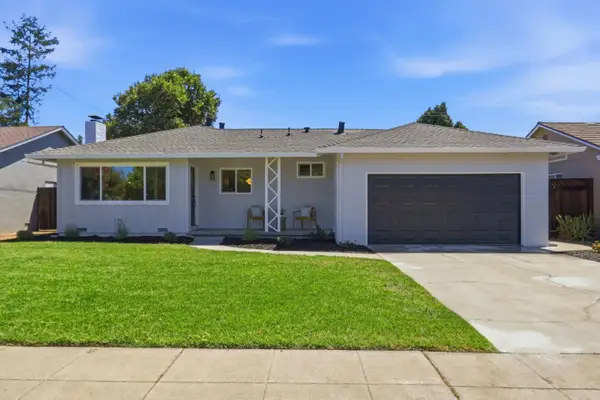
Nestled in the coveted Almaden Winery neighborhood, this beautifully refreshed single level retreat offers 3 beds, 2 baths and nearly 1,800 sq ft of inviting living space on an expansive lot of 6,200+sq ft. lot. Picturesque windows and abundant natural light enhance the homes warm, welcoming atmosphere, while new fixtures throughout add a fresh, modern touch. The open floor plan features luxury vinyl plank flooring and flows effortlessly from an elegant living room with soaring ceilings into a spacious family room with a cozy fireplace. An inviting eat-in kitchen with a center island is ideal for everyday living and entertaining, while the expansive primary suite provides a peaceful escape. Additional highlights include a convenient pantry, laundry room and generous two car garage with ample storage. Fresh landscaping enhances the beautifully manicured backyard, where a stone patio and relaxing in ground spa create an ideal setting for festive gatherings or quiet evenings at home. A detached bonus unit provides flexible space for a playroom, office or creative studio. Ideally located near top rated schools, parks, shopping and dining, this exceptional home blends timeless charm, modern updates and versatile indoor-outdoor living in one of San Joses most desirable neighborhoods....
Contact an agent
Home facts
- Year built:1994
- Listing ID #:ML82055396
- Added:1 day(s) ago
- Updated:July 24, 2026 at 10:36 PM
Rooms and interior
- Bedrooms:3
- Total bathrooms:2
- Full bathrooms:2
- Kitchen Description:Gas Range, Gas Range/Cooktop
- Living area:1,798 sq. ft.
Heating and cooling
- Cooling:Central Air
- Heating:Forced Air
- Central air:Yes
Structure and exterior
- Roof:Tile
- Year built:1994
- Building area:1,798 sq. ft.
- Lot area:0.14 Acres
- Foundation Description:Slab
Utilities
- Water:Public
Finances and disclosures
- Price:$1,995,000
- Price per sq. ft.:$1,109.57
Features and amenities
- Appliances:Gas Range
Parking
- Parking description:Attached
- Garage:Yes
- Garage spaces:2
 Bay East 2026. CCAR 2026 bridgeMLS 2026. Information Deemed Reliable But Not Guaranteed. This information is being provided by the Bay East MLS, or CCAR MLS, or bridgeMLS. The listings presented here may or may not be listed by the Broker/Agent operating this website. This information is intended for the personal use of consumers and may not be used for any purpose other than to identify prospective properties consumers may be interested in purchasing. Data last updated at July 24, 2026 CAMAXMLS Member Broker: Romeo Aurelio
New listings near 5619 Mireille Drive
- New
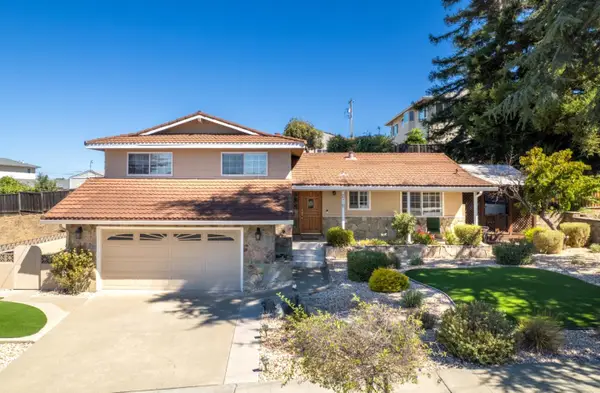 $1,849,000Active3 beds 3 baths1,928 sq. ft.
3475 Del Norte Drive, San Jose, CA 95132
MLS# ML82055133Listed by: BRADFIELD & ASSOCIATES - New
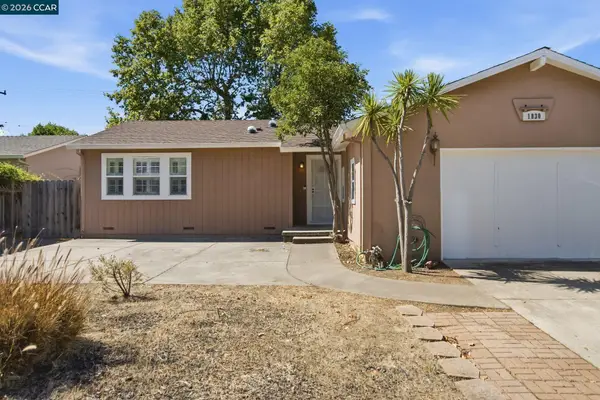 $1,299,000Active5 beds 2 baths1,595 sq. ft.
1830 Charmeran Ave, San Jose, CA 95124
MLS# 41142740Listed by: VANGUARD PROPERTIES - New
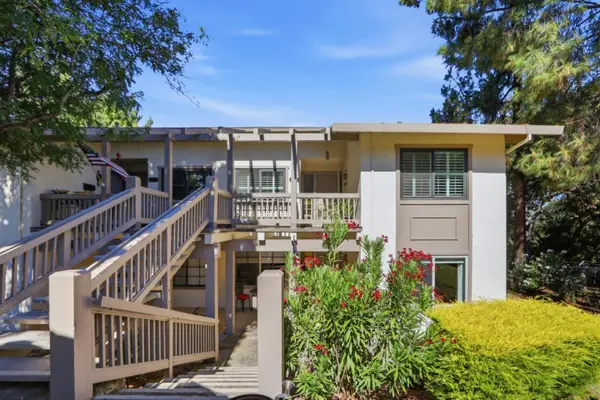 $588,000Active2 beds 2 baths1,223 sq. ft.
5177 Cribari Knolls, San Jose, CA 95135
MLS# ML82051756Listed by: THE IMPERIAL GROUP - New
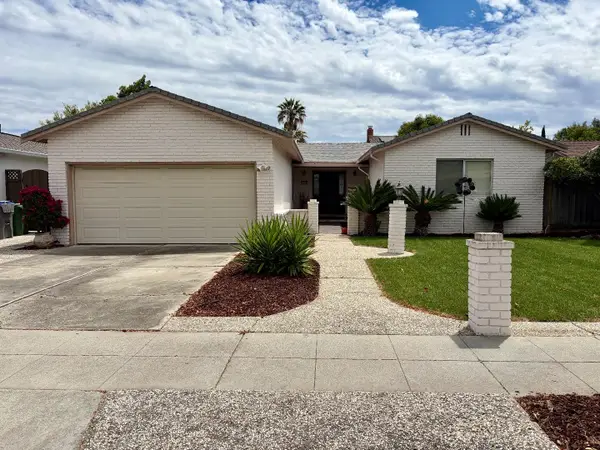 $1,488,888Active3 beds 2 baths1,480 sq. ft.
5988 Indian Avenue, San Jose, CA 95123
MLS# ML82054828Listed by: ALLIANCE BAY REALTY - New
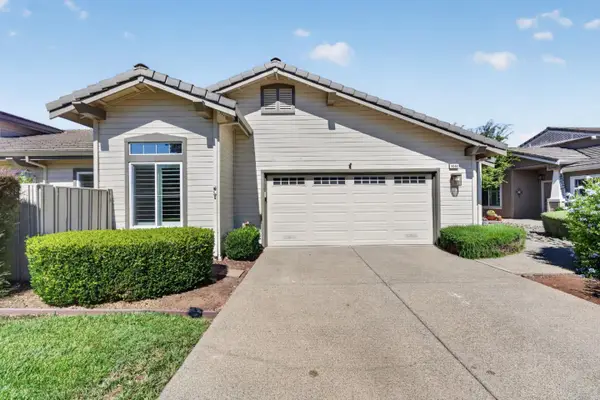 $1,125,000Active2 beds 2 baths1,415 sq. ft.
8648 Solera Drive, San Jose, CA 95135
MLS# ML82054860Listed by: CHRISTIE'S INTERNATIONAL REAL ESTATE SERENO - New
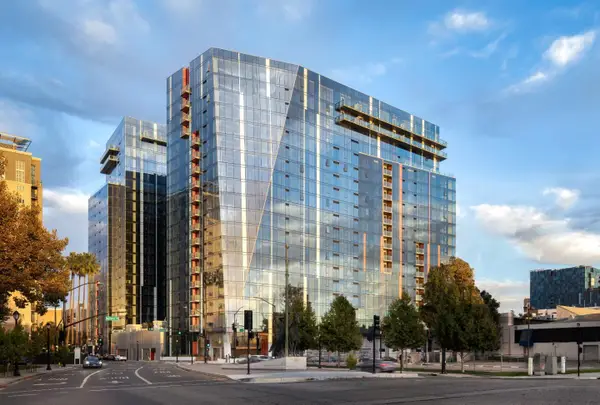 $609,000Active1 beds 1 baths852 sq. ft.
188 W Saint James Street #10407, San Jose, CA 95110
MLS# ML82055142Listed by: POLARIS PACIFIC - New
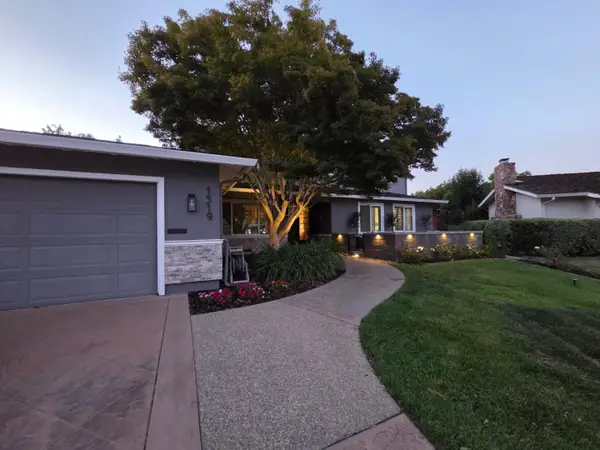 $3,895,000Active5 beds 4 baths3,537 sq. ft.
Address Withheld By Seller, San Jose, CA 95125
MLS# ML82055376Listed by: COLDWELL BANKER REALTY - New
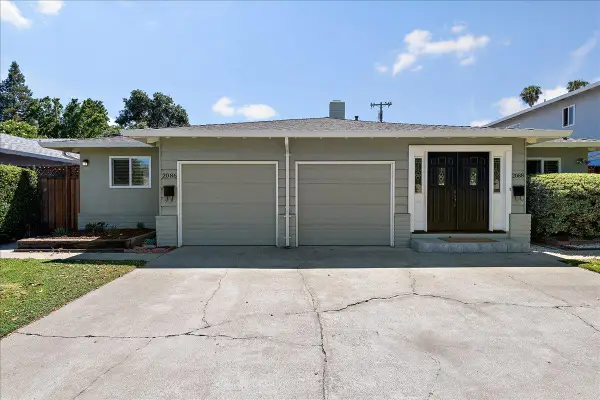 $1,799,999Active-- beds -- baths2,255 sq. ft.
2086-2088 S San Tomas Aquino Road, Campbell, CA 95008
MLS# ML82055381Listed by: GOLDEN GATE SOTHEBY'S INTERNATIONAL REALTY - New
 $850,000Active3 beds 2 baths1,296 sq. ft.
2505 Olivegate Lane, San Jose, CA 95136
MLS# ML82055384Listed by: EXP REALTY OF NORTHERN CALIFORNIA, INC. - New
 $1,578,888Active3 beds 2 baths1,214 sq. ft.
3108 Santa Margarita Avenue, San Jose, CA 95118
MLS# ML82055388Listed by: COLDWELL BANKER REALTY


Protect your home and budget from life's surprises with an Assurant Home Warranty, backed by a partner that supports you through every step of homeownership. Explore Plans.
©2026 Century 21 Real Estate LLC. All rights reserved. CENTURY 21®, the CENTURY 21 Logo and C21® are service marks owned by Century 21 Real Estate LLC. Century 21 Real Estate LLC fully supports the principles of the Fair Housing Act and the Equal Opportunity Act. Each office is independently owned and operated. Listing information is deemed reliable but not guaranteed accurate.