
5707 Snell Way, San Jose, CA 95123
Local realty services provided by:CENTURY 21 Masters
Listed by: janet larsen
Office: intero real estate services
MLS#:ML82057360
Source:Bay East, CCAR, bridgeMLS
Price summary
- Price:$1,350,000
- Price per sq. ft.:$969.83
About this home
Welcome to 5707 Snell Way, a hidden gem tucked away on a slow cul-de-sac street not to be confused with Snell Avenue. One of the home's most unique features is its peaceful setting with no neighbors across the street, providing a private feel that's rare to find. Beautifully remodeled kitchen featuring two-tone shaker cabinetry, elegant quartz countertops, stainless steel Kraus 60/40 split sink & modern finishes throughout. Both bathrooms have been tastefully updated with newer vanities, while the kitchen and bathrooms have recessed LED lighting. Ceiling fans in the breakfast nook and bedrooms offer added comfort, although the central air conditioning (2018) and high-efficiency furnace (2019) keep the home comfortable year-round. This home offers separate living and family rooms, creating flexible spaces for relaxing and gathering. Step outside to a spacious backyard with green lawn watered by smart automatic sprinkler system servicing both the front and back yards. A large side yard with a double-gate provides convenient access for vehicle parking & recreational equipment. Additional upgrades include new rain gutters, an insulated garage door with an automatic opener, and a location that offers quick access to the Snell VTA Light Rail Station for an easy commute. Got to see!...
Contact an agent
Home facts
- Year built:1976
- Listing ID #:ML82057360
- Added:6 day(s) ago
- Updated:August 18, 2026 at 05:13 AM
Rooms and interior
- Bedrooms:3
- Total bathrooms:2
- Full bathrooms:2
- Flooring:Laminate
- Bathrooms Description:Shower Over Tub, Tile
- Kitchen Description:220 Volt Outlet, Dishwasher, Microwave
- Living area:1,392 sq. ft.
Heating and cooling
- Cooling:Ceiling Fan(s), Central Air
- Heating:Forced Air
- Central air:Yes
Structure and exterior
- Roof:Composition Shingles
- Year built:1976
- Building area:1,392 sq. ft.
- Lot area:0.15 Acres
Utilities
- Water:Public
Finances and disclosures
- Price:$1,350,000
- Price per sq. ft.:$969.83
Features and amenities
- Appliances:Dishwasher, Microwave
- Laundry features:In Garage
Parking
- Parking description:Attached
- Garage:Yes
- Garage spaces:2
 Bay East 2026. CCAR 2026 bridgeMLS 2026. Information Deemed Reliable But Not Guaranteed. This information is being provided by the Bay East MLS, or CCAR MLS, or bridgeMLS. The listings presented here may or may not be listed by the Broker/Agent operating this website. This information is intended for the personal use of consumers and may not be used for any purpose other than to identify prospective properties consumers may be interested in purchasing. Data last updated at August 18, 2026 CAMAXMLS Member Broker: Romeo Aurelio
New listings near 5707 Snell Way
- New
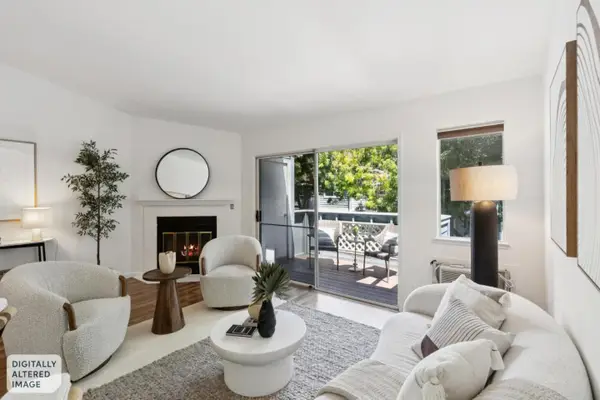 $488,888Active1 beds 1 baths676 sq. ft.
1575 Four Oaks Circle, San Jose, CA 95131
MLS# ML82058015Listed by: COMPASS - Open Sat, 1 to 4pmNew
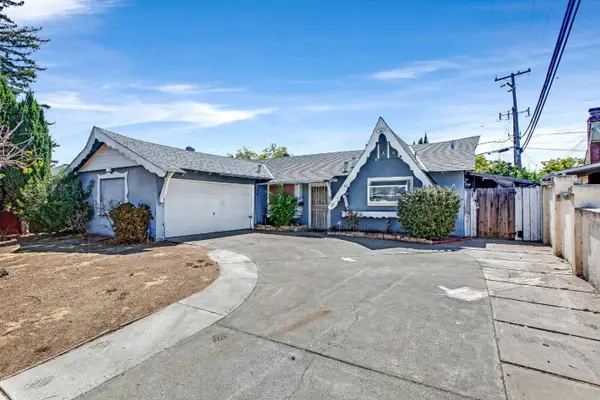 $1,299,950Active3 beds 2 baths1,198 sq. ft.
1438 Helmond Lane, SAN JOSE, CA 95118
MLS# 82058012Listed by: COLDWELL BANKER REALTY - New
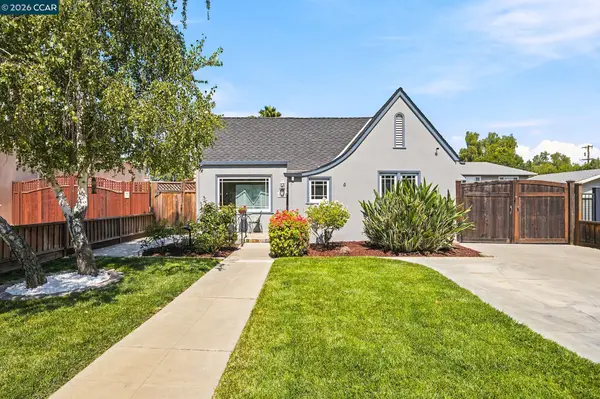 $2,200,000Active4 beds 2 baths2,003 sq. ft.
1455 Mckendrie St, San Jose, CA 95126
MLS# 41145317Listed by: CAL HOME - New
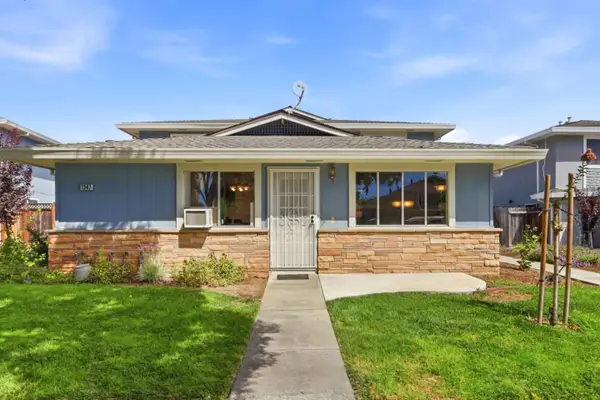 $520,000Active2 beds 1 baths810 sq. ft.
1347 Shawn Drive #1, San Jose, CA 95118
MLS# ML82057998Listed by: COLDWELL BANKER REALTY - New
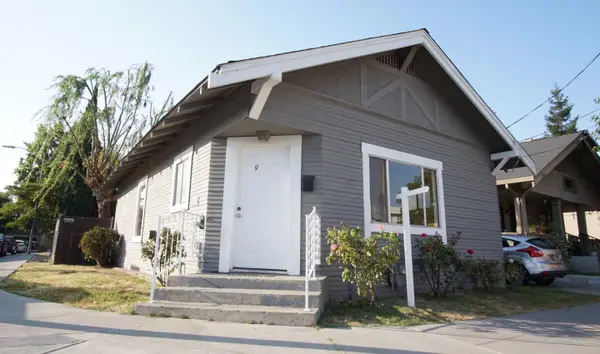 $799,000Active3 beds 2 baths1,160 sq. ft.
945 Cinnabar Street, San Jose, CA 95126
MLS# ML82057995Listed by: COLDWELL BANKER REALTY - New
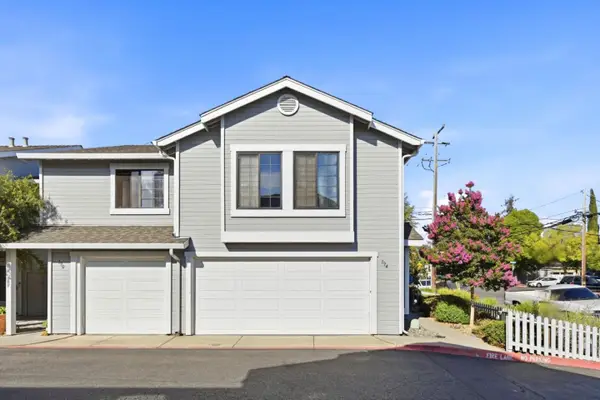 $749,000Active3 beds 3 baths1,220 sq. ft.
194 Colonade Square, San Jose, CA 95127
MLS# ML82058002Listed by: REAL ESTATE 38 - New
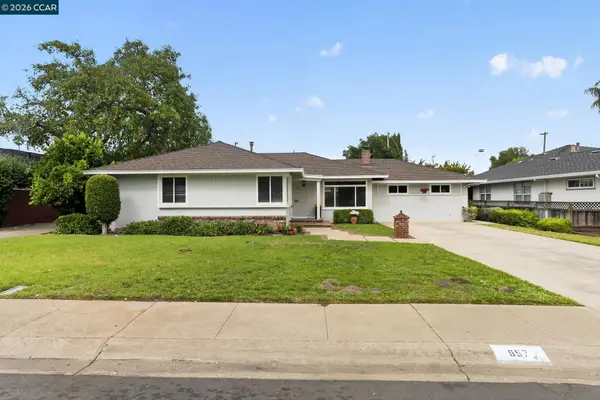 $1,849,500Active3 beds 2 baths1,754 sq. ft.
657 S Clover Ave, San Jose, CA 95128
MLS# 41145304Listed by: REALTY WORLD DIABLO HOMES - New
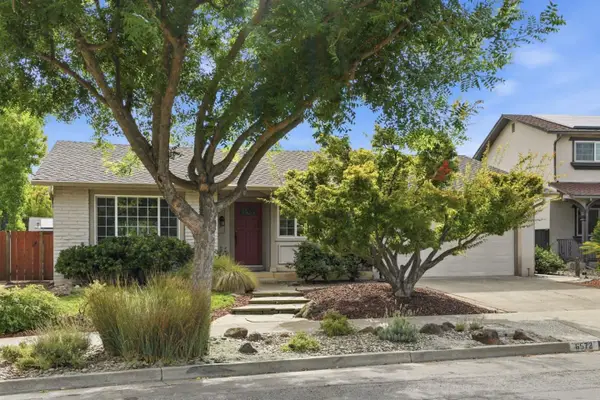 $1,598,000Active4 beds 2 baths1,859 sq. ft.
6572 Hidden Creek Drive, San Jose, CA 95120
MLS# ML82057966Listed by: CHRISTIE'S INTERNATIONAL REAL ESTATE SERENO - New
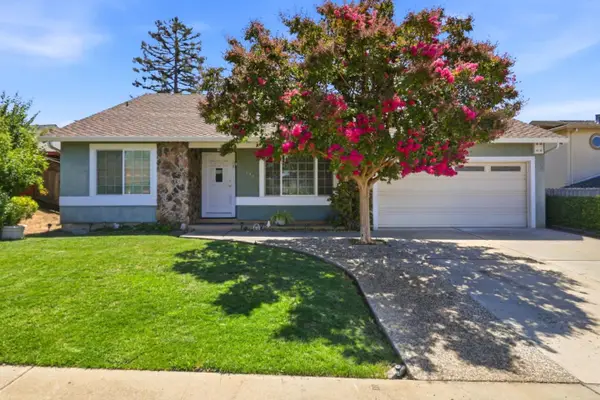 $1,988,888Active4 beds 2 baths2,023 sq. ft.
3110 Capelaw Court, San Jose, CA 95135
MLS# ML82057978Listed by: INTERO REAL ESTATE SERVICES - New
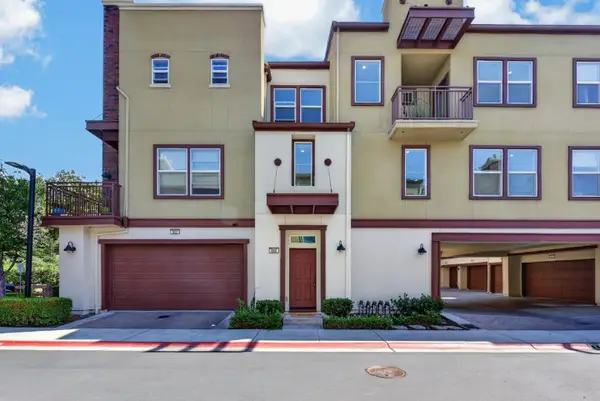 $948,000Active2 beds 3 baths1,343 sq. ft.
806 Font Terrace, San Jose, CA 95126
MLS# ML82057949Listed by: COMPASS


Protect your home and budget from life's surprises with an Assurant Home Warranty, backed by a partner that supports you through every step of homeownership. Explore Plans.
©2026 Century 21 Real Estate LLC. All rights reserved. CENTURY 21®, the CENTURY 21 Logo and C21® are service marks owned by Century 21 Real Estate LLC. Century 21 Real Estate LLC fully supports the principles of the Fair Housing Act and the Equal Opportunity Act. Each office is independently owned and operated. Listing information is deemed reliable but not guaranteed accurate.