
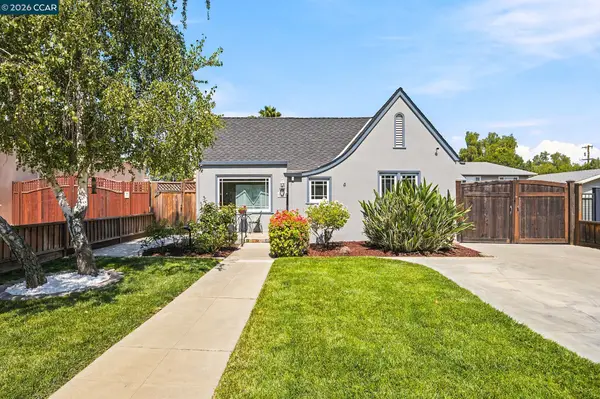
5771 Ladner Drive, San Jose, CA 95123
Local realty services provided by:CENTURY 21 Epic
Listed by: sonia maiello
Office: intero real estate services
MLS#:ML82058040
Source:Bay East, CCAR, bridgeMLS
Price summary
- Price:$1,998,000
- Price per sq. ft.:$591.82
About this home
Beautiful 3,376 sq. ft. custom home on a 7,700 sq. ft. lot. Extensively remodeled and expanded with a 2nd story in 2002. Freshly painted inside & out. Four bedrooms include ground-floor bedroom with ensuite bath, private office with built-in desk/cabinetry, bonus room with closet/possible 5th bedroom, and 3.5 baths. Grand 2-story entry with sweeping staircase. Chef's kitchen features granite counters, commercial gas range, built-in oven/microwave & refrigerator, island with sink, walk-in pantry, dual-zone wine/beverage refrigerator, pot filler, warming drawer & garden window overlooking backyard; opens to family room with floor-to-ceiling built-ins. Cherry hardwood and tile floors. Formal dining room with French doors to backyard. Stunning living room features high ceilings, dramatic wall of windows, and gas fireplace with floor-to-ceiling stone. Primary suite offers built-ins, window seat/storage, walk-in closet, gas fireplace and spa-like bath with jetted tub, separate shower and dual sinks. Dual-zone central heat & A/C, indoor laundry with W/D and attached 2-car garage. Resort-like backyard with pergola, built-in BBQ, lush landscaping, fruit trees and restored cottage-style playhouse, perfect for play/creative retreat. Near highways, light rail, shopping, dining, and schools....
Contact an agent
Home facts
- Year built:1972
- Listing ID #:ML82058040
- Added:1 day(s) ago
- Updated:August 18, 2026 at 05:13 PM
Rooms and interior
- Bedrooms:4
- Total bathrooms:4
- Full bathrooms:3
- Flooring:Hardwood, Tile
- Kitchen Description:Built-in Oven, Dishwasher, Gas Range, Gas Range/Cooktop, Microwave, Oven, Pantry, Trash Compactor
- Living area:3,376 sq. ft.
Heating and cooling
- Cooling:Central Air
- Heating:Forced Air
- Central air:Yes
Structure and exterior
- Roof:Composition Shingles
- Year built:1972
- Building area:3,376 sq. ft.
- Lot area:0.18 Acres
Utilities
- Water:Public
Finances and disclosures
- Price:$1,998,000
- Price per sq. ft.:$591.82
Features and amenities
- Appliances:Dishwasher, Gas Range, Microwave, Oven, Trash Compactor
Parking
- Parking description:Attached
 Bay East 2026. CCAR 2026 bridgeMLS 2026. Information Deemed Reliable But Not Guaranteed. This information is being provided by the Bay East MLS, or CCAR MLS, or bridgeMLS. The listings presented here may or may not be listed by the Broker/Agent operating this website. This information is intended for the personal use of consumers and may not be used for any purpose other than to identify prospective properties consumers may be interested in purchasing. Data last updated at August 18, 2026 CAMAXMLS Member Broker: Mike Southwick
New listings near 5771 Ladner Drive
- Coming Soon
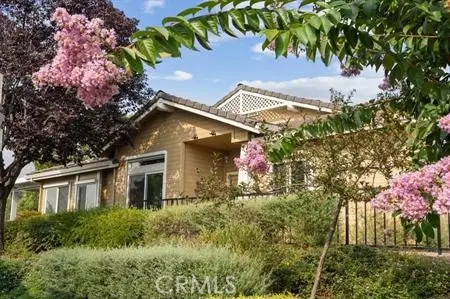 $920,000Coming Soon2 beds 3 baths
8801 Grape Wagon Circle, San Jose, CA 95135
MLS# OC26167419Listed by: DALTON WADE - New
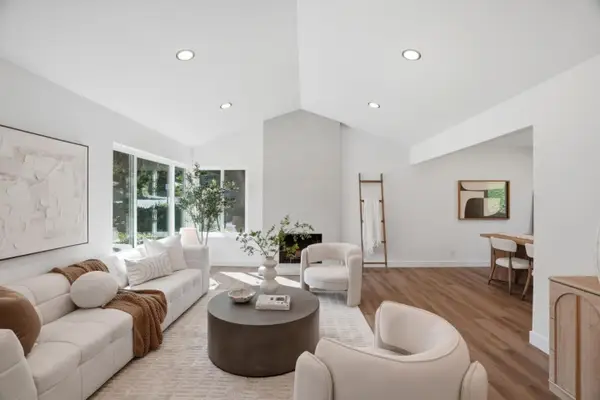 $1,550,000Active4 beds 3 baths2,216 sq. ft.
93 Ridgeview Avenue, San Jose, CA 95127
MLS# ML82058046Listed by: ROI REAL ESTATE - New
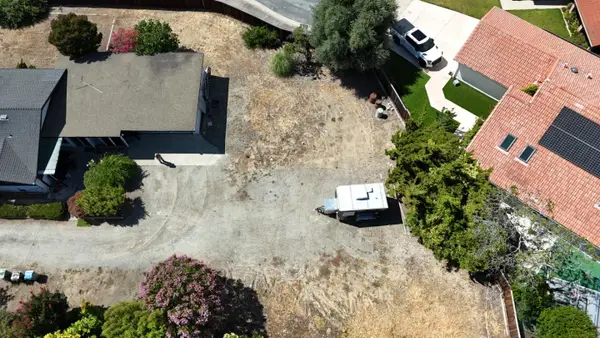 $699,000Active0.17 Acres
0 Kotake Court, San Jose, CA 95127
MLS# 82057960Listed by: COMPASS - New
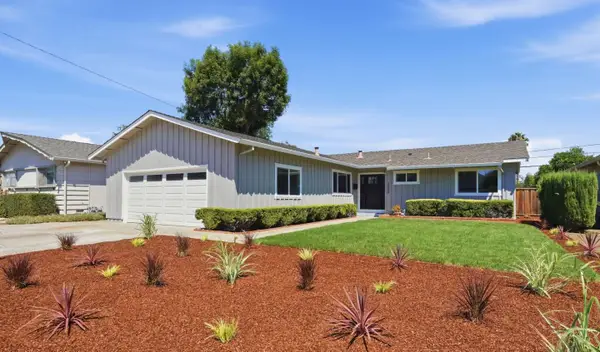 $1,988,000Active3 beds 2 baths1,475 sq. ft.
3529 Speno Drive, San Jose, CA 95117
MLS# ML82058037Listed by: INTERO REAL ESTATE SERVICES - New
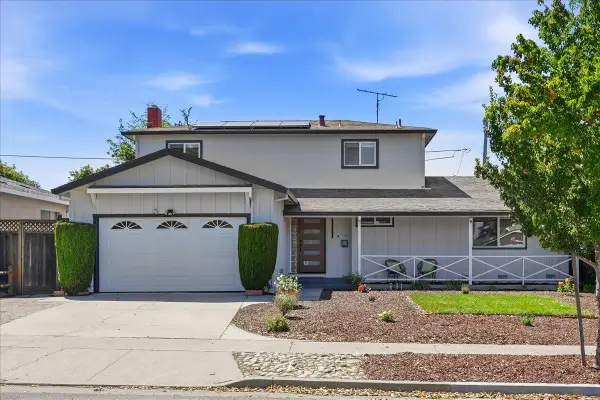 $1,968,000Active4 beds 2 baths1,687 sq. ft.
1727 Mendenhall Drive, San Jose, CA 95130
MLS# ML82058039Listed by: COMPASS - New
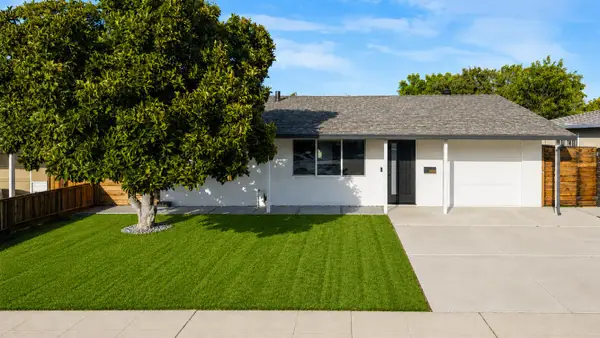 $1,699,888Active3 beds 2 baths1,610 sq. ft.
3128 Julio Avenue, San Jose, CA 95124
MLS# ML82057598Listed by: CALIFORNIA REAL ESTATE ADVISORS INC. - New
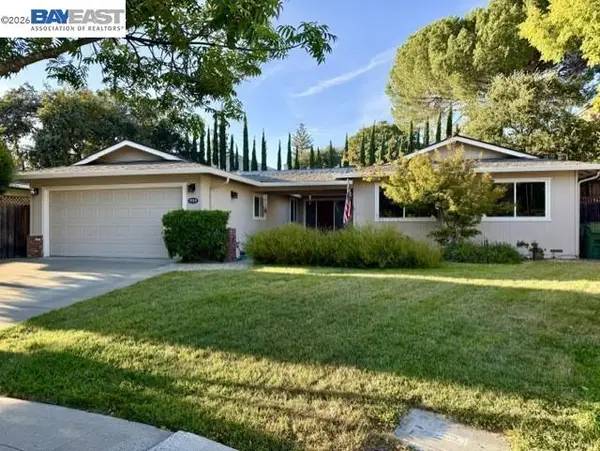 $2,199,000Active5 beds 3 baths2,111 sq. ft.
5310 Lenora Ave, San Jose, CA 95124
MLS# 41145337Listed by: NAUSHABA RAHMAN, BROKER - Open Sat, 1 to 4pmNew
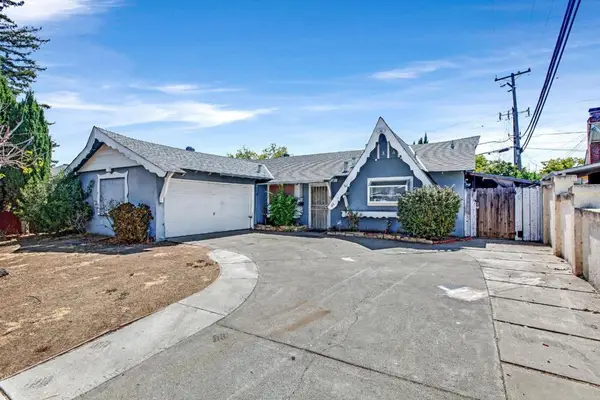 $1,299,950Active3 beds 2 baths1,198 sq. ft.
1438 Helmond Lane, San Jose, CA 95118
MLS# ML82058012Listed by: COLDWELL BANKER REALTY - New
 $2,200,000Active4 beds 2 baths2,003 sq. ft.
1455 Mckendrie St, San Jose, CA 95126
MLS# 41145317Listed by: CAL HOME


Protect your home and budget from life's surprises with an Assurant Home Warranty, backed by a partner that supports you through every step of homeownership. Explore Plans.
©2026 Century 21 Real Estate LLC. All rights reserved. CENTURY 21®, the CENTURY 21 Logo and C21® are service marks owned by Century 21 Real Estate LLC. Century 21 Real Estate LLC fully supports the principles of the Fair Housing Act and the Equal Opportunity Act. Each office is independently owned and operated. Listing information is deemed reliable but not guaranteed accurate.