
5848 Santa Teresa Boulevard, San Jose, CA 95123
Local realty services provided by:CENTURY 21 Epic
5848 Santa Teresa Boulevard,San Jose, CA 95123
$1,599,950
- 3 Beds
- 3 Baths
- 1,412 sq. ft.
- Single family
- Active
Listed by: jim myrick, denise myrick
Office: kw bay area estates
MLS#:ML82065504
Source:Bay East, CCAR, bridgeMLS
Price summary
- Price:$1,599,950
- Price per sq. ft.:$1,133.11
About this home
Versatile living with a detached studio ADU! This Santa Teresa home combines inviting interiors with flexible space for guests, extended stays, or a separate retreat. Vaulted and open beam ceilings, skylights, and wood flooring add character, while a separate family room provides space to gather and unwind. The kitchen features quartz countertops, a gas cooktop, an island, a built-in oven, and a breakfast bar. The primary bathroom offers double sinks, an oversized tub, and a separate stall shower. Central A/C and gas forced air heating provide year-round comfort. The detached studio ADU includes a full kitchen, full bathroom, laundry, separate entrance, and its own backyard. Enjoy outdoor living with a deck, fire pit, drought-tolerant landscaping, automatic sprinklers, and fencing installed in 2024. Additional features include an attached two-car garage, double-pane windows, and leased solar with battery backup. A distinctive opportunity with room to enjoy indoors and out.
Contact an agent
Home facts
- Year built:1970
- Listing ID #:ML82065504
- Added:1 day(s) ago
- Updated:October 29, 2026 at 05:44 PM
Rooms and interior
- Bedrooms:3
- Total bathrooms:3
- Full bathrooms:3
- Flooring:Tile, Wood
- Bathrooms Description:Shower Over Tub, Tile
- Kitchen Description:Breakfast Bar, Built-in Oven, Gas Range, Gas Range/Cooktop, Ice Maker Hook-up, Oven, Plumbed For Ice Maker
- Living area:1,412 sq. ft.
Heating and cooling
- Cooling:Ceiling Fan(s), Central Air
- Heating:Forced Air
- Central air:Yes
Structure and exterior
- Roof:Composition Shingles
- Year built:1970
- Building area:1,412 sq. ft.
- Lot area:0.19 Acres
Finances and disclosures
- Price:$1,599,950
- Price per sq. ft.:$1,133.11
Features and amenities
- Appliances:Gas Range, Oven, Plumbed For Ice Maker, Tankless Water Heater
- Amenities:Tankless Water Heater
Parking
- Parking description:Attached, Enclosed
- Garage:Yes
- Garage spaces:2
 Bay East 2026. CCAR 2026 bridgeMLS 2026. Information Deemed Reliable But Not Guaranteed. This information is being provided by the Bay East MLS, or CCAR MLS, or bridgeMLS. The listings presented here may or may not be listed by the Broker/Agent operating this website. This information is intended for the personal use of consumers and may not be used for any purpose other than to identify prospective properties consumers may be interested in purchasing. Data last updated at October 29, 2026 CAMAXMLS Member Broker: Mike Southwick
New listings near 5848 Santa Teresa Boulevard
- Coming Soon
 $1,500,000Coming Soon3 beds 3 baths1,333 sq. ft.
1443 Chavez Way, San Jose, CA 95131
MLS# 41152498Listed by: J & A REALTY - Coming Soon
 $1,650,000Coming Soon3 beds 2 baths2,192 sq. ft.
15790 E Alta Vista Way, San Jose, CA 95127
MLS# 41151389Listed by: RE/MAX CROSSROADS - Coming Soon
 $1,498,000Coming Soon4 beds 2 baths1,407 sq. ft.
4070 Duggan Dr, San Jose, CA 95118
MLS# 41150944Listed by: XPERT HOME REALTY - New
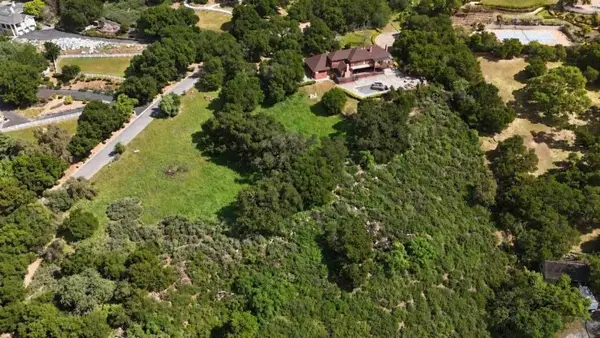 $2,888,000Active4 beds 6 baths4,868 sq. ft.
20656 View Oaks Way, San Jose, CA 95120
MLS# ML82065012Listed by: KW BAY AREA ESTATES - New
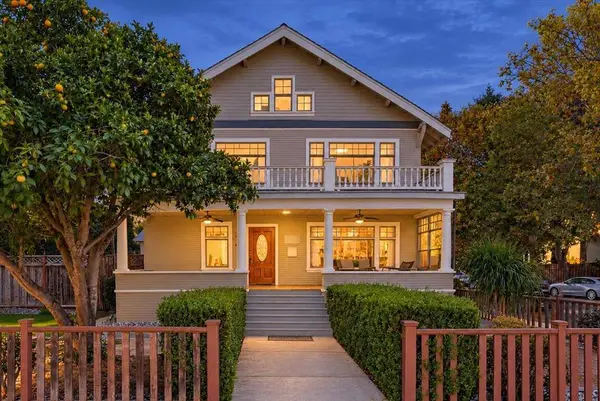 $2,598,000Active4 beds 4 baths4,618 sq. ft.
201 S 13th Street, San Jose, CA 95112
MLS# ML82065694Listed by: COLDWELL BANKER REALTY - New
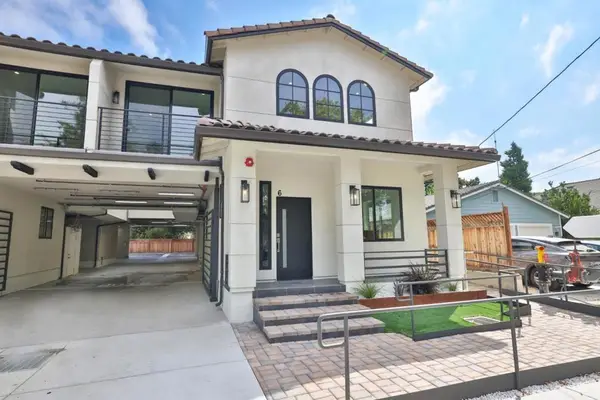 $750,000Active2 beds 3 baths1,400 sq. ft.
30 S 22nd Street #6, San Jose, CA 95116
MLS# ML82066013Listed by: 1ST CLASS REALTY CO - New
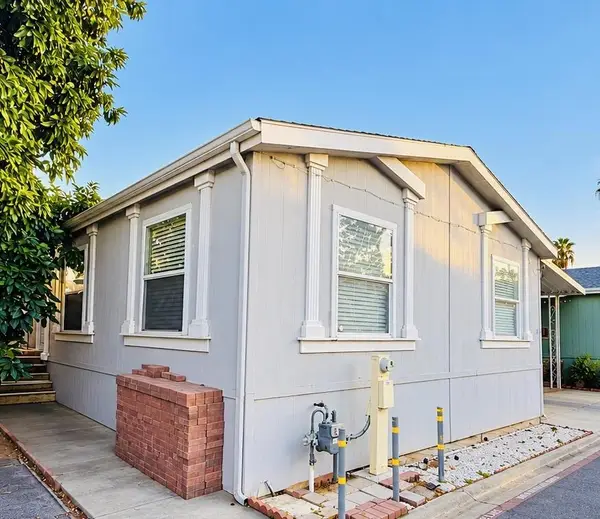 $399,999Active4 beds 2 baths1,596 sq. ft.
200 Ford Road #85, San Jose, CA 95138
MLS# ML82066014Listed by: KW SILICON CITY - New
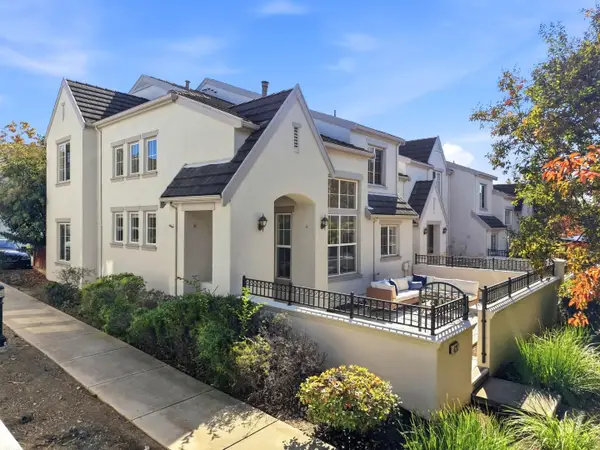 $1,399,000Active4 beds 3 baths1,878 sq. ft.
4237 Siena Court, San Jose, CA 95135
MLS# ML82065966Listed by: EXP REALTY OF CALIFORNIA INC - New
 $1,050,000Active-- beds -- baths1,656 sq. ft.
1175 12th Street, SAN JOSE, CA 95112
MLS# 82065914Listed by: COMPASS


Protect your home and budget from life's surprises with an Assurant Home Warranty, backed by a partner that supports you through every step of homeownership. Explore Plans.
©2026 Century 21 Real Estate LLC. All rights reserved. CENTURY 21®, the CENTURY 21 Logo and C21® are service marks owned by Century 21 Real Estate LLC. Century 21 Real Estate LLC fully supports the principles of the Fair Housing Act and the Equal Opportunity Act. Each office is independently owned and operated. Listing information is deemed reliable but not guaranteed accurate.