
6018 Charlotte Drive, San Jose, CA 95123
Local realty services provided by:CENTURY 21 Wildwood Properties, Inc.
Listed by: jessa walsh
Office: reach real estate
MLS#:ML82059148
Source:Bay East, CCAR, bridgeMLS
Price summary
- Price:$1,039,000
- Price per sq. ft.:$606.89
About this home
3 FULL SUITES IN THIS HOME - GREAT LAYOUT!!! Community Amenities Galore Too - Home Sits Right Across From The 12k Sq Ft Private Clubhouse! NEW OPTIONS FOR HIGH-RATED ELEMENTARY & MIDDLE SCHOOLS, NOT YET SHOWING ON GREAT SCHOOLS! Open Layout, Lots Of Natural Light. Gourmet Kitchen w/ Huge Island, Granite Counters & SS Appliances Incl. GAS STOVE, New Samsung Fridge & RO Water Filtration System At Sink! Soft-Close Cabinets w/ Pull Out Shelves. Gated Front Porch, Covered Balcony - Great For Entertaining & BBQ-ing! Stunning Wood Floors, 3-Zone AC/Heat System, Recessed Lights, Upstairs Laundry Room. 2 Car Garage w/ EV Charging Outlet & Additional 220V Line/Outlet. Primary Suite w/ Huge Walk-In Closet & Bathroom w/ Shower & Bench, Dual Vanities & Private Toilet. 2nd Suite Upstairs Also Has A Large Walk-In Closet & Attached Bathroom w/ Tub & Shower Combo. Entry Level Suite Also Has Bathroom w/ Walk-In Shower. Enjoy Resort-Style Living @ The Club: Huge Heated Pool, Spa, Lounges, Gym & Separate Weight Room, Yoga/Dance Room, Huge Event Center (Community Events Hosted Or Owners Can Rent For Large Private Events). Also Community BBQ/Picnic Areas, Community Gardens & Playground. Community Is Closely Surrounded By Parks, Rec Courts (Basketball/Tennis/Bocce/Soccer/Baseball), Shopping & More....
Contact an agent
Home facts
- Year built:2016
- Listing ID #:ML82059148
- Added:16 day(s) ago
- Updated:September 12, 2026 at 03:08 PM
Rooms and interior
- Bedrooms:3
- Total bathrooms:4
- Full bathrooms:3
- Kitchen Description:Dishwasher, Gas Range, Microwave, Pantry
- Living area:1,712 sq. ft.
Heating and cooling
- Cooling:Central Air
- Heating:Forced Air
- Central air:Yes
Structure and exterior
- Year built:2016
- Building area:1,712 sq. ft.
- Lot area:0.03 Acres
- Architectural Style:Townhouse
- Levels:3 Story Or More
Utilities
- Water:Public
- Sewer:Public Sewer
Finances and disclosures
- Price:$1,039,000
- Price per sq. ft.:$606.89
Features and amenities
- Appliances:Dishwasher, Gas Range, Microwave, Tankless Water Heater
- Amenities:Fire Sprinkler System
Parking
- Parking description:Attached
- Garage:Yes
- Garage spaces:2
 Bay East 2026. CCAR 2026 bridgeMLS 2026. Information Deemed Reliable But Not Guaranteed. This information is being provided by the Bay East MLS, or CCAR MLS, or bridgeMLS. The listings presented here may or may not be listed by the Broker/Agent operating this website. This information is intended for the personal use of consumers and may not be used for any purpose other than to identify prospective properties consumers may be interested in purchasing. Data last updated at September 12, 2026 CA_BRIDGEMLS Member Broker: Alison Daniels
New listings near 6018 Charlotte Drive
- Coming Soon
 $1,749,000Coming Soon4 beds 3 baths2,922 sq. ft.
4553 Park Paxton Pl, San Jose, CA 95136
MLS# 41146466Listed by: VALLEYVENTURES REALTY INC - Coming Soon
 $1,049,888Coming Soon3 beds 3 baths1,680 sq. ft.
318 Vista Roma Way, San Jose, CA 95136
MLS# 41145181Listed by: DOORLIGHT INC - Coming Soon
 $3,495,000Coming Soon5 beds 5 baths3,100 sq. ft.
1278 Delmas, San Jose, CA 95125
MLS# 41144995Listed by: MOSO REAL ESTATE - Coming Soon
 $850,000Coming Soon2 beds 2 baths1,015 sq. ft.
Address Withheld By Seller, San Jose, CA 95129
MLS# 41145055Listed by: COMPASS - New
 $1,150,000Active4 beds 3 baths1,568 sq. ft.
252 Ketchum Drive, SAN JOSE, CA 95127
MLS# 82061096Listed by: BPO HOMES INC - New
 $1,395,000Active-- beds -- baths3,381 sq. ft.
723 Forestdale Avenue, SAN JOSE, CA 95116
MLS# 82061054Listed by: REDWOOD PROPERTY COMPANY - New
 $1,850,000Active-- beds -- baths3,978 sq. ft.
1379 Stanwood Drive, SAN JOSE, CA 95118
MLS# 82061068Listed by: INTERO REAL ESTATE SERVICES - New
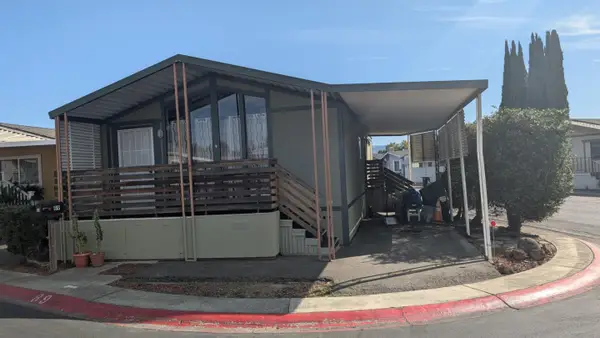 $249,900Active2 beds -- baths1,152 sq. ft.
510 SaddleBrook, SAN JOSE, CA 95136
MLS# 82061004Listed by: 1ST CLASS REALTY CO - New
 $3,200,000Active3 beds 3 baths1,909 sq. ft.
1110 Norval Way, San Jose, CA 95125
MLS# ML82060237Listed by: COLDWELL BANKER REALTY - New
 $899,000Active2 beds 1 baths812 sq. ft.
1550 Stone Creek, San Jose, CA 95132
MLS# DW26200022Listed by: CROWN ROYAL REALTY INC.


Protect your home and budget from life's surprises with an Assurant Home Warranty, backed by a partner that supports you through every step of homeownership. Explore Plans.
©2026 Century 21 Real Estate LLC. All rights reserved. CENTURY 21®, the CENTURY 21 Logo and C21® are service marks owned by Century 21 Real Estate LLC. Century 21 Real Estate LLC fully supports the principles of the Fair Housing Act and the Equal Opportunity Act. Each office is independently owned and operated. Listing information is deemed reliable but not guaranteed accurate.