
6055 Foothill Glen Drive, San Jose, CA 95123
Local realty services provided by:CENTURY 21 Wildwood Properties, Inc.
6055 Foothill Glen Drive,San Jose, CA 95123
$1,749,000
- 4 Beds
- 2 Baths
- 1,843 sq. ft.
- Single family
- Active
Listed by: angie cocke
Office: century 21 masters
MLS#:ML82057052
Source:Bay East, CCAR, bridgeMLS
Price summary
- Price:$1,749,000
- Price per sq. ft.:$949
About this home
'WHISPERS FROM THE FOOTHILLS!" Lovely 1 Story, Open Floor Plan, Light & Bright*4 Bedrooms/2 Bath Home Built by Arcadia*Great Neighborhood with Views of the Foothills*Contemporary Wood Style Floors Thru-Out*3.5 Inch Baseboards*Faux Wood Push Up Blinds*Vista Dual Pane Windows & Slider*Bright, Cheerful Spacious Kitchen with White Cabinets/Soft Close Drawers*Samsung Refrigerator. GE Microwave/Dishwasher & Range*Separate Formal Living Room*Dining Area with Wainscoting*Separate Step-Down Family Room with Wood-Burning Fireplace/Built in Shelving*Textured Ceiling*Indoor Laundry with LG Washer & Dryer*Recessed Lighting Thru-Out*Copper Plumbing*6 Panel Doors in Bedrooms*Primary Bedroom features 2 Closets*Primary Shower is Contemporary*Guest Bath is Also Updated with Shower Over Tub*Conveniently Located to Cahalan Square/Nob Hill Shopping Center*Santa Teresa Kaiser Medical/Hospital*Westfield Oakridge Mall*Village Oaks Shopping Center*Easy Access to Highways 85,87,101 Plus Light Rail*The Best Part of All, The Trails/Almaden Lake!!! Come Enjoy the Whispers of the Foothills:)...
Contact an agent
Home facts
- Year built:1970
- Listing ID #:ML82057052
- Added:1 day(s) ago
- Updated:August 09, 2026 at 05:40 AM
Rooms and interior
- Bedrooms:4
- Total bathrooms:2
- Full bathrooms:2
- Flooring:Laminate
- Kitchen Description:Dishwasher, Microwave, Pantry
- Living area:1,843 sq. ft.
Heating and cooling
- Heating:Forced Air
Structure and exterior
- Roof:Shingle
- Year built:1970
- Building area:1,843 sq. ft.
- Architectural Style:Contemporary, Single Family Residence, Traditional
- Levels:1 Story, 1 Story
Utilities
- Water:Public
- Sewer:Public Sewer
Finances and disclosures
- Price:$1,749,000
- Price per sq. ft.:$949
Features and amenities
- Appliances:Dishwasher, Microwave
Parking
- Parking description:Attached
- Garage:Yes
- Garage spaces:1
 Bay East 2026. CCAR 2026 bridgeMLS 2026. Information Deemed Reliable But Not Guaranteed. This information is being provided by the Bay East MLS, or CCAR MLS, or bridgeMLS. The listings presented here may or may not be listed by the Broker/Agent operating this website. This information is intended for the personal use of consumers and may not be used for any purpose other than to identify prospective properties consumers may be interested in purchasing. Data last updated at August 9, 2026 CA_BRIDGEMLS Member Broker: Alison Daniels
New listings near 6055 Foothill Glen Drive
- New
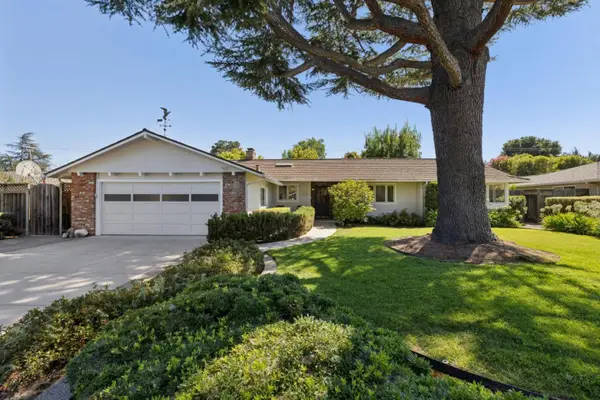 $2,995,000Active4 beds 2 baths2,095 sq. ft.
Address Withheld By Seller, San Jose, CA 95129
MLS# ML82056389Listed by: COMPASS - Open Sun, 1:30 to 4:30pmNew
 $2,995,000Active4 beds 2 baths2,095 sq. ft.
Address Withheld By Seller, SAN JOSE, CA 95129
MLS# 82056389Listed by: COMPASS - New
 $1,488,888Active3 beds 2 baths1,604 sq. ft.
4001 Golf Drive, San Jose, CA 95127
MLS# ML82056283Listed by: CALIFORNIA GOLD REALTY - New
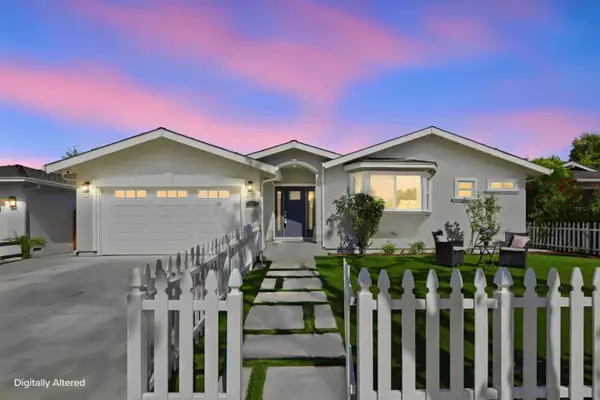 $2,699,000Active4 beds 3 baths2,184 sq. ft.
5486 Sharon Lane, San Jose, CA 95124
MLS# ML82056536Listed by: COMPASS - Open Sun, 2 to 4pmNew
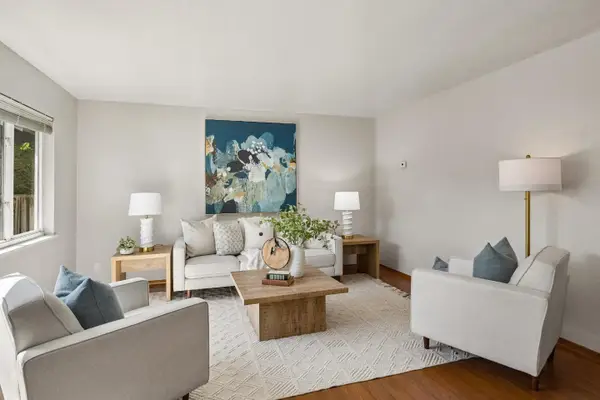 $1,195,000Active-- beds -- baths1,542 sq. ft.
923 & 925 Paula Street, SAN JOSE, CA 95126
MLS# 82056970Listed by: CHRISTIE'S INTERNATIONAL REAL ESTATE SERENO - New
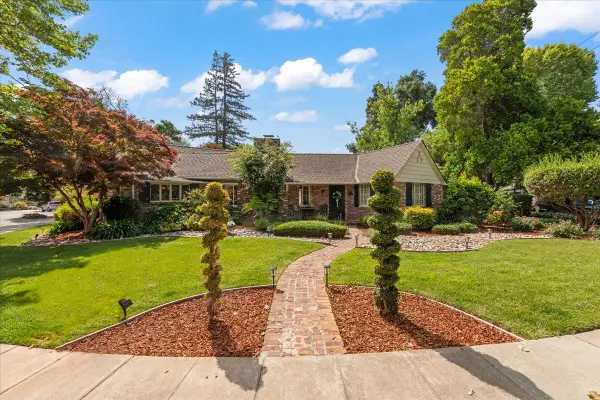 $2,399,000Active3 beds 3 baths2,563 sq. ft.
1198 Britton Avenue, San Jose, CA 95125
MLS# ML82054188Listed by: INTERO REAL ESTATE SERVICES - Open Sun, 12 to 4pmNew
 $2,488,000Active3 beds 2 baths1,620 sq. ft.
2363 Venndale Avenue, SAN JOSE, CA 95124
MLS# 82054638Listed by: KW BAY AREA ESTATES - Open Sun, 2 to 4:30pmNew
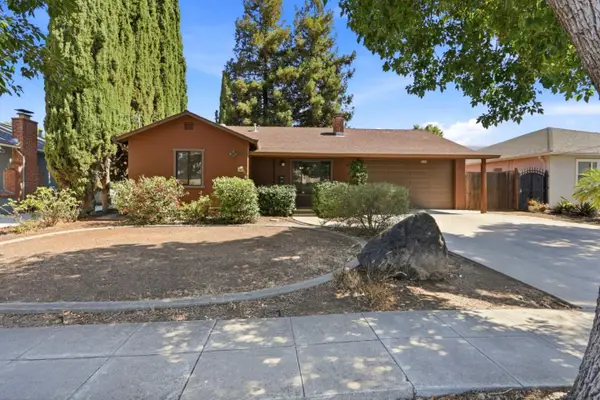 $899,000Active2 beds 1 baths1,162 sq. ft.
180 Cragmont Avenue, SAN JOSE, CA 95127
MLS# 82056859Listed by: CAL STATE REALTY SERVICES - Open Sun, 1 to 4pmNew
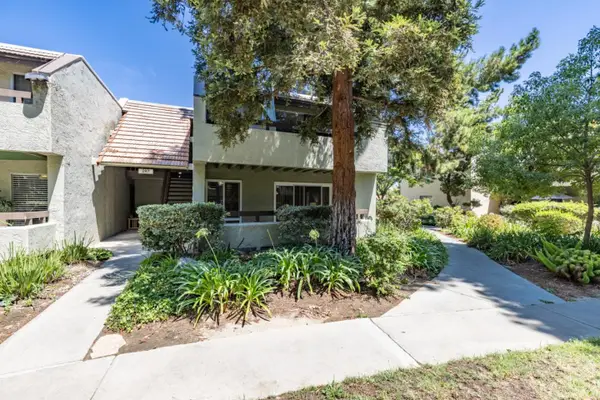 $489,000Active2 beds 1 baths959 sq. ft.
287 Tradewinds Drive #11, SAN JOSE, CA 95123
MLS# 82057051Listed by: CHRISTIE'S INTERNATIONAL REAL ESTATE SERENO - Open Sun, 12 to 4pmNew
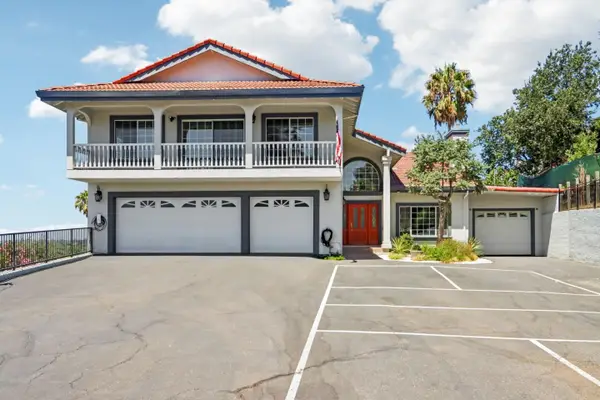 $2,175,000Active4 beds 4 baths3,777 sq. ft.
3461 Story Road, SAN JOSE, CA 95127
MLS# 82057058Listed by: CENTURY 21 MASTERS


Protect your home and budget from life's surprises with an Assurant Home Warranty, backed by a partner that supports you through every step of homeownership. Explore Plans.
©2026 Century 21 Real Estate LLC. All rights reserved. CENTURY 21®, the CENTURY 21 Logo and C21® are service marks owned by Century 21 Real Estate LLC. Century 21 Real Estate LLC fully supports the principles of the Fair Housing Act and the Equal Opportunity Act. Each office is independently owned and operated. Listing information is deemed reliable but not guaranteed accurate.