
614 Galen Drive, San Jose, CA 95123
Local realty services provided by:CENTURY 21 Sierra Properties
Listed by: mark von kaenel
Office: kw bay area estates
MLS#:ML82065762
Source:Bay East, CCAR, bridgeMLS
Price summary
- Price:$1,399,000
- Price per sq. ft.:$838.73
About this home
Welcome to 614 Galen Drive! This 3 bed, 2 bath home offers 1,668 sq ft of modern charm and an efficient layout. The white stone exterior & cozy lighting make the home inviting from the first steps. Carpet flooring and natural light greet you in the spacious living room. The large kitchen features a seamless design with new stainless steel appliances, dual ovens, and an electric stovetop. Right off the kitchen is a family room with a fireplace, adding warmth and charm to the space. A large sliding glass door off the family room lets in natural light and provides easy access to the backyard. A separate dining area off the family room offers additional space. The primary bedroom has access to the patio, and all of the bedrooms are carpeted. The backyard features both a covered & uncovered patio, perfect for relaxing in the sun and entertaining. Walkable to numerous trail entrances & Santa Teresa Golf Club. Served by Oak Grove School District & East Side Union High School District, with close access to local shopping & dining, and easy access to Highway 85 & Highway 87....
Contact an agent
Home facts
- Year built:1968
- Listing ID #:ML82065762
- Added:1 day(s) ago
- Updated:October 27, 2026 at 05:36 AM
Rooms and interior
- Bedrooms:3
- Total bathrooms:2
- Full bathrooms:2
- Kitchen Description:Dishwasher, Double Oven, Electric Range, Oven/Range
- Living area:1,668 sq. ft.
Heating and cooling
- Heating:Forced Air, Natural Gas
Structure and exterior
- Roof:Shingle
- Year built:1968
- Building area:1,668 sq. ft.
- Architectural Style:Single Family Residence
- Levels:1 Story, 1 Story
Utilities
- Water:Public
- Sewer:Public Sewer
Finances and disclosures
- Price:$1,399,000
- Price per sq. ft.:$838.73
Features and amenities
- Appliances:Dishwasher, Double Oven, Electric Range, Oven
Parking
- Parking description:Attached
- Garage:Yes
- Garage spaces:2
 Bay East 2026. CCAR 2026 bridgeMLS 2026. Information Deemed Reliable But Not Guaranteed. This information is being provided by the Bay East MLS, or CCAR MLS, or bridgeMLS. The listings presented here may or may not be listed by the Broker/Agent operating this website. This information is intended for the personal use of consumers and may not be used for any purpose other than to identify prospective properties consumers may be interested in purchasing. Data last updated at October 27, 2026 CA_BRIDGEMLS Member Broker: Jesse Gibbs
New listings near 614 Galen Drive
- Coming Soon
 $1,650,000Coming Soon3 beds 2 baths2,192 sq. ft.
15790 E Alta Vista Way, San Jose, CA 95127
MLS# 41151389Listed by: RE/MAX CROSSROADS - Coming Soon
 $1,498,000Coming Soon4 beds 2 baths1,407 sq. ft.
4070 Duggan Dr, San Jose, CA 95118
MLS# 41150944Listed by: XPERT HOME REALTY - New
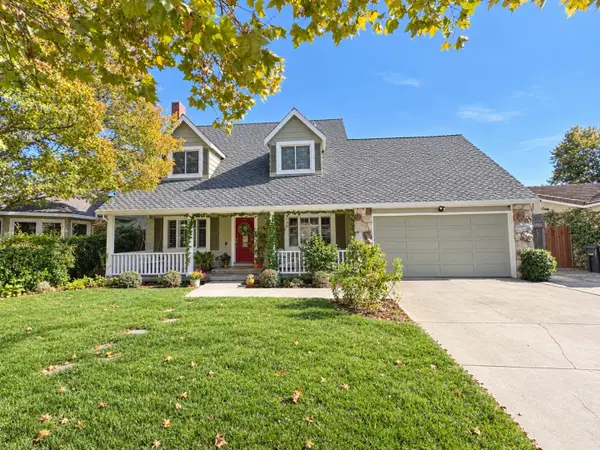 $2,398,888Active4 beds 3 baths1,957 sq. ft.
1642 Husted Avenue, San Jose, CA 95125
MLS# ML82064211Listed by: KW BAY AREA ESTATES - New
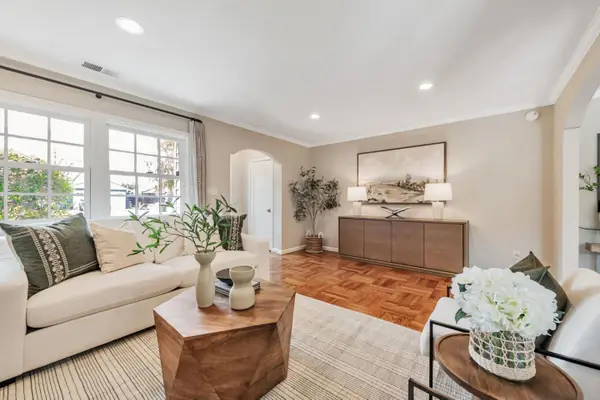 $1,900,000Active3 beds 2 baths1,525 sq. ft.
2002 Coastland Avenue, San Jose, CA 95125
MLS# ML82065502Listed by: KW BAY AREA ESTATES - New
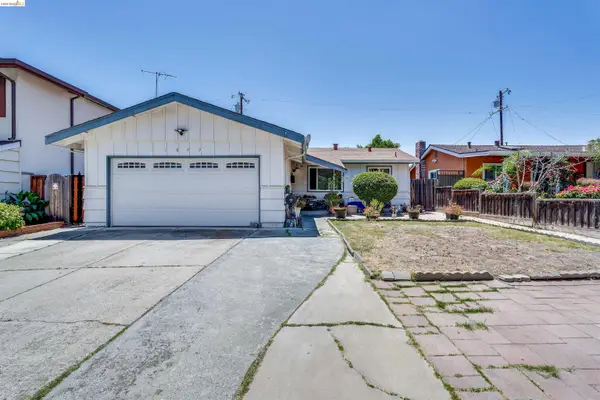 $890,000Active3 beds 2 baths1,099 sq. ft.
1649 Mount Oliveira Drive, San Jose, CA 95127
MLS# 41152341Listed by: VU REALTY & FINANCIAL - New
 $1,675,000Active3 beds 2 baths1,530 sq. ft.
3181 Stimson Way, San Jose, CA 95135
MLS# ML82065776Listed by: REAL ESTATE 38 - New
 $2,748,000Active4 beds 4 baths2,195 sq. ft.
1815 Clare Court, San Jose, CA 95124
MLS# ML82065748Listed by: GOLDEN GATE SOTHEBY'S INTERNATIONAL REALTY - New
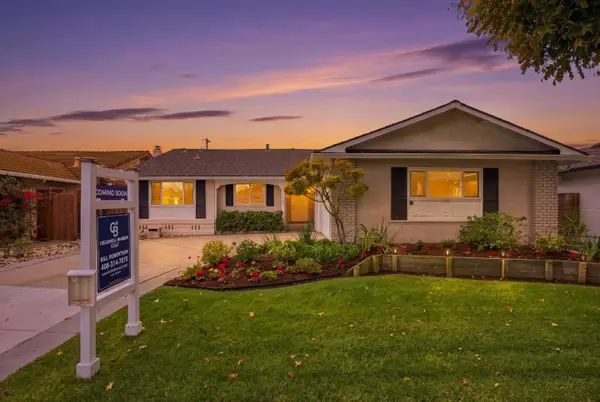 $1,888,000Active4 beds 3 baths1,984 sq. ft.
1588 Chambers Drive, San Jose, CA 95118
MLS# ML82065743Listed by: COLDWELL BANKER REALTY - New
 $685,000Active3 beds 1 baths991 sq. ft.
3311 Cannongate Court, San Jose, CA 95121
MLS# ML82065746Listed by: COLDWELL BANKER REALTY


Protect your home and budget from life's surprises with an Assurant Home Warranty, backed by a partner that supports you through every step of homeownership. Explore Plans.
©2026 Century 21 Real Estate LLC. All rights reserved. CENTURY 21®, the CENTURY 21 Logo and C21® are service marks owned by Century 21 Real Estate LLC. Century 21 Real Estate LLC fully supports the principles of the Fair Housing Act and the Equal Opportunity Act. Each office is independently owned and operated. Listing information is deemed reliable but not guaranteed accurate.