
6472 Trinidad Dr, San Jose, CA 95120
Local realty services provided by:CENTURY 21 Wildwood Properties, Inc.
6472 Trinidad Dr,San Jose, CA 95120
$1,149,900
- 2 Beds
- 2 Baths
- 1,300 sq. ft.
- Townhouse
- Active
Listed by: bruce johnson
Office: home real estate925-798-1724
MLS#:41141166
Source:Bay East, CCAR, bridgeMLS
Price summary
- Price:$1,149,900
- Price per sq. ft.:$884.54
About this home
SELLER FINANCING INCENTIVE AVAILABLE! • NO HOA DUES! • SINGLE-STORY, PRIME SAN JOSE 95120 LIVING! • TWO-BEDROOM SUITES! • RESORT-STYLE OUTDOOR ENTERTAINING!! This beautifully upgraded single-story home offers two-bedroom suites with separate bathrooms, a premium oversized end lot, only ONE COMMON WALL and an AWESOME OUTDOOR LIVING SPACE. Unlike most condos and townhomes at this price point, there are NO MONTHLY HOA DUES! The thoughtfully designed floor plan features one bedroom suite with direct access to a full bathroom offering a tub/shower combination as well as convenient hallway access for guests. The second bedroom suite enjoys its own en-suite bathroom with shower. The EXTRAORDINARY PRIVATE OUTDOOR ENTERTAINING RETREAT is truly the highlight of this property, featuring OVER $100K INVESTED IN IMPROVEMENTS! Enjoy a premium built-in BBQ, EVO cooktop, COVERED PAVILION with ceiling fans, gas heating, integrated lighting, bar refrigerator, oven, sink, and powered awning. An approximately 120 SQ FT OUTBUILDING WITH ELECTRICITY and skylight offers flexible space for storage, a workshop, or a studio. The ATTACHED GARAGE features UPGRADED ELECTRICAL CAPACITY designed to accommodate TWO EV CHARGERS or power-demanding equipment such as an air compressor, welder, and more. PERFECT ALMADEN VALLEY LOCATION! Walk to nearby shopping, restaurants, medical offices, the Almaden Community Center & Library, Simonds Elementary School, parks, public transportation, and everyday services. HOME AND PEST INSPECTIONS COMPLETED. Experience the privacy, exceptional outdoor lifestyle, and convenience of single-story living—WITHOUT MONTHLY HOA DUES! Seller will consider a BUYER FINANCING INCENTIVE credit of up to $8,000 (or more with an acceptable offer!) toward a lender-approved 1.00% temporary INTEREST-RATE buydown or toward allowable buyer closing costs. Contact listing agent for details!...
Contact an agent
Home facts
- Year built:1972
- Subdivision & Development:ALMADEN VALLEY
- Listing ID #:41141166
- Added:111 day(s) ago
- Updated:October 29, 2026 at 03:22 PM
Rooms and interior
- Bedrooms:2
- Total bathrooms:2
- Full bathrooms:2
- Rooms Total:5
- Flooring:Carpet, Concrete, Laminate, Tile, Vinyl
- Kitchen Description:Double Oven, Electric Range, Free-Standing Range, Microwave, Plumbed For Ice Maker, Refrigerator, Updated Kitchen
- Living area:1,300 sq. ft.
Heating and cooling
- Cooling:Ceiling Fan(s), Central Air
- Heating:Forced Air
- Central air:Yes
Structure and exterior
- Year built:1972
- Building area:1,300 sq. ft.
- Lot area:0.1 Acres
- Lot Features:Back Yard, Front Yard, Level, Premium Lot, Zero Lot Line
- Architectural Style:Contemporary, Townhouse
- Construction Materials:Composition Shingles, Concrete, Stucco
- Exterior Features:Back Yard, Entry Gate, Front Yard, Landscaped, Level, Low Maintenance, Premium Lot, Sprinklers Front, Storage, Zero Lot Line
- Foundation Description:Slab
- Levels:1 Story, 1 Story
Utilities
- Water:Public
- Sewer:Public Sewer
Finances and disclosures
- Price:$1,149,900
- Price per sq. ft.:$884.54
Features and amenities
- Appliances:Double Oven, Dryer, Electric Range, Free-Standing Range, Gas Water Heater, Microwave, Plumbed For Ice Maker, Refrigerator, Washer
- Laundry features:220 Volt Outlet, Dryer, Electric, In Unit, Laundry Closet, Washer
- Amenities:Carbon Monoxide Detector(s), Smoke Detector(s)
Parking
- Parking description:Attached, Electric Vehicle Charging Station(s), Garage Door Opener, Int Access From Garage, On Street
- Garage:Yes
- Garage spaces:1
 Bay East 2026. CCAR 2026 bridgeMLS 2026. Information Deemed Reliable But Not Guaranteed. This information is being provided by the Bay East MLS, or CCAR MLS, or bridgeMLS. The listings presented here may or may not be listed by the Broker/Agent operating this website. This information is intended for the personal use of consumers and may not be used for any purpose other than to identify prospective properties consumers may be interested in purchasing. Data last updated at October 29, 2026 CA_BRIDGEMLS Member Broker: Alison Daniels
New listings near 6472 Trinidad Dr
- Coming Soon
 $1,500,000Coming Soon3 beds 3 baths1,333 sq. ft.
1443 Chavez Way, San Jose, CA 95131
MLS# 41152498Listed by: J & A REALTY - Coming Soon
 $1,650,000Coming Soon3 beds 2 baths2,192 sq. ft.
15790 E Alta Vista Way, San Jose, CA 95127
MLS# 41151389Listed by: RE/MAX CROSSROADS - Coming Soon
 $1,498,000Coming Soon4 beds 2 baths1,407 sq. ft.
4070 Duggan Dr, San Jose, CA 95118
MLS# 41150944Listed by: XPERT HOME REALTY - New
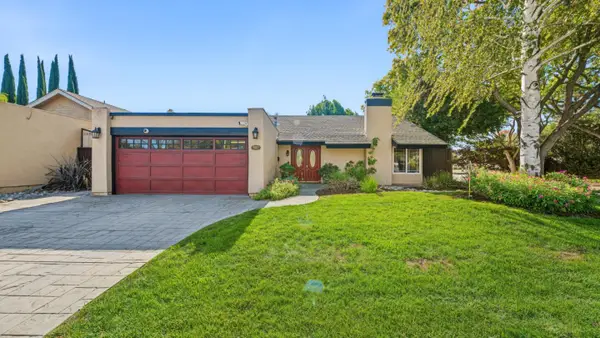 $1,250,000Active3 beds 2 baths1,308 sq. ft.
7201 Via Romera, San Jose, CA 95139
MLS# ML82064733Listed by: CHRISTIE'S INTERNATIONAL REAL ESTATE SERENO - New
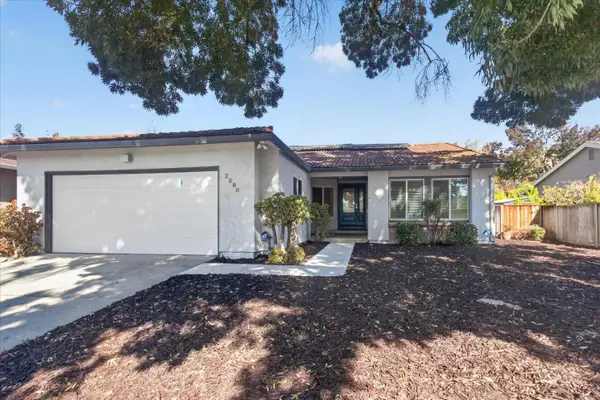 $1,450,000Active4 beds 2 baths1,783 sq. ft.
2080 Estate View Way, San Jose, CA 95148
MLS# ML82065705Listed by: COMPASS - New
 $899,888Active3 beds 2 baths1,241 sq. ft.
1547 Sunshadow Lane, San Jose, CA 95127
MLS# ML82066001Listed by: SHARP POINT REALTY GROUP - New
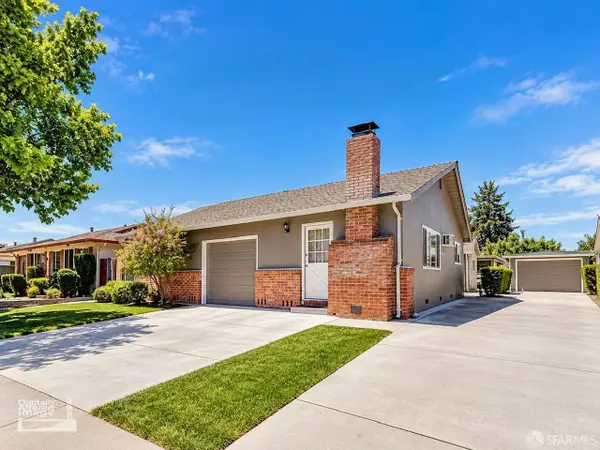 $1,599,000Active7 beds 4 baths2,062 sq. ft.
771 Nevin Way, San Jose, CA 95128
MLS# 426172162Listed by: EXP REALTY OF CALIFORNIA, INC - New
 $998,000Active3 beds 2 baths1,129 sq. ft.
1819 Perrone Circle, San Jose, CA 95116
MLS# ML82065978Listed by: SH HOMES - Open Sat, 1 to 4pmNew
 $1,339,000Active4 beds 4 baths1,946 sq. ft.
1061 Harebell Pl, San Jose, CA 95131
MLS# 41152485Listed by: ALPHA POINT REAL ESTATE - New
 $1,799,000Active4 beds 3 baths1,936 sq. ft.
6976 Claywood Way, San Jose, CA 95120
MLS# ML82065798Listed by: COMPASS


Protect your home and budget from life's surprises with an Assurant Home Warranty, backed by a partner that supports you through every step of homeownership. Explore Plans.
©2026 Century 21 Real Estate LLC. All rights reserved. CENTURY 21®, the CENTURY 21 Logo and C21® are service marks owned by Century 21 Real Estate LLC. Century 21 Real Estate LLC fully supports the principles of the Fair Housing Act and the Equal Opportunity Act. Each office is independently owned and operated. Listing information is deemed reliable but not guaranteed accurate.