
650 Almaden Walk Loop, San Jose, CA 95125
Local realty services provided by:CENTURY 21 Century Real Estate
Listed by: jordan mott
Office: intero real estate services408-979-5900
MLS#:ML82044020
Source:CRMLS
Price summary
- Price:$988,000
- Price per sq. ft.:$693.33
- Monthly HOA dues:$420
About this home
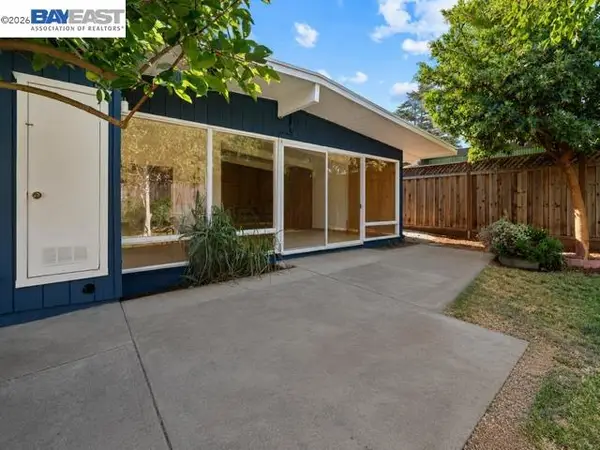
Tucked away at the rear of the community, 650 Almaden Walk Loop offers a rare blend of privacy and scenic surroundings, overlooking a lush greenbelt, mature foliage, a nearby playground, and BBQ / picnic area. Built in 2008, this well-designed townhouse features 3 beds and 3 full baths across a functional, versatile floorplan. The main level showcases an open-concept layout w/ hardwood flooring, where the kitchen w/ granite countertops flows seamlessly into the living and dining areas - ideal for both everyday living and entertaining. A private patio provides a peaceful setting to enjoy your morning coffee or unwind on warm summer evenings. A full bed and bath on the main level adds flexibility for guests, a home office, or multi-generational living. Upstairs, the spacious primary bedroom features an en-suite bathroom w/ dual sinks and a walk-in closet. An additional bed, full bath, and upstairs laundry complete the upper level. Fresh interior paint enhances the homes bright, inviting ambiance. Additional features include a tankless water heater, double pane windows, and an attached garage. Strong rental income potential. Ideally located just minutes from Downtown Willow Glen, major commute routes, and tech companies, this home combines comfort, convenience, and long-term value....
Contact an agent
Home facts
- Year built:2008
- Listing ID #:ML82044020
- Added:131 day(s) ago
- Updated:August 31, 2026 at 11:39 AM
Rooms and interior
- Bedrooms:3
- Total bathrooms:3
- Full bathrooms:3
- Flooring:Tile, Wood
- Kitchen Description:Dishwasher, Gas Cooktop, Gas Oven, Microwave, Refrigerator, Vented Exhaust Fan
- Living area:1,425 sq. ft.
Heating and cooling
- Cooling:Central Air
- Central air:Yes
Structure and exterior
- Roof:Tile
- Year built:2008
- Building area:1,425 sq. ft.
- Lot area:0.01 Acres
Utilities
- Water:Public
- Sewer:Public Sewer
Finances and disclosures
- Price:$988,000
- Price per sq. ft.:$693.33
Features and amenities
- Appliances:Dishwasher
- Amenities:Walk In Closets
Parking
- Total parking spaces:2
- Parking description:Guest
- Garage:Yes
- Garage spaces:2
New listings near 650 Almaden Walk Loop
- Coming Soon
 $1,690,000Coming Soon3 beds 2 baths1,629 sq. ft.
801 Richmond Ave, San Jose, CA 95128
MLS# 41146524Listed by: 408 HOME & LOAN - Coming Soon
 $1,749,000Coming Soon4 beds 3 baths2,922 sq. ft.
4553 Park Paxton Pl, San Jose, CA 95136
MLS# 41146466Listed by: VALLEYVENTURES REALTY INC - Coming Soon
 $1,495,000Coming Soon3 beds 2 baths1,755 sq. ft.
312 Surber Drive, San Jose, CA 95123
MLS# 41146428Listed by: EXP REALTY OF CALIFORNIA, INC - Coming Soon
 $1,250,000Coming Soon5 beds 3 baths1,693 sq. ft.
4990 Gazania Dr, San Jose, CA 95111
MLS# 41143287Listed by: MACROREAL UNITED - Coming Soon
 $1,049,888Coming Soon3 beds 3 baths1,680 sq. ft.
318 Vista Roma Way, San Jose, CA 95136
MLS# 41145181Listed by: DOORLIGHT INC - Coming Soon
 $3,495,000Coming Soon5 beds 5 baths3,100 sq. ft.
1278 Delmas, San Jose, CA 95125
MLS# 41144995Listed by: MOSO REAL ESTATE - Coming Soon
 $1,399,800Coming Soon3 beds 3 baths1,710 sq. ft.
433 Camille Cir #15, San Jose, CA 95134
MLS# 41145795Listed by: VALLEY REALTY - Coming Soon
 $1,098,000Coming Soon4 beds 3 baths2,222 sq. ft.
301 Rayos Del Sol Dr, San Jose, CA 95116
MLS# 41145827Listed by: KELLER WILLIAMS REALTY - Coming Soon
 $850,000Coming Soon2 beds 2 baths1,015 sq. ft.
Address Withheld By Seller, San Jose, CA 95129
MLS# 41145055Listed by: COMPASS - New
 $245,000Active2 beds 2 baths792 sq. ft.
402 Los Encinos Avenue #402, San Jose, CA 95134
MLS# ML82059657Listed by: INTERO REAL ESTATE SERVICES


Protect your home and budget from life's surprises with an Assurant Home Warranty, backed by a partner that supports you through every step of homeownership. Explore Plans.
©2026 Century 21 Real Estate LLC. All rights reserved. CENTURY 21®, the CENTURY 21 Logo and C21® are service marks owned by Century 21 Real Estate LLC. Century 21 Real Estate LLC fully supports the principles of the Fair Housing Act and the Equal Opportunity Act. Each office is independently owned and operated. Listing information is deemed reliable but not guaranteed accurate.