
655 Martinique Court, San Jose, CA 95123
Local realty services provided by:CENTURY 21 Sierra Properties
655 Martinique Court,San Jose, CA 95123
$898,000
- 2 Beds
- 2 Baths
- 1,473 sq. ft.
- Townhouse
- Active
Listed by: ali naimi
Office: redfin
MLS#:ML82055817
Source:Bay East, CCAR, bridgeMLS
Price summary
- Price:$898,000
- Price per sq. ft.:$609.64
- Monthly HOA dues:$630
About this home
Discover this move-in ready townhome offering the perfect blend of privacy, comfort, and low-maintenance living. This 2-bedroom, 2-bath PUD offers approximately 1,473 sq ft of thoughtfully designed living space, plus a spacious bonus room/TV area that can easily serve as a 3rd bedroom, home office, or flex space. Built in 1986, the home features durable SPC laminate flooring, a beautifully updated kitchen with stainless steel appliances, and a new A/C system, furnace, and air ducts for year-round comfort and efficiency. Ceiling fans throughout provide additional energy-saving comfort. The inviting floor plan opens to a cozy private backyard and patio, perfect for relaxing or entertaining. Additional highlights include an attached 2-car garage, convenient indoor laundry, and access to a community pool for those warm California days. Ideally located and move-in ready, this home is a wonderful opportunity for buyers seeking comfort, convenience, and flexible living space.
Contact an agent
Home facts
- Year built:1986
- Listing ID #:ML82055817
- Added:36 day(s) ago
- Updated:September 13, 2026 at 02:34 PM
Rooms and interior
- Bedrooms:2
- Total bathrooms:2
- Full bathrooms:2
- Flooring:Laminate, Tile
- Kitchen Description:Dishwasher, Electric Range, Microwave, Pantry
- Living area:1,473 sq. ft.
Heating and cooling
- Cooling:Ceiling Fan(s), Central Air
- Heating:Forced Air
- Central air:Yes
Structure and exterior
- Roof:Shingle
- Year built:1986
- Building area:1,473 sq. ft.
- Lot area:0.05 Acres
- Architectural Style:Townhouse
- Exterior Features:Back Yard
- Foundation Description:Slab
- Levels:2 Story
Utilities
- Water:Public
- Sewer:Public Sewer
Finances and disclosures
- Price:$898,000
- Price per sq. ft.:$609.64
Features and amenities
- Appliances:Dishwasher, Electric Range, Microwave
- Pool features:Community
Parking
- Parking description:Attached
- Garage:Yes
- Garage spaces:2
 Bay East 2026. CCAR 2026 bridgeMLS 2026. Information Deemed Reliable But Not Guaranteed. This information is being provided by the Bay East MLS, or CCAR MLS, or bridgeMLS. The listings presented here may or may not be listed by the Broker/Agent operating this website. This information is intended for the personal use of consumers and may not be used for any purpose other than to identify prospective properties consumers may be interested in purchasing. Data last updated at September 13, 2026 CA_BRIDGEMLS Member Broker: Jesse Gibbs
New listings near 655 Martinique Court
- Coming Soon
 $799,900Coming Soon3 beds 3 baths1,548 sq. ft.
410 N 1st St #332, San Jose, CA 95112
MLS# 41148152Listed by: BQ GROUP - Coming Soon
 $1,749,000Coming Soon4 beds 3 baths2,922 sq. ft.
4553 Park Paxton Pl, San Jose, CA 95136
MLS# 41146466Listed by: VALLEYVENTURES REALTY INC - Coming Soon
 $1,049,888Coming Soon3 beds 3 baths1,680 sq. ft.
318 Vista Roma Way, San Jose, CA 95136
MLS# 41145181Listed by: DOORLIGHT INC - Coming Soon
 $3,495,000Coming Soon5 beds 5 baths3,100 sq. ft.
1278 Delmas, San Jose, CA 95125
MLS# 41144995Listed by: MOSO REAL ESTATE - Coming Soon
 $850,000Coming Soon2 beds 2 baths1,015 sq. ft.
Address Withheld By Seller, San Jose, CA 95129
MLS# 41145055Listed by: COMPASS - New
 $528,000Active2 beds 1 baths850 sq. ft.
808 N Jackson Ave, San Jose, CA 95133
MLS# 41148143Listed by: COMPASS - New
 $875,000Active4 beds 2 baths1,572 sq. ft.
4765 Renzo Court, San Jose, CA 95111
MLS# ML82061102Listed by: INTERO REAL ESTATE SERVICES - New
 $1,499,000Active3 beds 2 baths1,280 sq. ft.
1427 Kimberly Drive, San Jose, CA 95118
MLS# ML82061103Listed by: REALTY ONE GROUP INFINITY - New
 $1,150,000Active4 beds 3 baths1,568 sq. ft.
252 Ketchum Drive, San Jose, CA 95127
MLS# ML82061096Listed by: BPO HOMES INC - New
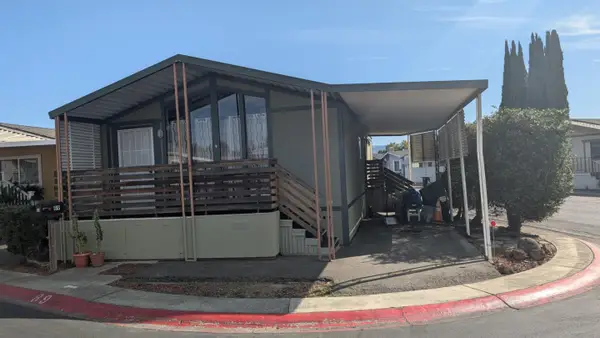 $249,900Active2 beds -- baths1,152 sq. ft.
510 SaddleBrook, SAN JOSE, CA 95136
MLS# 82061004Listed by: 1ST CLASS REALTY CO


Protect your home and budget from life's surprises with an Assurant Home Warranty, backed by a partner that supports you through every step of homeownership. Explore Plans.
©2026 Century 21 Real Estate LLC. All rights reserved. CENTURY 21®, the CENTURY 21 Logo and C21® are service marks owned by Century 21 Real Estate LLC. Century 21 Real Estate LLC fully supports the principles of the Fair Housing Act and the Equal Opportunity Act. Each office is independently owned and operated. Listing information is deemed reliable but not guaranteed accurate.