
6951 Blue Hill Drive, San Jose, CA 95129
Local realty services provided by:CENTURY 21 Epic
Listed by: david lillo
Office: dpl real estate408-621-5649
MLS#:ML82058369
Source:CRMLS
Price summary
- Price:$2,848,000
- Price per sq. ft.:$2,133.33
About this home
Welcome to a beautiful single-story home nestled on a quiet street with Nelson S Dilworth Elementary, Joaquin Miller Middle and Lynbrook High. Tastefully updated. Open kitchen with granite countertops. Living room and family room each enjoy lovely backyard views. Large double-pane windows provide wonderful light throughout the home. Desirable single-story floor plan. Recessed lighting. Central A/C. All of the bedrooms are spacious. Primary suite with ensuite bathroom. Tastefully appointed bathrooms. Attached two car garage. Peaceful and private backyard with patio for outdoor dining and grass lawn for kids & dogs to play. abundant fruit trees including persimmon, lemon, lime and pomegranate. Walking distance to library, calabazas park, schools, shops and dining. Biking distance to multiple Apple campuses. Convenient access to Miller Avenue/S Wolfe Road, De Anza Boulevard, Highway 85 and Highway 280. Award-winning Cupertino Schools: Lynbrook High, Joaquin Miller Middle and Nelson S. Dilworth Elementary....
Contact an agent
Home facts
- Year built:1959
- Listing ID #:ML82058369
- Added:51 day(s) ago
- Updated:October 11, 2026 at 08:43 AM
Rooms and interior
- Bedrooms:3
- Total bathrooms:2
- Full bathrooms:2
- Flooring:Laminate, Tile
- Kitchen Description:Dishwasher, Disposal, Electric Cooktop, Electric Oven, Refrigerator, Vented Exhaust Fan
- Living area:1,335 sq. ft.
Heating and cooling
- Cooling:Central Air
- Central air:Yes
Structure and exterior
- Roof:Composition
- Year built:1959
- Building area:1,335 sq. ft.
- Lot area:0.14 Acres
Schools
- High school:Lynbrook
- Middle school:Other
- Elementary school:Other
Utilities
- Water:Public
- Sewer:Public Sewer
Finances and disclosures
- Price:$2,848,000
- Price per sq. ft.:$2,133.33
Features and amenities
- Appliances:Dishwasher, Disposal, Electric Cook Top, Electric Oven
Parking
- Total parking spaces:2
- Garage:Yes
- Garage spaces:2
New listings near 6951 Blue Hill Drive
- Coming Soon
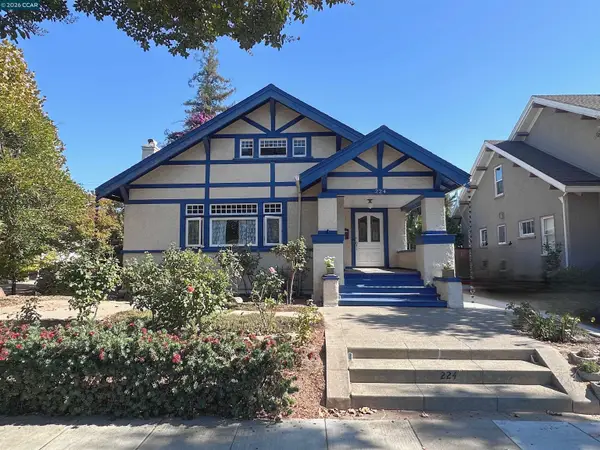 $1,749,000Coming Soon3 beds 2 baths2,160 sq. ft.
224 S 14th St, San Jose, CA 95112
MLS# 41150798Listed by: EXP REALTY OF CALIFORNIA, INC. - Coming Soon
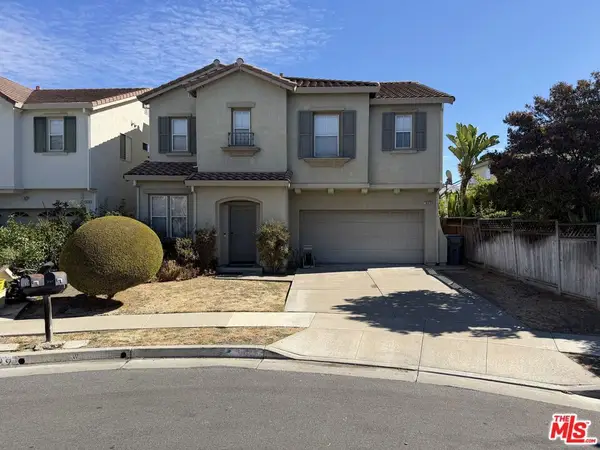 $1,700,888Coming Soon4 beds 3 baths2,198 sq. ft.
1645 Camarena Place, San Jose, CA 95121
MLS# 26997877Listed by: CONTEXTRE - Coming Soon
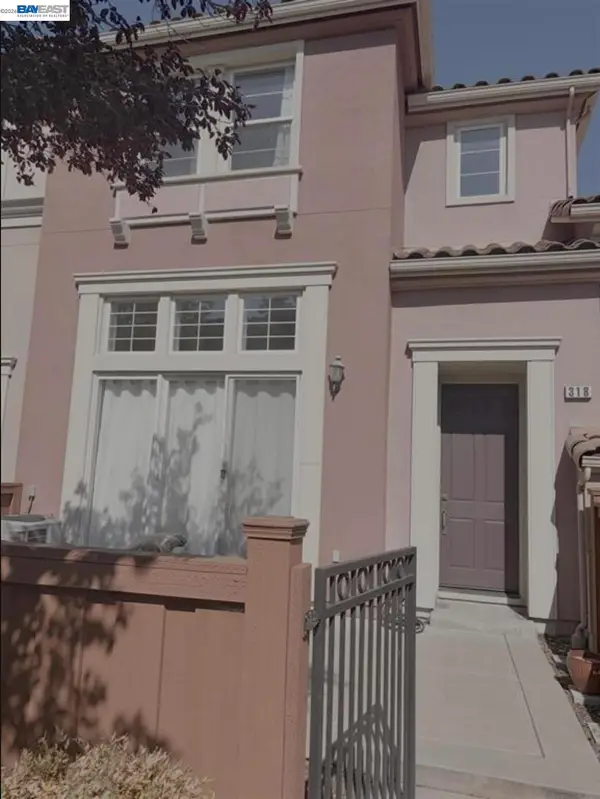 $1,049,888Coming Soon3 beds 3 baths1,680 sq. ft.
318 Vista Roma Way, San Jose, CA 95136
MLS# 41148836Listed by: DOORLIGHT INC - New
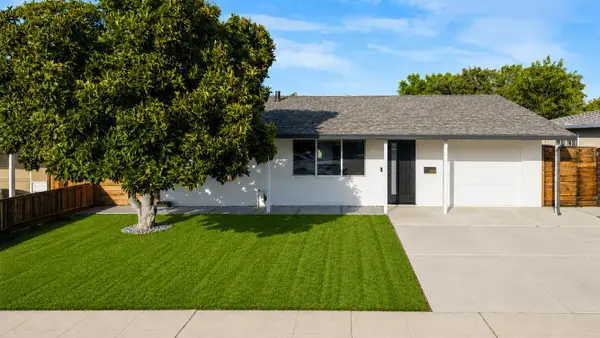 $1,699,888Active3 beds 2 baths1,610 sq. ft.
3128 Julio Avenue, San Jose, CA 95124
MLS# 82063188Listed by: CALIFORNIA REAL ESTATE ADVISORS INC.
- New
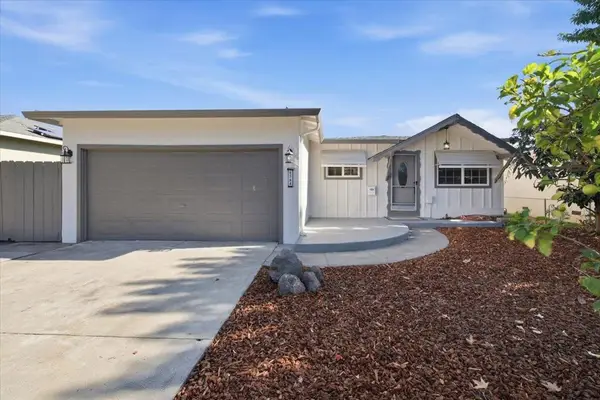 $1,285,000Active3 beds 2 baths1,143 sq. ft.
4368 Camden Avenue, San Jose, CA 95124
MLS# ML82061927Listed by: COMPASS - New
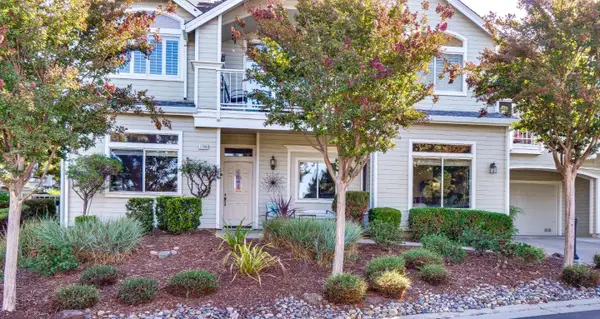 $699,000Active2 beds 2 baths1,490 sq. ft.
7706 Galloway Drive, San Jose, CA 95135
MLS# ML82063544Listed by: ALLIANCE BAY REALTY - New
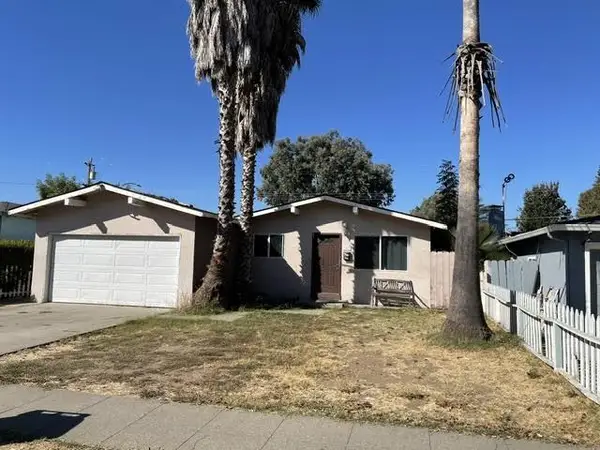 $895,000Active3 beds 2 baths1,123 sq. ft.
3989 Ezie Street, San Jose, CA 95111
MLS# 82064240Listed by: REAL ESTATE AVENUE - Open Sun, 2 to 4pmNew
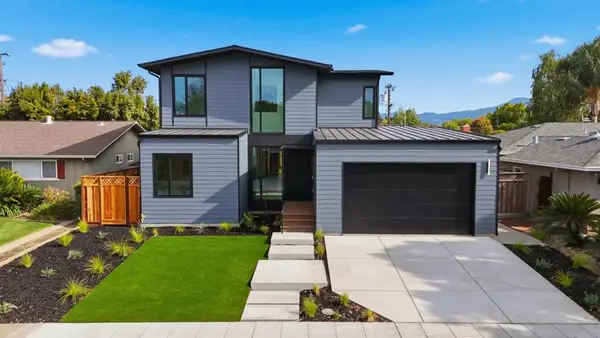 $3,198,000Active5 beds 3 baths2,715 sq. ft.
1674 Husted Avenue, San Jose, CA 95125
MLS# ML82064237Listed by: COMPASS - Open Sun, 11am to 2pmNew
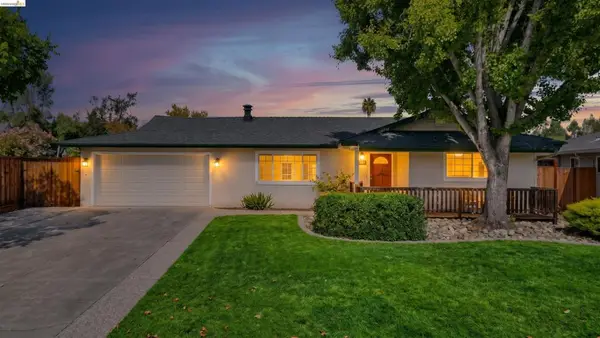 $2,199,888Active3 beds 2 baths1,643 sq. ft.
1387 Vallejo Dr, San Jose, CA 95130
MLS# 41150887Listed by: MARPLES & ASSOCIATES REALTORS - New
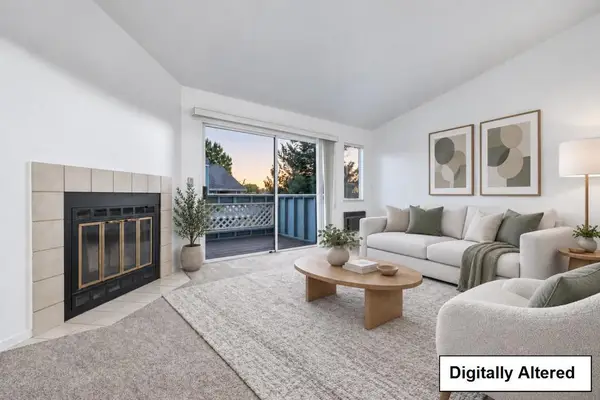 $449,000Active1 beds 1 baths676 sq. ft.
1511 Four Oaks Circle, San Jose, CA 95131
MLS# ML82064248Listed by: REDFIN


Protect your home and budget from life's surprises with an Assurant Home Warranty, backed by a partner that supports you through every step of homeownership. Explore Plans.
©2026 Century 21 Real Estate LLC. All rights reserved. CENTURY 21®, the CENTURY 21 Logo and C21® are service marks owned by Century 21 Real Estate LLC. Century 21 Real Estate LLC fully supports the principles of the Fair Housing Act and the Equal Opportunity Act. Each office is independently owned and operated. Listing information is deemed reliable but not guaranteed accurate.