
7046 Calcaterra Drive, San Jose, CA 95120
Local realty services provided by:CENTURY 21 Epic
Listed by: therese swan
Office: vflight real estate
MLS#:ML82054548
Source:Bay East, CCAR, bridgeMLS
Price summary
- Price:$2,299,000
- Price per sq. ft.:$906.55
About this home
Welcome to this beautifully maintained Almaden home with an expansive upstairs bonus room. Featuring five bedrooms, two and one-half bathrooms, this thoughtfully designed floor plan offers the primary living areas and 4 bedrooms on the main level, with a versatile upstairs bonus room and bedroom. The inviting interior showcases vaulted ceilings, hardwood flooring, fresh interior paint, new carpet, and abundant natural light. Formal living and dining rooms provide elegant spaces for entertaining, while the spacious great room seamlessly connects the family room, casual dining area, and well-appointed kitchen. The kitchen features granite slab countertops, abundant cabinetry pull-out shelving, GE Monogram and GE Profile appliances, KitchenAid dishwasher, warming drawer, and picturesque backyard views. The family room is highlighted by a striking gas fireplace with a flagstone surround. Primary suite offers vaulted ceilings with skylights, a walk-in closet, French doors leading to the backyard deck, and a private bath. The beautifully landscaped backyard features mature trees, citrus trees, brick patio, and a pergola-covered deck. Near Almaden Quicksilver County Park, trails, shopping, dining, and top-rated schools including Williams, Bret Harte and Leland....
Contact an agent
Home facts
- Year built:1974
- Listing ID #:ML82054548
- Added:7 day(s) ago
- Updated:July 24, 2026 at 01:38 PM
Rooms and interior
- Bedrooms:5
- Total bathrooms:3
- Full bathrooms:2
- Flooring:Hardwood
- Bathrooms Description:Shower Over Tub, Tile
- Kitchen Description:Built-in Oven, Dishwasher, Electric Range, Electric Range/Cooktop, Microwave, Oven
- Living area:2,536 sq. ft.
Heating and cooling
- Heating:Forced Air
Structure and exterior
- Roof:Composition Shingles
- Year built:1974
- Building area:2,536 sq. ft.
- Lot area:0.17 Acres
Utilities
- Water:Public
Finances and disclosures
- Price:$2,299,000
- Price per sq. ft.:$906.55
Features and amenities
- Appliances:Dishwasher, Electric Range, Microwave, Oven
Parking
- Parking description:Attached
- Garage:Yes
- Garage spaces:2
 Bay East 2026. CCAR 2026 bridgeMLS 2026. Information Deemed Reliable But Not Guaranteed. This information is being provided by the Bay East MLS, or CCAR MLS, or bridgeMLS. The listings presented here may or may not be listed by the Broker/Agent operating this website. This information is intended for the personal use of consumers and may not be used for any purpose other than to identify prospective properties consumers may be interested in purchasing. Data last updated at July 24, 2026 CAMAXMLS Member Broker: Mike Southwick
New listings near 7046 Calcaterra Drive
- New
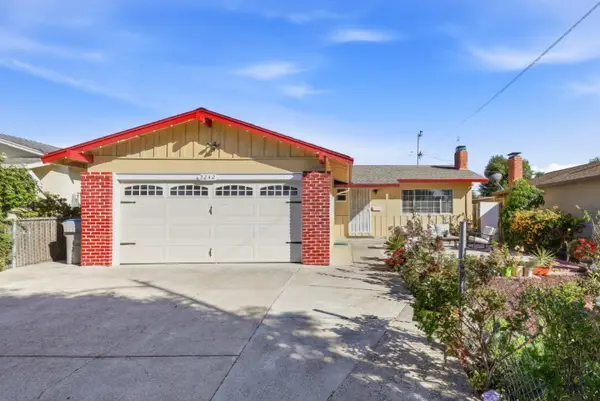 $999,888Active3 beds 2 baths1,032 sq. ft.
3242 Blue Mountain Drive, San Jose, CA 95127
MLS# ML82055028Listed by: INTERO REAL ESTATE SERVICES - Open Tue, 12 to 1:30pmNew
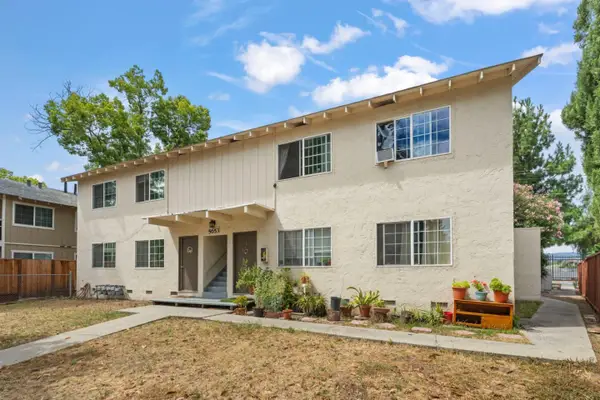 $1,650,000Active-- beds -- baths3,364 sq. ft.
5653 Via Monte Drive, SAN JOSE, CA 95118
MLS# 82055105Listed by: MARCUS & MILLICHAP - New
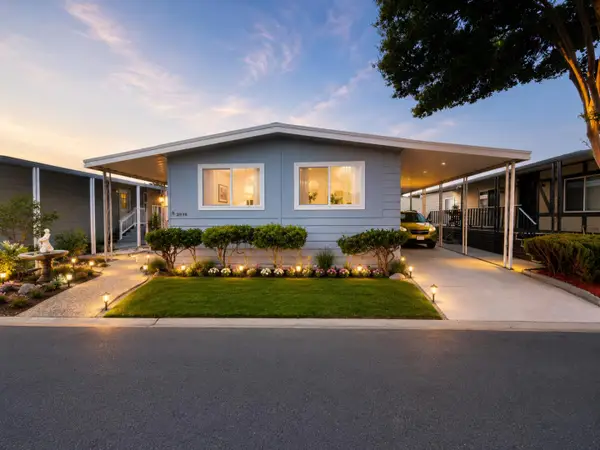 $369,999Active3 beds 2 baths1,344 sq. ft.
2838 Moss Hollow Drive, SAN JOSE, CA 95121
MLS# 82055128Listed by: PACIFICWIDE REAL ESTATE & MORTGAGE - Open Sat, 12 to 3pmNew
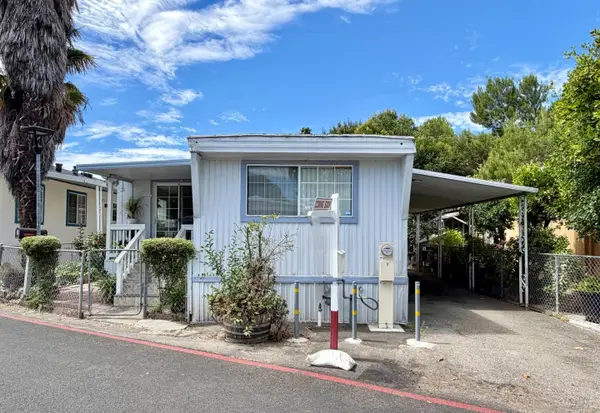 $239,900Active1 beds 1 baths720 sq. ft.
2855 Senter Road, SAN JOSE, CA 95111
MLS# 82055180Listed by: REALTY WORLD-TODD SU & COMPANY - New
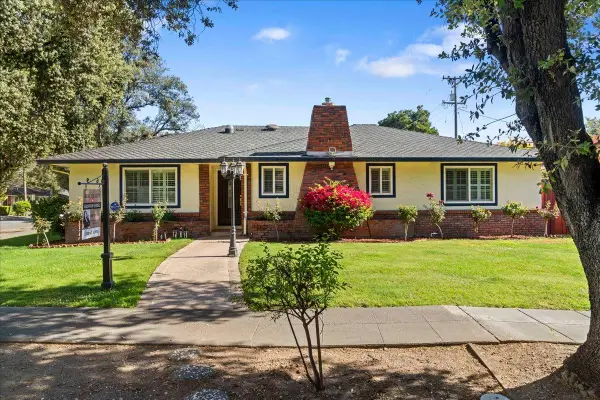 $1,999,999Active3 beds 2 baths1,754 sq. ft.
2099 Emory Street, San Jose, CA 95128
MLS# ML82055344Listed by: BRG REALTY - Open Sat, 1:30 to 4pmNew
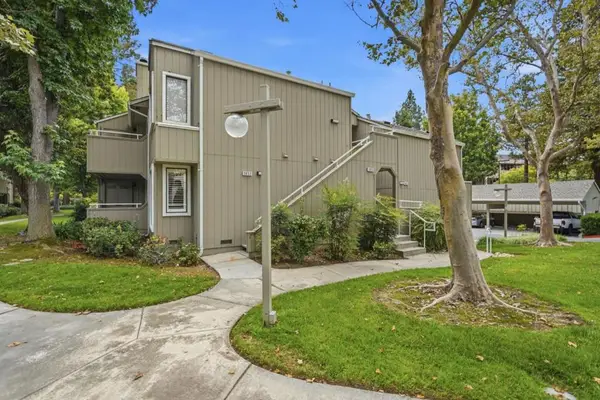 $765,000Active2 beds 2 baths995 sq. ft.
1652 Braddock Court, San Jose, CA 95125
MLS# ML82055045Listed by: CHRISTIE'S INTERNATIONAL REAL ESTATE SERENO - Open Sat, 2 to 4pmNew
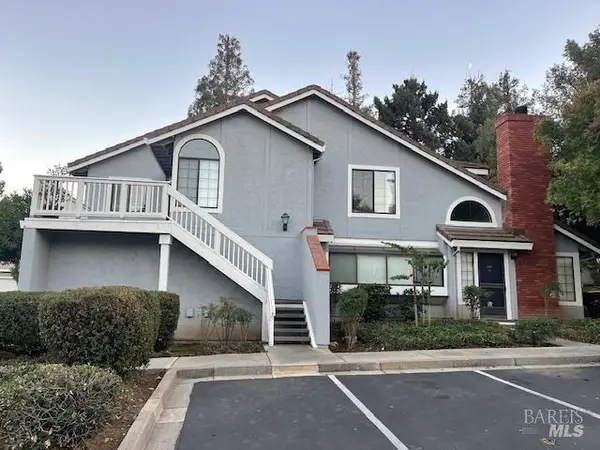 $949,980Active2 beds 2 baths843 sq. ft.
2538 Yerba Hills Court, San Jose, CA 95121
MLS# 326061949Listed by: ALLIANCE BAY REALTY - New
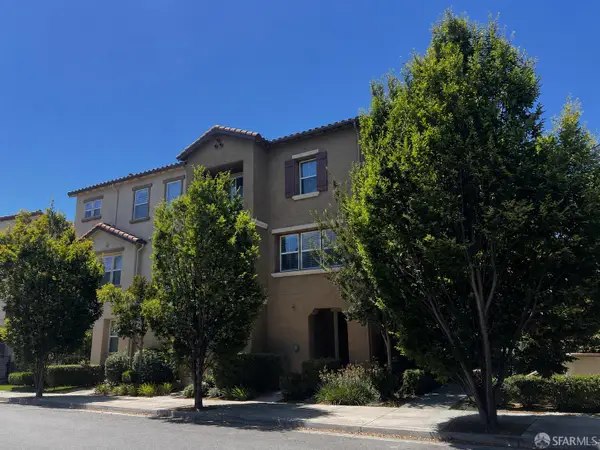 $919,000Active2 beds 3 baths1,316 sq. ft.
580 Messina Gardens Lane, San Jose, CA 95133
MLS# 426147858Listed by: EXP REALTY OF CALIFORNIA, INC - New
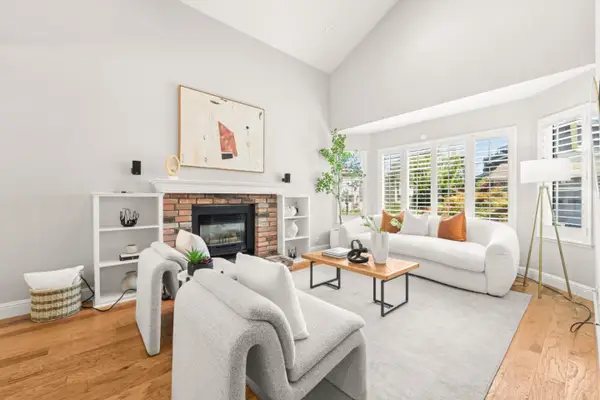 $1,388,000Active3 beds 3 baths1,547 sq. ft.
854 Minnesota Avenue #121, San Jose, CA 95125
MLS# ML82055148Listed by: COMPASS - New
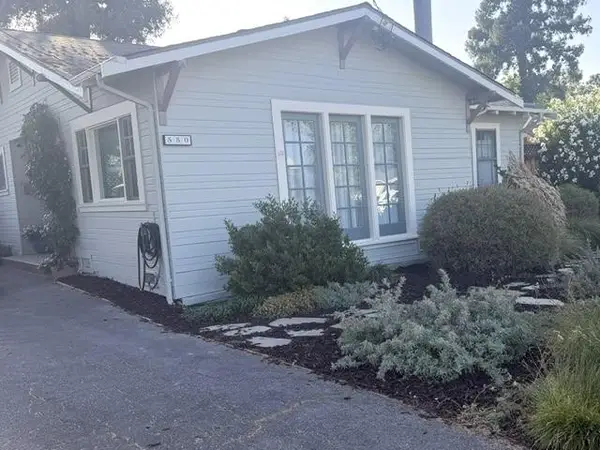 $1,500,000Active2 beds 1 baths832 sq. ft.
550 Minnesota Avenue, San Jose, CA 95125
MLS# ML82054142Listed by: GOLDEN GATE SOTHEBY'S INTERNATIONAL REALTY


Protect your home and budget from life's surprises with an Assurant Home Warranty, backed by a partner that supports you through every step of homeownership. Explore Plans.
©2026 Century 21 Real Estate LLC. All rights reserved. CENTURY 21®, the CENTURY 21 Logo and C21® are service marks owned by Century 21 Real Estate LLC. Century 21 Real Estate LLC fully supports the principles of the Fair Housing Act and the Equal Opportunity Act. Each office is independently owned and operated. Listing information is deemed reliable but not guaranteed accurate.