
7182 Silver Lode Lane, San Jose, CA 95120
Local realty services provided by:CENTURY 21 Silicon Valley Group
7182 Silver Lode Lane,San Jose, CA 95120
$2,485,000
- 4 Beds
- 3 Baths
- 2,339 sq. ft.
- Single family
- Active
Listed by: sandy smith
Office: compass
MLS#:ML82064706
Source:Bay East, CCAR, bridgeMLS
Price summary
- Price:$2,485,000
- Price per sq. ft.:$1,062.42
About this home
Nestled on a quiet street in Almaden Valley, this spacious 2,339 sq ft, 4-bedroom, 3-bath single-story home offers two primary suites, making it ideal for multigenerational living. Beautiful hardwood floors, LED recessed lighting, and newer carpet throughout. The light-filled living room showcases coffered ceilings and expansive windows, while the formal dining room is perfect for entertaining. The beautifully remodeled kitchen features granite countertops and high-end stainless steel appliances. The kitchen opens to a welcoming family room with a fireplace and wet bar, creating an ideal gathering space for family and friends. The main primary suite features elegant French doors opening to the backyard, a walk-in closet, and a stunning remodeled bath with a dual-sink vanity and oversized shower. Step outside to a peaceful, private backyard with mature trees and a large grassy area, perfect for outdoor entertaining and relaxation. Additional amenities include indoor laundry, double-pane windows, and a 2-car garage. Ideally located just steps from Quicksilver Park and the Alamitos Creek Trail, and served by highly regarded Graystone Elementary, Bret Harte Middle, and Leland High. Conveniently close to Highways 85 and 87, shopping, dining, and all that Silicon Valley has to offer....
Contact an agent
Home facts
- Year built:1980
- Listing ID #:ML82064706
- Added:14 day(s) ago
- Updated:October 30, 2026 at 05:22 AM
Rooms and interior
- Bedrooms:4
- Total bathrooms:3
- Full bathrooms:3
- Flooring:Hardwood, Laminate
- Kitchen Description:Dishwasher, Microwave, Self Cleaning Oven, Self-cleaning Oven
- Living area:2,339 sq. ft.
Heating and cooling
- Cooling:Central Air
- Heating:Forced Air
- Central air:Yes
Structure and exterior
- Roof:Composition Shingles
- Year built:1980
- Building area:2,339 sq. ft.
- Lot area:0.19 Acres
- Architectural Style:Craftsman
Utilities
- Water:Public
Finances and disclosures
- Price:$2,485,000
- Price per sq. ft.:$1,062.42
Features and amenities
- Appliances:Dishwasher, Microwave, Self Cleaning Oven
Parking
- Parking description:Attached
- Garage:Yes
- Garage spaces:2
 Bay East 2026. CCAR 2026 bridgeMLS 2026. Information Deemed Reliable But Not Guaranteed. This information is being provided by the Bay East MLS, or CCAR MLS, or bridgeMLS. The listings presented here may or may not be listed by the Broker/Agent operating this website. This information is intended for the personal use of consumers and may not be used for any purpose other than to identify prospective properties consumers may be interested in purchasing. Data last updated at October 30, 2026 CAMAXMLS Member Broker: Jitu Choudhury
New listings near 7182 Silver Lode Lane
- Coming Soon
 $1,500,000Coming Soon3 beds 3 baths1,333 sq. ft.
1443 Chavez Way, San Jose, CA 95131
MLS# 41152498Listed by: J & A REALTY - Coming Soon
 $1,650,000Coming Soon3 beds 2 baths2,192 sq. ft.
15790 E Alta Vista Way, San Jose, CA 95127
MLS# 41151389Listed by: RE/MAX CROSSROADS - Coming Soon
 $1,498,000Coming Soon4 beds 2 baths1,407 sq. ft.
4070 Duggan Dr, San Jose, CA 95118
MLS# 41150944Listed by: XPERT HOME REALTY - New
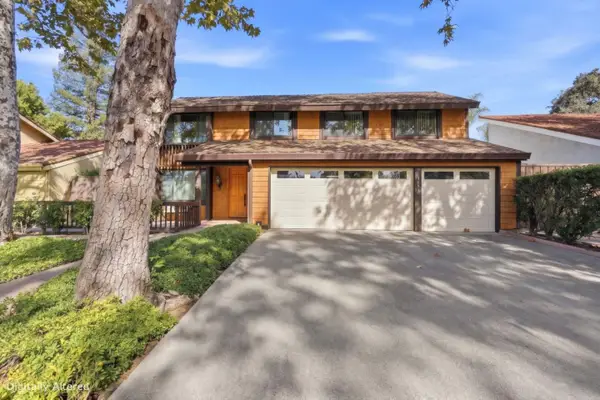 $1,595,000Active4 beds 3 baths2,090 sq. ft.
7054 Via Serena, SAN JOSE, CA 95139
MLS# 82066113Listed by: CHRISTIE'S INTERNATIONAL REAL ESTATE SERENO - New
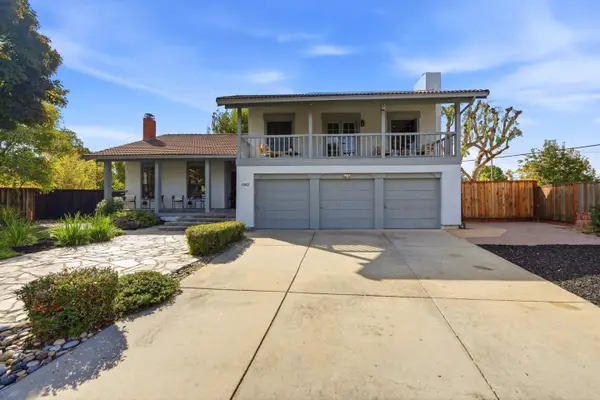 $2,099,000Active4 beds 3 baths2,655 sq. ft.
1082 Crosspoint Court, San Jose, CA 95120
MLS# ML82064290Listed by: COMPASS - New
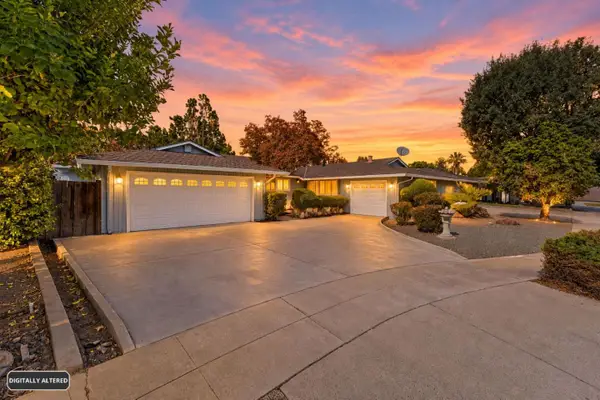 $1,950,000Active-- beds -- baths2,372 sq. ft.
531 Shadow Court, San Jose, CA 95129
MLS# ML82064922Listed by: REAL ESTATE EXPERTS ERA POWERED - New
 $1,799,999Active5 beds 3 baths2,441 sq. ft.
1353 Thistlewood Court, San Jose, CA 95121
MLS# 82066089Listed by: BAYVIEW RESIDENTIAL BROKERAGE - New
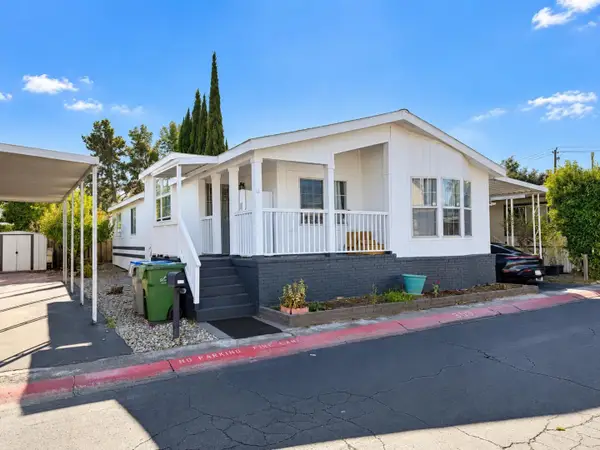 $379,900Active3 beds 2 baths1,232 sq. ft.
510 Saddle Brook Drive #353, San Jose, CA 95136
MLS# ML82065683Listed by: SCORE REAL ESTATE - New
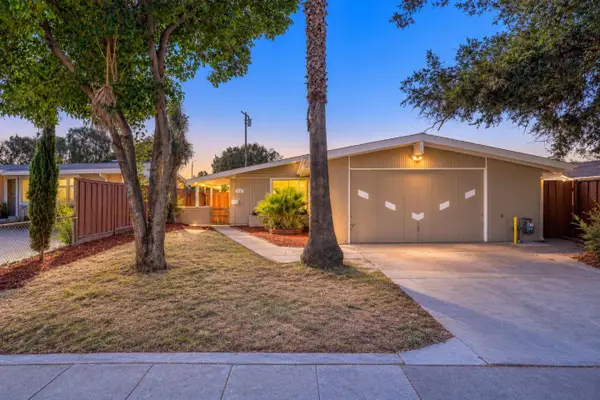 $938,000Active3 beds 2 baths1,121 sq. ft.
1627 Florida Avenue, San Jose, CA 95122
MLS# ML82065782Listed by: ASPIRE HOMES - New
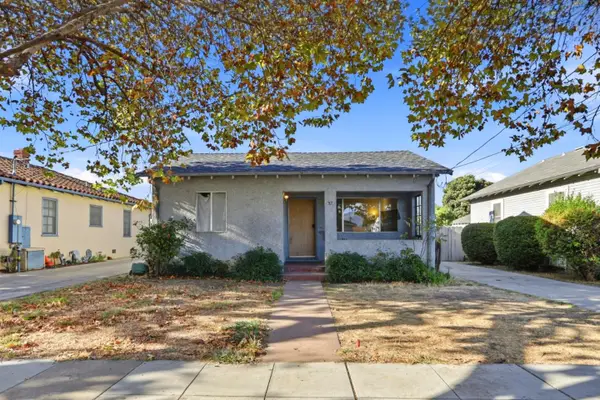 $899,000Active3 beds 1 baths1,022 sq. ft.
57 N 34th Street, San Jose, CA 95116
MLS# ML82066083Listed by: EXIT REALTY CONSULTANTS


Protect your home and budget from life's surprises with an Assurant Home Warranty, backed by a partner that supports you through every step of homeownership. Explore Plans.
©2026 Century 21 Real Estate LLC. All rights reserved. CENTURY 21®, the CENTURY 21 Logo and C21® are service marks owned by Century 21 Real Estate LLC. Century 21 Real Estate LLC fully supports the principles of the Fair Housing Act and the Equal Opportunity Act. Each office is independently owned and operated. Listing information is deemed reliable but not guaranteed accurate.