
766 Glenburry Way, San Jose, CA 95123
Local realty services provided by:CENTURY 21 Sierra Properties
Listed by: judith vandsburger
Office: kw bay area estates
MLS#:ML82067254
Source:Bay East, CCAR, bridgeMLS
Price summary
- Price:$1,399,000
- Price per sq. ft.:$886.57
About this home
Imagine arriving home to a long private driveway, softly lit all the way to a beautifully remodeled residence set well back from the street at the end of a cul-de-sac. This 3 bedroom, 2 bath home offers 1,578 square feet of move-in ready living on an oversized flag lot of about 8,593 square feet, with a 2-car garage and space for parking at least 6 cars. Inside, vaulted ceilings and natural light fill the living room, where an electric fireplace and an accent wall with adjustable lighting set a warm, inviting mood. In the remodeled kitchen, quartz countertops, new stainless steel appliances, generous cabinet storage, and under cabinet lighting make everyday cooking a pleasure. The primary suite is your retreat, with high ceilings, multiple closets and a spa-like bathroom with an oversized shower for unwinding. Other features include a laundry room, new furnace, air conditioning, dual pane windows, copper plumbing, new flooring, fresh paint inside and out, and a new lawn and landscaping with lighting throughout, all ready from day one. Playa del Rey Park, Almaden Lake Park, and Westfield Oakridge are nearby. Every finish, every light, every detail is waiting for you....
Contact an agent
Home facts
- Year built:1980
- Listing ID #:ML82067254
- Added:4 day(s) ago
- Updated:November 17, 2026 at 05:06 PM
Rooms and interior
- Bedrooms:3
- Total bathrooms:2
- Full bathrooms:2
- Flooring:Laminate, Tile
- Kitchen Description:Dishwasher, Gas Range, Microwave
- Basement Description:Crawl Space
- Living area:1,578 sq. ft.
Heating and cooling
- Cooling:Central Air
- Heating:Forced Air
- Central air:Yes
Structure and exterior
- Roof:Shingle
- Year built:1980
- Building area:1,578 sq. ft.
- Lot area:0.2 Acres
- Architectural Style:Single Family Residence
- Levels:1 Story, 1 Story
Utilities
- Water:Public
- Sewer:Public Sewer
Finances and disclosures
- Price:$1,399,000
- Price per sq. ft.:$886.57
Features and amenities
- Appliances:Dishwasher, Gas Range, Microwave
Parking
- Parking description:Attached, Parking Lot
- Garage:Yes
- Garage spaces:2
 Bay East 2026. CCAR 2026 bridgeMLS 2026. Information Deemed Reliable But Not Guaranteed. This information is being provided by the Bay East MLS, or CCAR MLS, or bridgeMLS. The listings presented here may or may not be listed by the Broker/Agent operating this website. This information is intended for the personal use of consumers and may not be used for any purpose other than to identify prospective properties consumers may be interested in purchasing. Data last updated at November 17, 2026 CA_BRIDGEMLS Member Broker: Jesse Gibbs
New listings near 766 Glenburry Way
- Coming Soon
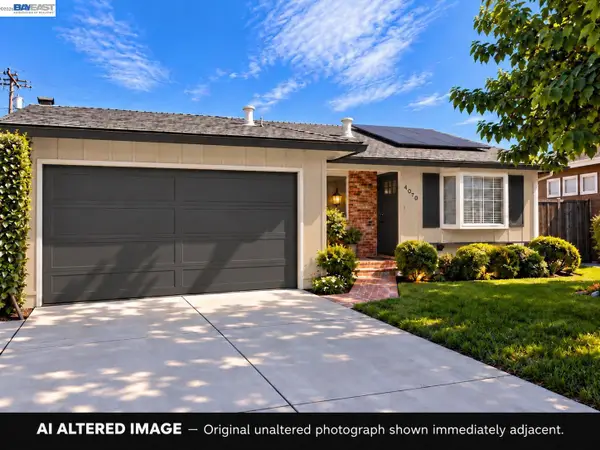 $1,649,000Coming Soon4 beds 2 baths1,407 sq. ft.
4070 Duggan Dr, San Jose, CA 95118
MLS# 41153765Listed by: XPERT HOME REALTY - Coming Soon
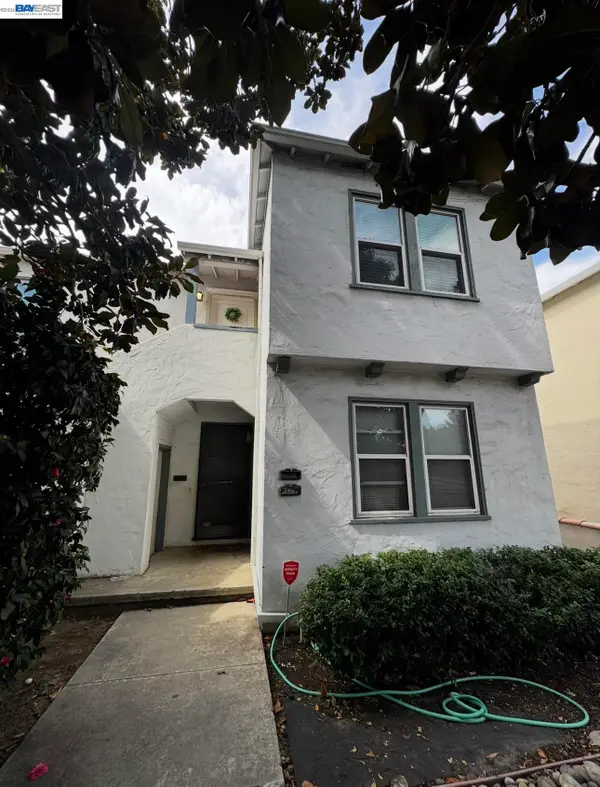 $1,488,000Coming Soon-- beds -- baths2,044 sq. ft.
757-759 Bird, San Jose, CA 95125
MLS# 41153580Listed by: COMPASS - New
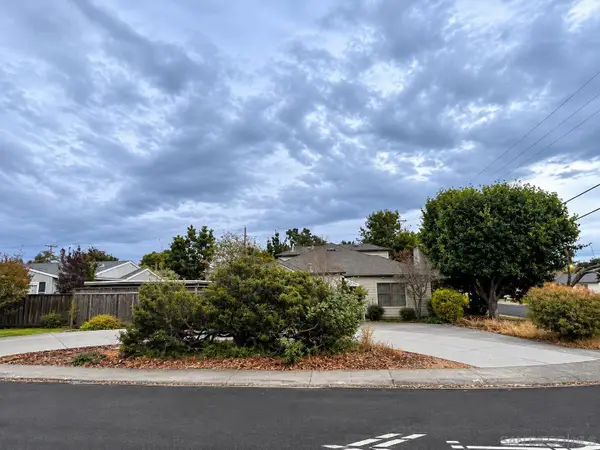 $1,399,000Active4 beds 2 baths1,705 sq. ft.
600 Downing Ave, San Jose, CA 95128
MLS# 260027228Listed by: COMPASS - New
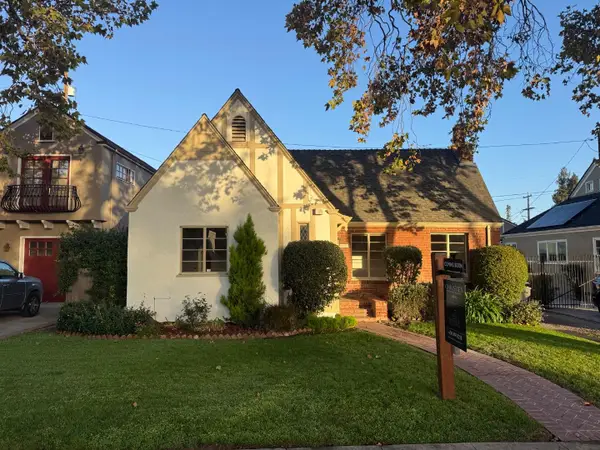 $1,250,000Active2 beds 1 baths1,416 sq. ft.
1357 Shasta Avenue, San Jose, CA 95126
MLS# ML82059745Listed by: CHRISTIE'S INTERNATIONAL REAL ESTATE SERENO - New
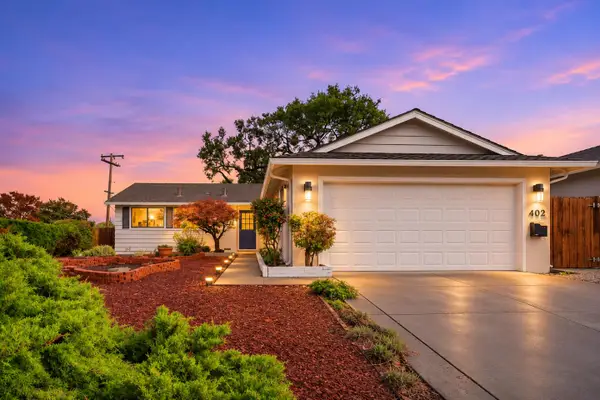 $1,699,000Active3 beds 2 baths1,254 sq. ft.
402 Casa Loma Court, San Jose, CA 95129
MLS# ML82067502Listed by: COMPASS - New
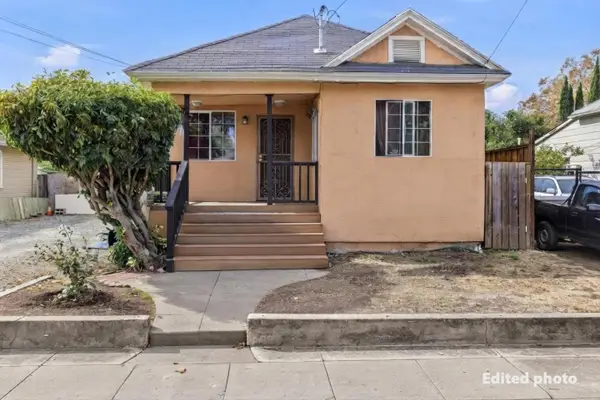 $895,000Active5 beds 3 baths1,006 sq. ft.
909 Vine Street, San Jose, CA 95110
MLS# ML82067496Listed by: SILICON VALLEY PROPERTIES - New
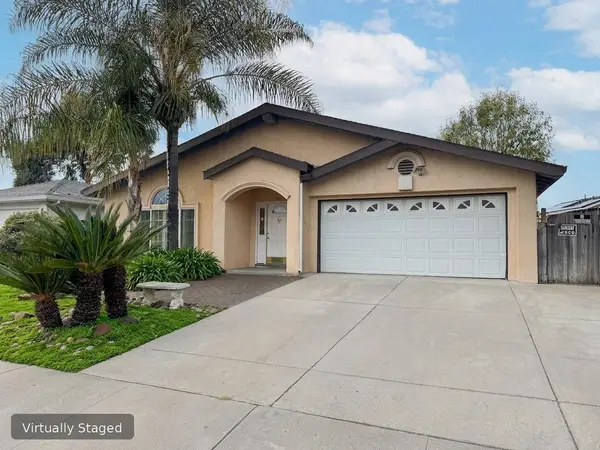 $1,241,298Active4 beds 4 baths1,617 sq. ft.
1561 Orangewood Drive, San Jose, CA 95121
MLS# ML82067499Listed by: EQUITAS RESIDENTIAL - New
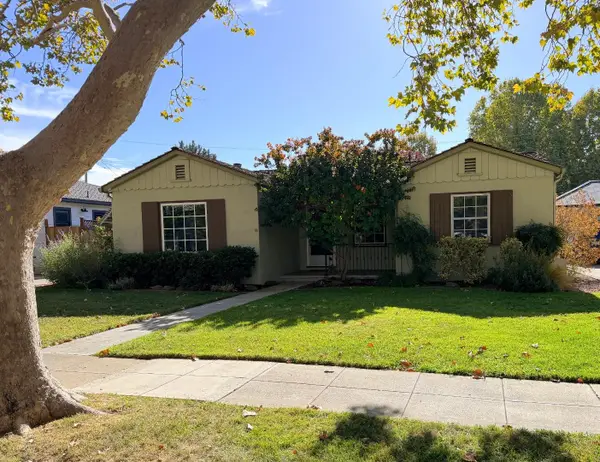 $2,100,000Active3 beds 2 baths1,397 sq. ft.
1071 Camino Ramon, San Jose, CA 95125
MLS# ML82067475Listed by: REAL ESTATE SOLUTIONS - New
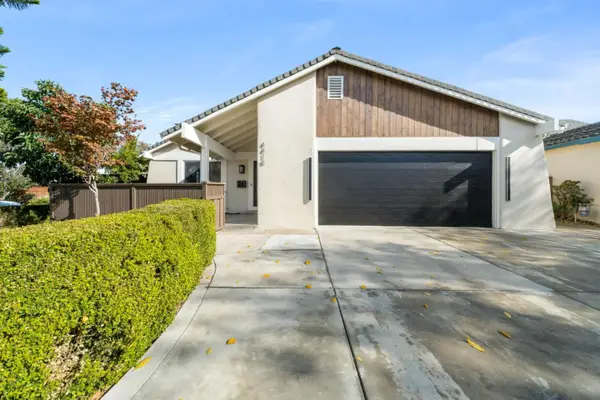 $1,349,900Active4 beds 2 baths1,581 sq. ft.
4418 Kingspark Drive, San Jose, CA 95136
MLS# ML82067372Listed by: INFINITE REAL ESTATE - New
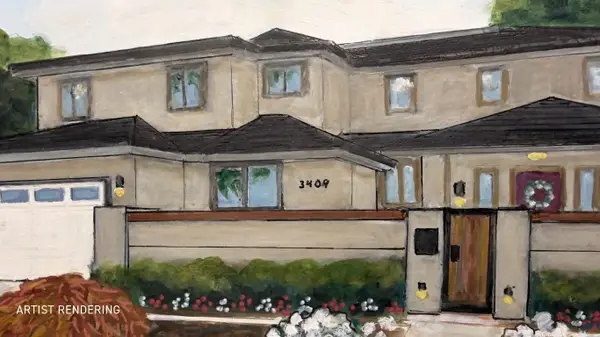 $2,498,000Active4 beds 4 baths3,144 sq. ft.
3409 Williams Road, San Jose, CA 95117
MLS# ML82067428Listed by: THE AGENCY


Protect your home and budget from life's surprises with an Assurant Home Warranty, backed by a partner that supports you through every step of homeownership. Explore Plans.
©2026 Century 21 Real Estate LLC. All rights reserved. CENTURY 21®, the CENTURY 21 Logo and C21® are service marks owned by Century 21 Real Estate LLC. Century 21 Real Estate LLC fully supports the principles of the Fair Housing Act and the Equal Opportunity Act. Each office is independently owned and operated. Listing information is deemed reliable but not guaranteed accurate.