
784 S Genevieve Lane, San Jose, CA 95128
Local realty services provided by:CENTURY 21 Adams & Barnes
Listed by: elina pournadi shehni, allen nazari
Office: park lane capital inc650-313-7619
MLS#:ML82047622
Source:CRMLS
Price summary
- Price:$3,498,888
- Price per sq. ft.:$1,173.73
About this home
Ideally situated on a picturesque tree-lined street just minutes from Valley Fair, Santana Row, and major commute routes, this nearly rebuilt custom residence seamlessly blends luxury, technology, and exceptional craftsmanship with the comfort and convenience of modern living. Thoughtfully designed with soaring 10-ft ceilings throughout, an impressive 11-ft living room ceiling, 8-ft solid wood doors, designer finishes, and abundant natural light. The chef's kitchen features premium JennAir appliances, a professional gas cooktop with pot filler, custom cabinetry, and a stunning porcelain waterfall island with four built-in wireless charging stations. The open-concept living area is enhanced by a built-in Sonos sound system and amplifier. The luxurious primary suite offers a spa-inspired bath with an advanced multi-function shower system, while heated towel racks add everyday comfort. Additional upgrades include a steam closet, smart door lock, exterior security cameras, 240V EV charging outlet, and robotic vacuum/mop system with automatic self-emptying and refilling station. Designed for both entertaining and everyday living, this exceptional home showcases premium materials, smart-home technology, and carefully curated finishes rarely found even in new construction....
Contact an agent
Home facts
- Year built:1956
- Listing ID #:ML82047622
- Added:108 day(s) ago
- Updated:September 13, 2026 at 08:06 AM
Rooms and interior
- Bedrooms:5
- Total bathrooms:4
- Full bathrooms:4
- Flooring:Wood
- Kitchen Description:Dishwasher, Disposal, Double Oven, Electric Oven, Gas Cooktop, Microwave, Range Hood, Refrigerator, Vented Exhaust Fan
- Living area:2,981 sq. ft.
Heating and cooling
- Cooling:Central Air
- Heating:Fireplaces, Heat Pump
- Central air:Yes
Structure and exterior
- Roof:Shingle
- Year built:1956
- Building area:2,981 sq. ft.
- Lot area:0.18 Acres
- Architectural Style:Modern
- Exterior Features:Deck
Utilities
- Water:Public
- Sewer:Public Sewer
Finances and disclosures
- Price:$3,498,888
- Price per sq. ft.:$1,173.73
Features and amenities
- Appliances:Dishwasher, Disposal, Electric Oven
- Amenities:Attic, Skylights, Walk In Closets
- Smart home:Yes
Parking
- Total parking spaces:2
- Garage:Yes
- Garage spaces:2
New listings near 784 S Genevieve Lane
- Coming Soon
 $799,900Coming Soon3 beds 3 baths1,548 sq. ft.
410 N 1st St #332, San Jose, CA 95112
MLS# 41148152Listed by: BQ GROUP
- Coming Soon
 $1,749,000Coming Soon4 beds 3 baths2,922 sq. ft.
4553 Park Paxton Pl, San Jose, CA 95136
MLS# 41146466Listed by: VALLEYVENTURES REALTY INC - Coming Soon
 $1,049,888Coming Soon3 beds 3 baths1,680 sq. ft.
318 Vista Roma Way, San Jose, CA 95136
MLS# 41145181Listed by: DOORLIGHT INC - Coming Soon
 $3,495,000Coming Soon5 beds 5 baths3,100 sq. ft.
1278 Delmas, San Jose, CA 95125
MLS# 41144995Listed by: MOSO REAL ESTATE - Coming Soon
 $850,000Coming Soon2 beds 2 baths1,015 sq. ft.
Address Withheld By Seller, San Jose, CA 95129
MLS# 41145055Listed by: COMPASS - New
 $528,000Active2 beds 1 baths850 sq. ft.
808 N Jackson Ave, San Jose, CA 95133
MLS# 41148143Listed by: COMPASS - New
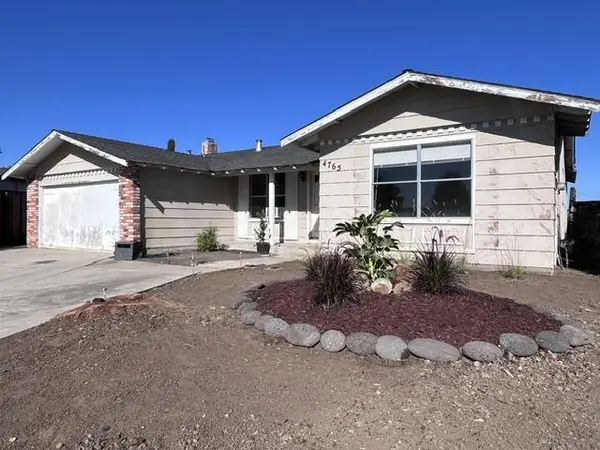 $875,000Active4 beds 2 baths1,572 sq. ft.
4765 Renzo Court, San Jose, CA 95111
MLS# ML82061102Listed by: INTERO REAL ESTATE SERVICES - New
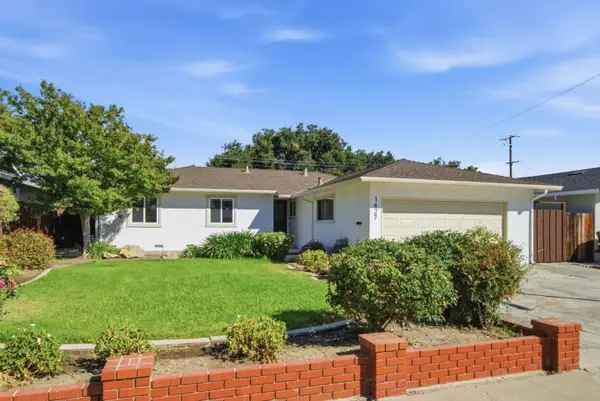 $1,499,000Active3 beds 2 baths1,280 sq. ft.
1427 Kimberly Drive, San Jose, CA 95118
MLS# ML82061103Listed by: REALTY ONE GROUP INFINITY - New
 $1,150,000Active4 beds 3 baths1,568 sq. ft.
252 Ketchum Drive, San Jose, CA 95127
MLS# ML82061096Listed by: BPO HOMES INC - New
 $1,395,000Active-- beds -- baths3,381 sq. ft.
723 Forestdale Avenue, SAN JOSE, CA 95116
MLS# 82061054Listed by: REDWOOD PROPERTY COMPANY


Protect your home and budget from life's surprises with an Assurant Home Warranty, backed by a partner that supports you through every step of homeownership. Explore Plans.
©2026 Century 21 Real Estate LLC. All rights reserved. CENTURY 21®, the CENTURY 21 Logo and C21® are service marks owned by Century 21 Real Estate LLC. Century 21 Real Estate LLC fully supports the principles of the Fair Housing Act and the Equal Opportunity Act. Each office is independently owned and operated. Listing information is deemed reliable but not guaranteed accurate.