
817 Wisteria Court #Plan 8 - 242-24, San Jose, CA 95117
Local realty services provided by:CENTURY 21 Wildwood Properties, Inc.
817 Wisteria Court #Plan 8 - 242-24,San Jose, CA 95117
$1,364,371
- 4 Beds
- 3 Baths
- - sq. ft.
- Townhouse
- Sold
Listed by: michele tancredi
Office: michelle tancredi, broker
MLS#:ML82041628
Source:Bay East, CCAR, bridgeMLS
Sorry, we are unable to map this address
Price summary
- Price:$1,364,371
About this home
MASSIVE PRICE REDUCTION! ASK ABOUT FINACING OPTIONS. BUILDER INCENTIVE AVAILABLE. Located in San Jose, this 2,179 sq. ft. home offers 4 bedrooms and 3 full bathrooms, including a primary suite with a walk-in closet and stall shower. The kitchen features quartz countertops, an island, built-in electric oven, cooktop, microwave, dishwasher, pantry, garbage disposal, exhaust fan, hood over range, and ice maker hookups. Flooring throughout includes carpet, laminate, and tile. The separate family room and dining area provide versatile living spaces. Laundry facilities are conveniently located on the upper floor. Additional amenities include multi-zone cooling, electric heat pump with individual room controls, high ceilings, and a 2-car garage with an electric vehicle Level 2 (240 volts) hookup. The property is within the Campbell Union Elementary school district. Pictures and virtual tour are not of actual home they are of the model home.
Contact an agent
Home facts
- Year built:2024
- Listing ID #:ML82041628
- Added:165 day(s) ago
- Updated:September 17, 2026 at 07:01 AM
Rooms and interior
- Bedrooms:4
- Total bathrooms:3
- Full bathrooms:3
- Flooring:Laminate, Tile
- Kitchen Description:Dishwasher, Electric Range, Microwave, Oven/Range, Pantry, Plumbed For Ice Maker
Heating and cooling
- Heating:Electric, Heat Pump, Individual Rm Controls
Structure and exterior
- Roof:Shingle
- Year built:2024
- Architectural Style:Townhouse
- Foundation Description:Slab
- Levels:2 Story
Utilities
- Water:Public
- Sewer:Public Sewer
Finances and disclosures
- Price:$1,364,371
Features and amenities
- Appliances:Dishwasher, Electric Range, Microwave, Oven, Plumbed For Ice Maker
Parking
- Parking description:Attached
- Garage:Yes
- Garage spaces:2
 Bay East 2026. CCAR 2026 bridgeMLS 2026. Information Deemed Reliable But Not Guaranteed. This information is being provided by the Bay East MLS, or CCAR MLS, or bridgeMLS. The listings presented here may or may not be listed by the Broker/Agent operating this website. This information is intended for the personal use of consumers and may not be used for any purpose other than to identify prospective properties consumers may be interested in purchasing. Data last updated at September 17, 2026 CA_BRIDGEMLS Member Broker: Alison Daniels
New listings near 817 Wisteria Court #Plan 8 - 242-24
- Coming SoonOpen Sat, 1 to 4pm
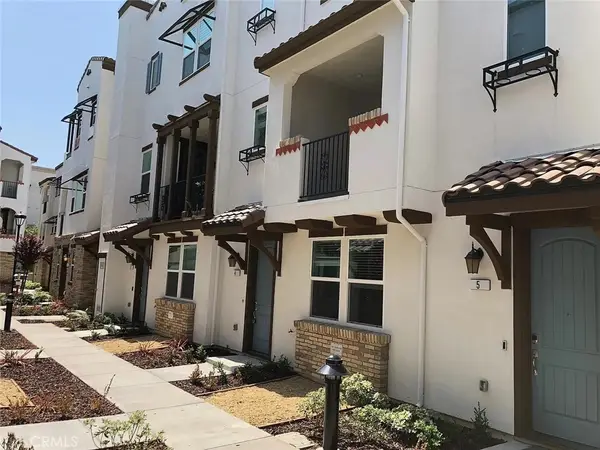 $998,000Coming Soon3 beds 4 baths1,848 sq. ft.
2728 Ginoso Court, San Jose, CA 95111
MLS# CV26200712Listed by: AMERIWAY REALTY - Coming Soon
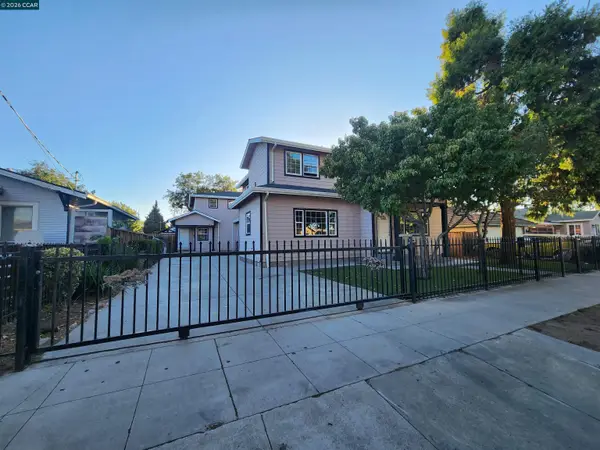 $1,799,000Coming Soon-- beds -- baths4,066 sq. ft.
345 S 21st St, San Jose, CA 95116
MLS# 41148401Listed by: KELLER WILLIAMS REALTY - Coming Soon
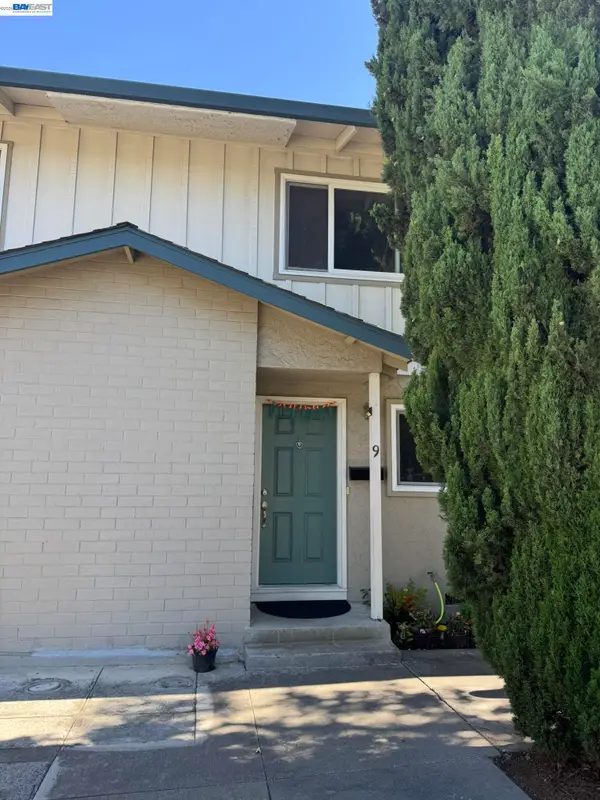 $850,000Coming Soon2 beds 2 baths1,015 sq. ft.
Address Withheld By Seller, San Jose, CA 95129
MLS# 41148211Listed by: COMPASS - Coming Soon
 $799,900Coming Soon3 beds 3 baths1,548 sq. ft.
410 N 1st St #332, San Jose, CA 95112
MLS# 41148152Listed by: BQ GROUP - New
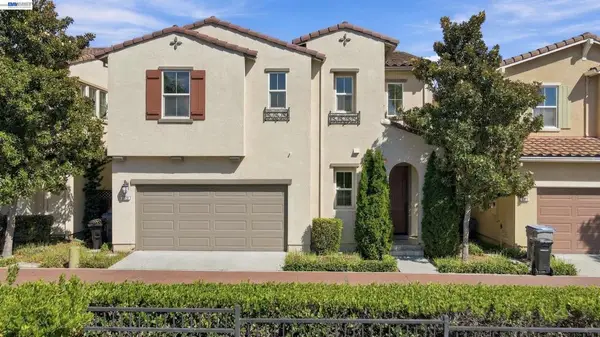 $1,428,000Active3 beds 3 baths1,895 sq. ft.
5372 Chesbro Ave., San Jose, CA 95123
MLS# 41148528Listed by: INTERO REAL ESTATE SERVICES - New
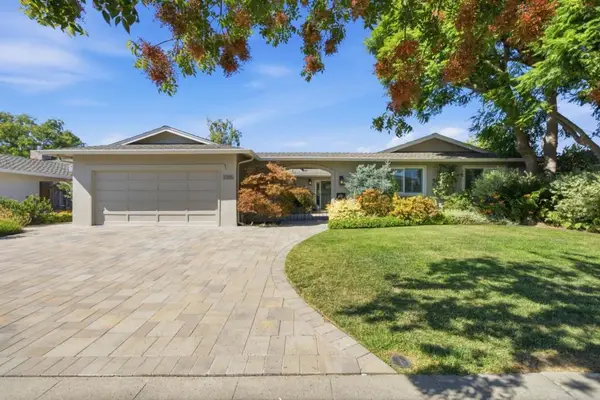 $2,750,000Active4 beds 3 baths2,364 sq. ft.
2215 Constitution Drive, San Jose, CA 95124
MLS# ML82057638Listed by: COMPASS - New
 $839,000Active2 beds 3 baths1,519 sq. ft.
1826 Camino Leonor, San Jose, CA 95131
MLS# ML82061581Listed by: GLORY LAND REALTY - New
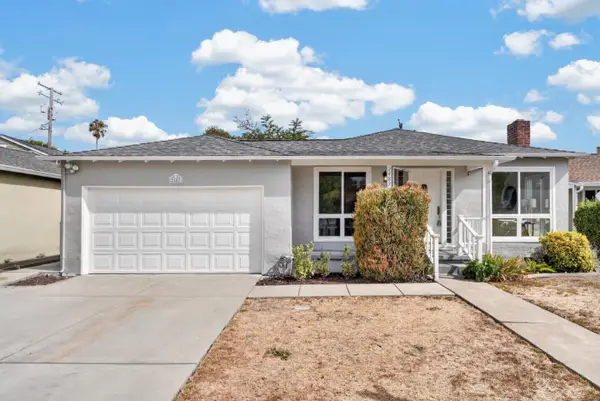 $1,450,000Active3 beds 2 baths1,200 sq. ft.
2487 Fernwood Avenue, San Jose, CA 95128
MLS# ML82057043Listed by: COLDWELL BANKER REALTY - New
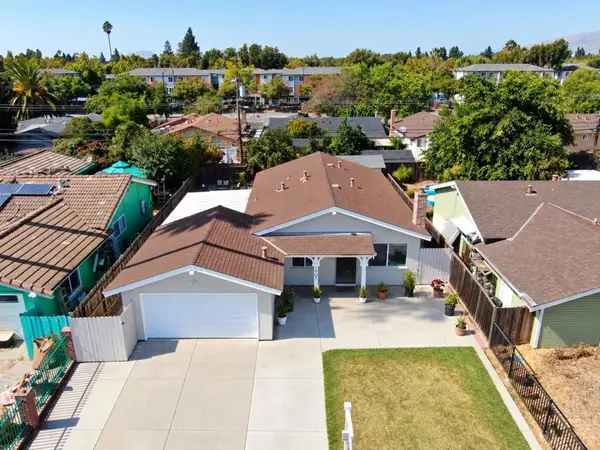 $899,999Active3 beds 2 baths1,040 sq. ft.
1907 Naples Drive, San Jose, CA 95122
MLS# ML82061577Listed by: KW SILICON CITY - New
 $2,398,000Active4 beds 2 baths1,618 sq. ft.
2440 Fairoak Court, San Jose, CA 95125
MLS# ML82061578Listed by: ATRIA REAL ESTATE


Protect your home and budget from life's surprises with an Assurant Home Warranty, backed by a partner that supports you through every step of homeownership. Explore Plans.
©2026 Century 21 Real Estate LLC. All rights reserved. CENTURY 21®, the CENTURY 21 Logo and C21® are service marks owned by Century 21 Real Estate LLC. Century 21 Real Estate LLC fully supports the principles of the Fair Housing Act and the Equal Opportunity Act. Each office is independently owned and operated. Listing information is deemed reliable but not guaranteed accurate.