
851 Cape Verde Place, San Jose, CA 95133
Local realty services provided by:CENTURY 21 Epic
851 Cape Verde Place,San Jose, CA 95133
$2,199,999
- 4 Beds
- 3 Baths
- 3,439 sq. ft.
- Single family
- Active
Listed by: weda gray, jack dent
Office: legacy real estate & associates
MLS#:ML82048492
Source:Bay East, CCAR, bridgeMLS
Price summary
- Price:$2,199,999
- Price per sq. ft.:$639.72
About this home
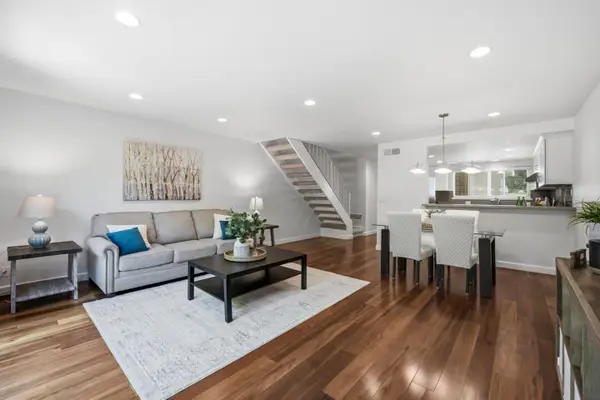
Located in San Jose, this spacious 4-bedroom, 2.5 bath home offers 3,439 sq ft of living space making it one of the largest homes in the area. Home sits on a 9,450 sq ft lot within the Berryessa Union Elementary School District. Enjoy a separate family room with a wood-burning fireplace. Off the kitchen and family room area is a Great Room which features glass french doors that open to the pool area. After swimming, go upstairs to the large game/bonus room. Don't want to walk up the stairs...take the elevator! The kitchen features electric cooktop, granite countertops, microwave, oven range, refrigerator, garbage disposal, and an eat-in area with a breakfast bar. Flooring includes carpet and tile throughout. The home is equipped with central and multi-zone air conditioning and forced air heating.
Contact an agent
Home facts
- Year built:1978
- Listing ID #:ML82048492
- Added:54 day(s) ago
- Updated:July 17, 2026 at 02:02 PM
Rooms and interior
- Bedrooms:4
- Total bathrooms:3
- Full bathrooms:2
- Flooring:Tile
- Kitchen Description:Breakfast Bar, Electric Range, Electric Range/Cooktop, Microwave
- Living area:3,439 sq. ft.
Heating and cooling
- Cooling:Central Air
- Heating:Forced Air, Zoned
- Central air:Yes
Structure and exterior
- Roof:Tile
- Year built:1978
- Building area:3,439 sq. ft.
- Lot area:0.22 Acres
Utilities
- Water:Public
Finances and disclosures
- Price:$2,199,999
- Price per sq. ft.:$639.72
Features and amenities
- Appliances:Electric Range, Microwave
- Pool features:Private Pool
Parking
- Parking description:Attached
- Garage:Yes
- Garage spaces:2
 Bay East 2026. CCAR 2026 bridgeMLS 2026. Information Deemed Reliable But Not Guaranteed. This information is being provided by the Bay East MLS, or CCAR MLS, or bridgeMLS. The listings presented here may or may not be listed by the Broker/Agent operating this website. This information is intended for the personal use of consumers and may not be used for any purpose other than to identify prospective properties consumers may be interested in purchasing. Data last updated at July 17, 2026 CAMAXMLS Member Broker: Mike Southwick
New listings near 851 Cape Verde Place
- New
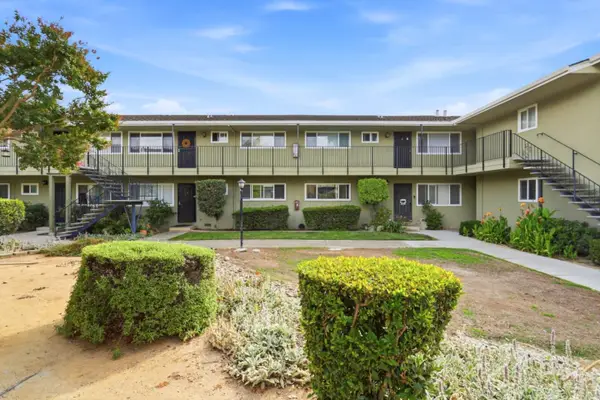 $649,888Active3 beds 2 baths1,080 sq. ft.
3598 Payne Avenue #9, SAN JOSE, CA 95117
MLS# 82054765Listed by: INFINITE REALTY & INVESTMENTS - New
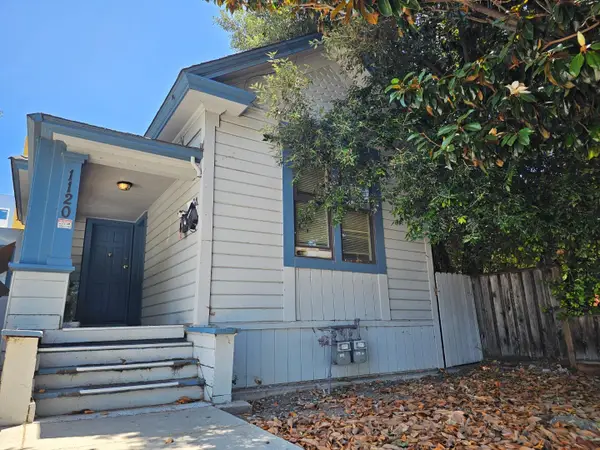 $1,400,000Active-- beds -- baths1,900 sq. ft.
1120 Park Avenue, San Jose, CA 95126
MLS# 82054525Listed by: KW BAY AREA ESTATES - New
 $999,999Active4 beds 3 baths2,077 sq. ft.
5720 Sagewell Way, San Jose, CA 95138
MLS# 226069662Listed by: RE/MAX GOLD ELK GROVE - New
 $3,688,888Active4 beds 3 baths3,579 sq. ft.
2160 Shadow Ridge Way, San Jose, CA 95138
MLS# ML82052570Listed by: PELLEGO - New
 $899,999Active4 beds 2 baths1,616 sq. ft.
130 N 26th Street, San Jose, CA 95116
MLS# ML82054724Listed by: INTERO REAL ESTATE SERVICES - New
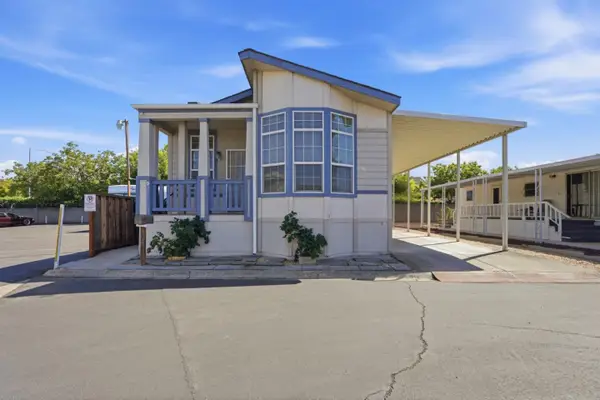 $419,000Active3 beds 2 baths1,305 sq. ft.
5770 Winfield Boulevard, SAN JOSE, CA 95123
MLS# 82054438Listed by: ALLIANCE MANUFACTURED HOMES INC - New
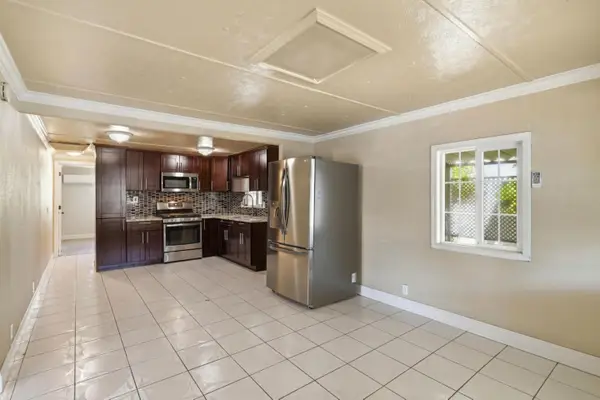 $309,000Active2 beds 2 baths400 sq. ft.
2855 Senter Road, SAN JOSE, CA 95111
MLS# 82054468Listed by: ALLIANCE MANUFACTURED HOMES INC - New
 $1,549,000Active4 beds 3 baths2,130 sq. ft.
331 Avenida Nogales, San Jose, CA 95123
MLS# ML82054708Listed by: A TO B REALTY - New
 $895,000Active2 beds 2 baths1,220 sq. ft.
1387 Cherrywood Square, San Jose, CA 95117
MLS# ML82054712Listed by: COMPASS - New
 $1,195,000Active2 beds 2 baths896 sq. ft.
421 W Virginia Street, San Jose, CA 95125
MLS# ML82054719Listed by: CHRISTIE'S INTERNATIONAL REAL ESTATE SERENO


Protect your home and budget from life's surprises with an Assurant Home Warranty, backed by a partner that supports you through every step of homeownership. Explore Plans.
©2026 Century 21 Real Estate LLC. All rights reserved. CENTURY 21®, the CENTURY 21 Logo and C21® are service marks owned by Century 21 Real Estate LLC. Century 21 Real Estate LLC fully supports the principles of the Fair Housing Act and the Equal Opportunity Act. Each office is independently owned and operated. Listing information is deemed reliable but not guaranteed accurate.