
856 Minnesota Avenue #103, San Jose, CA 95125
Local realty services provided by:CENTURY 21 Sierra Properties
856 Minnesota Avenue #103,San Jose, CA 95125
$1,349,000
- 3 Beds
- 3 Baths
- 1,636 sq. ft.
- Townhouse
- Active
Listed by: stephanie martin, zachary martin
Office: compass
MLS#:ML82060558
Source:Bay East, CCAR, bridgeMLS
Price summary
- Price:$1,349,000
- Price per sq. ft.:$824.57
- Monthly HOA dues:$430
About this home
Beautifully maintained and thoughtfully updated, this stunning 3-bedroom, 2.5-bath townhome offers comfort, style, and an exceptional Willow Glen location. The highly desirable ground-floor primary suite provides privacy and convenience, while soaring ceilings, abundant natural light, and an open floor plan create an inviting space for everyday living and entertaining. The updated kitchen features freshly painted cabinetry, and the primary bath has been tastefully remodeled with a new vanity, countertop, faucet, and light fixtures. Upstairs offers two spacious bedrooms and a full bath, perfect for family, guests, or a home office. Enjoy your private patio, attached two-car garage with additional storage, and a 240-volt outlet for EV charging. Community amenities include a sparkling pool and expansive greenbelt. Just minutes from Downtown Willow Glen, enjoy Lincoln Avenue's boutiques, restaurants, caf s, parks, and community events, with convenient access to major commute routes. Move-in ready and a wonderful opportunity to enjoy the Willow Glen lifestyle....
Contact an agent
Home facts
- Year built:1981
- Listing ID #:ML82060558
- Added:7 day(s) ago
- Updated:September 18, 2026 at 02:46 PM
Rooms and interior
- Bedrooms:3
- Total bathrooms:3
- Full bathrooms:2
- Flooring:Hardwood
- Kitchen Description:Dishwasher, Microwave
- Living area:1,636 sq. ft.
Heating and cooling
- Cooling:Central Air
- Heating:Forced Air
- Central air:Yes
Structure and exterior
- Roof:Shingle
- Year built:1981
- Building area:1,636 sq. ft.
- Architectural Style:Townhouse
- Exterior Features:Back Yard
- Levels:2 Story
Utilities
- Water:Public
- Sewer:Public Sewer
Finances and disclosures
- Price:$1,349,000
- Price per sq. ft.:$824.57
Features and amenities
- Appliances:Dishwasher, Microwave
- Pool features:Community
Parking
- Parking description:Attached
- Garage:Yes
- Garage spaces:2
 Bay East 2026. CCAR 2026 bridgeMLS 2026. Information Deemed Reliable But Not Guaranteed. This information is being provided by the Bay East MLS, or CCAR MLS, or bridgeMLS. The listings presented here may or may not be listed by the Broker/Agent operating this website. This information is intended for the personal use of consumers and may not be used for any purpose other than to identify prospective properties consumers may be interested in purchasing. Data last updated at September 18, 2026 CA_BRIDGEMLS Member Broker: Jesse Gibbs
New listings near 856 Minnesota Avenue #103
- Coming Soon
 $1,799,000Coming Soon6 beds -- baths4,066 sq. ft.
345 S 21st St, San Jose, CA 95116
MLS# 41148401Listed by: KELLER WILLIAMS REALTY - Coming Soon
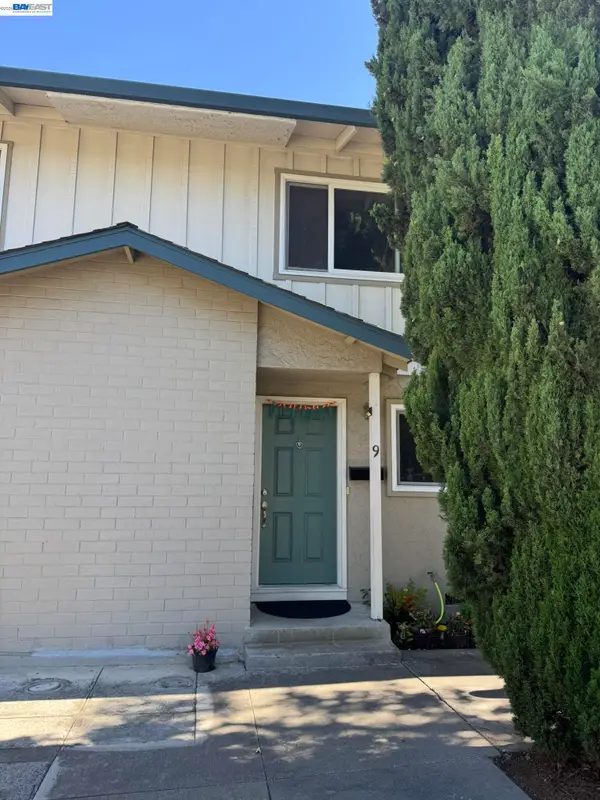 $850,000Coming Soon2 beds 2 baths1,015 sq. ft.
Address Withheld By Seller, San Jose, CA 95129
MLS# 41148211Listed by: COMPASS - Coming Soon
 $799,900Coming Soon3 beds 3 baths1,548 sq. ft.
410 N 1st St #332, San Jose, CA 95112
MLS# 41148152Listed by: BQ GROUP - Open Sat, 1 to 4pmNew
 $1,197,000Active3 beds 3 baths1,653 sq. ft.
444 Chelsea Xing, San Jose, CA 95138
MLS# 41148707Listed by: SERHANT CALIFORNIA, INC - Open Sat, 2 to 4:30pmNew
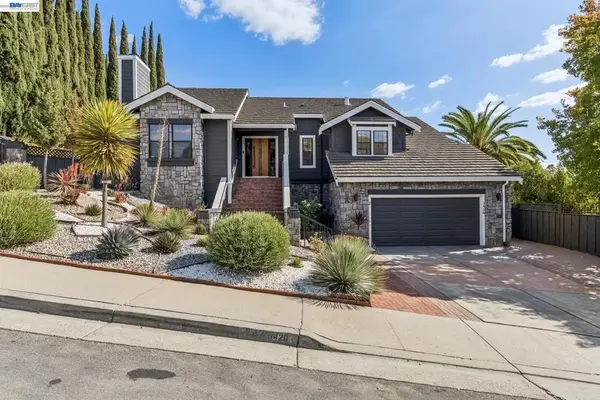 $1,797,000Active4 beds 3 baths2,103 sq. ft.
3426 San Saba Dr, San Jose, CA 95148
MLS# 41148708Listed by: SERHANT CALIFORNIA, INC - New
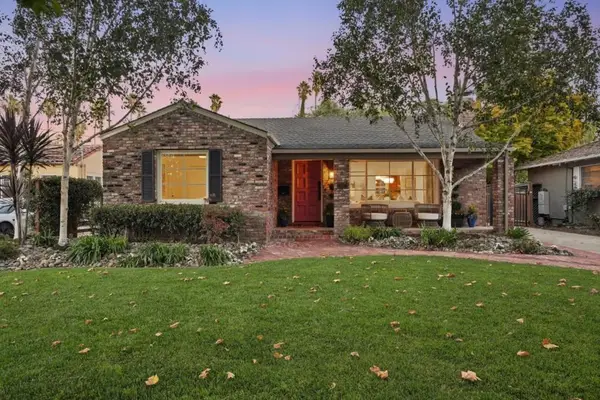 $1,850,000Active3 beds 2 baths1,396 sq. ft.
854 Riverside Drive, San Jose, CA 95125
MLS# ML82061791Listed by: COLDWELL BANKER REALTY - New
 $1,100,000Active1.83 Acres
15221 Camelot Drive, SAN JOSE, CA 95132
MLS# 82061611Listed by: BRIAN R BECK, BROKER - Open Sat, 2 to 4pmNew
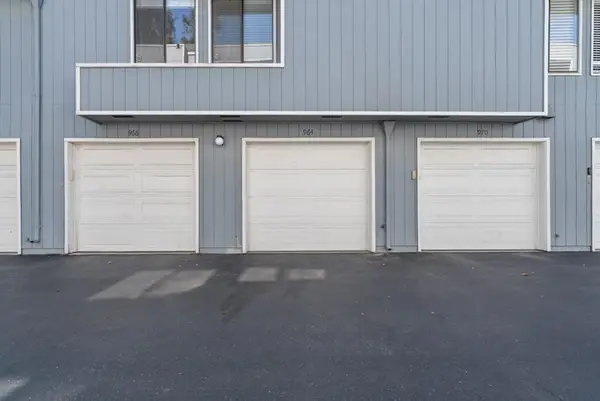 $629,000Active2 beds 2 baths987 sq. ft.
964 La Barbera Drive, San Jose, CA 95126
MLS# ML82061783Listed by: CHRISTIE'S INTERNATIONAL REAL ESTATE SERENO - New
 $1,687,000Active3 beds 3 baths1,798 sq. ft.
3570 Mitton Court, San Jose, CA 95148
MLS# ML82061775Listed by: COLDWELL BANKER REALTY - Open Sat, 1:30 to 4:30pmNew
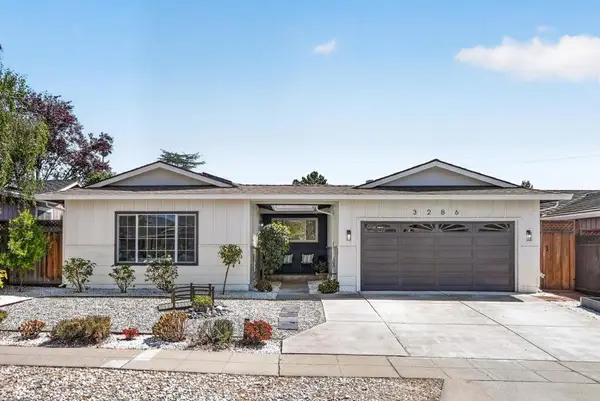 $1,588,000Active4 beds 2 baths1,517 sq. ft.
3286 Desertwood Lane, San Jose, CA 95132
MLS# ML82061769Listed by: SALA HOMES REALTY & DEVELOPMENT


Protect your home and budget from life's surprises with an Assurant Home Warranty, backed by a partner that supports you through every step of homeownership. Explore Plans.
©2026 Century 21 Real Estate LLC. All rights reserved. CENTURY 21®, the CENTURY 21 Logo and C21® are service marks owned by Century 21 Real Estate LLC. Century 21 Real Estate LLC fully supports the principles of the Fair Housing Act and the Equal Opportunity Act. Each office is independently owned and operated. Listing information is deemed reliable but not guaranteed accurate.