
880 Sherman Oaks Drive, San Jose, CA 95128
Local realty services provided by:CENTURY 21 Wildwood Properties, Inc.
880 Sherman Oaks Drive,San Jose, CA 95128
$1,198,000
- 3 Beds
- 1 Baths
- 1,192 sq. ft.
- Single family
- Pending
Listed by: marc loanzon, valenn orais
Office: alliance bay realty
MLS#:ML82056067
Source:Bay East, CCAR, bridgeMLS
Price summary
- Price:$1,198,000
- Price per sq. ft.:$1,005.03
About this home
A 3 bed, 1 bath home centrally located close to Campbell, Willow Glen, and Santana Row. This home has been well maintained and ready for the next family. Recent updates include a newer roof, refreshed with interior and exterior painting, as well as new flooring in the kitchen, bathroom, and carpet in 2 bedrooms. Natural light comes in from the sun tunnels throughout the day. Alongside the spacious backyard is a detached garage perfect for a workshop or ADU possibilities.
Contact an agent
Home facts
- Year built:1951
- Listing ID #:ML82056067
- Added:11 day(s) ago
- Updated:August 18, 2026 at 08:22 AM
Rooms and interior
- Bedrooms:3
- Total bathrooms:1
- Full bathrooms:1
- Basement Description:Crawl Space
- Living area:1,192 sq. ft.
Heating and cooling
- Heating:Forced Air
Structure and exterior
- Roof:Shingle
- Year built:1951
- Building area:1,192 sq. ft.
- Architectural Style:Bungalow, Single Family Residence
- Exterior Features:Back Yard
- Levels:1 Story, 1 Story
Utilities
- Water:Public
- Sewer:Public Sewer
Finances and disclosures
- Price:$1,198,000
- Price per sq. ft.:$1,005.03
Parking
- Garage:Yes
- Garage spaces:2
 Bay East 2026. CCAR 2026 bridgeMLS 2026. Information Deemed Reliable But Not Guaranteed. This information is being provided by the Bay East MLS, or CCAR MLS, or bridgeMLS. The listings presented here may or may not be listed by the Broker/Agent operating this website. This information is intended for the personal use of consumers and may not be used for any purpose other than to identify prospective properties consumers may be interested in purchasing. Data last updated at August 18, 2026 CA_BRIDGEMLS Member Broker: Alison Daniels
New listings near 880 Sherman Oaks Drive
- New
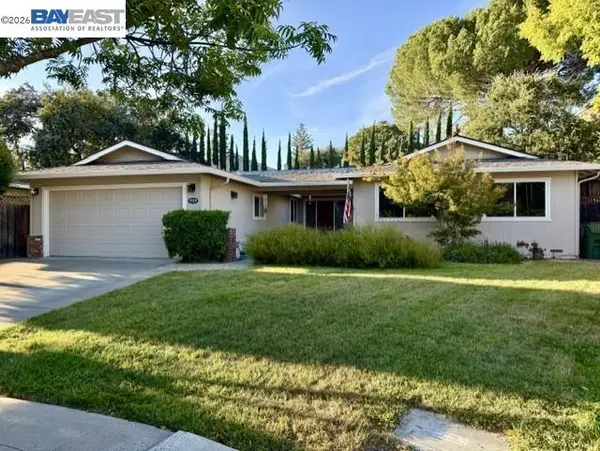 $2,199,000Active5 beds 3 baths2,111 sq. ft.
5310 Lenora Ave, SAN JOSE, CA 95124
MLS# 41145337Listed by: NAUSHABA RAHMAN, BROKER - New
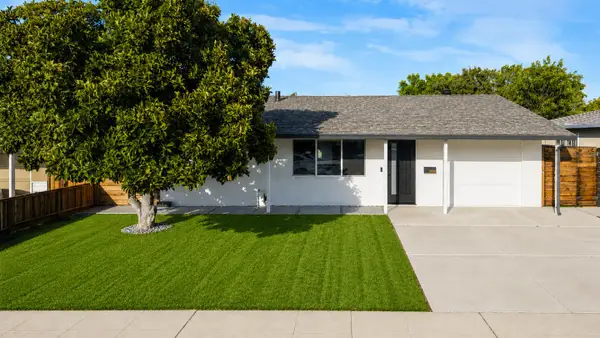 $1,699,888Active3 beds 2 baths1,610 sq. ft.
3128 Julio Avenue, San Jose, CA 95124
MLS# 82057598Listed by: CALIFORNIA REAL ESTATE ADVISORS INC. - New
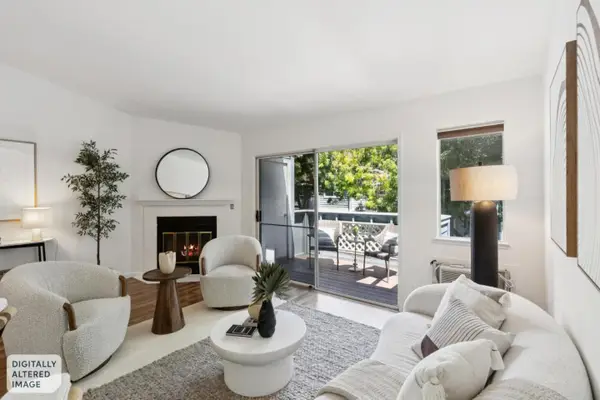 $488,888Active1 beds 1 baths676 sq. ft.
1575 Four Oaks Circle, San Jose, CA 95131
MLS# ML82058015Listed by: COMPASS - Open Sat, 1 to 4pmNew
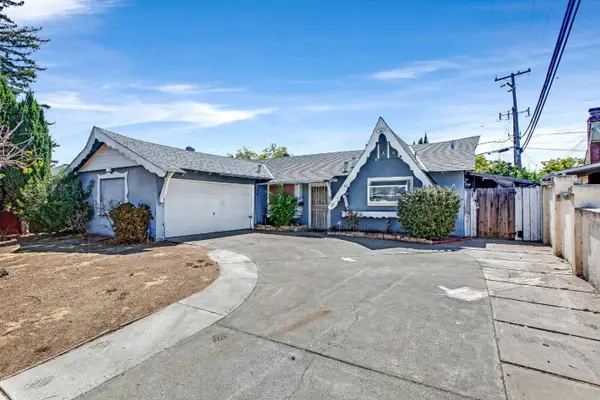 $1,299,950Active3 beds 2 baths1,198 sq. ft.
1438 Helmond Lane, SAN JOSE, CA 95118
MLS# 82058012Listed by: COLDWELL BANKER REALTY - New
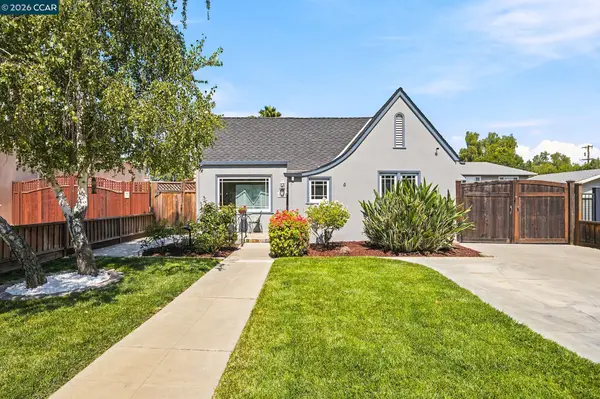 $2,200,000Active4 beds 2 baths2,003 sq. ft.
1455 Mckendrie St, San Jose, CA 95126
MLS# 41145317Listed by: CAL HOME - Open Sat, 2 to 4pmNew
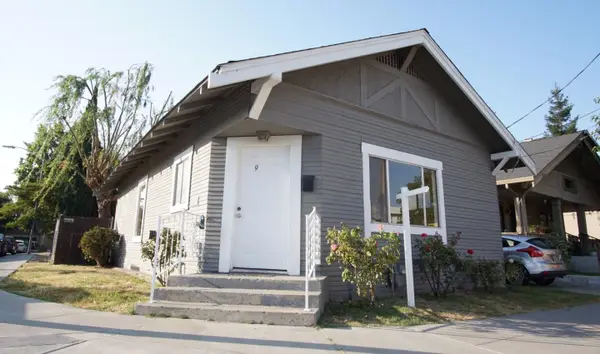 $799,000Active3 beds 2 baths1,160 sq. ft.
945 Cinnabar Street, San Jose, CA 95126
MLS# 82057995Listed by: COLDWELL BANKER REALTY - Open Sat, 2 to 4pmNew
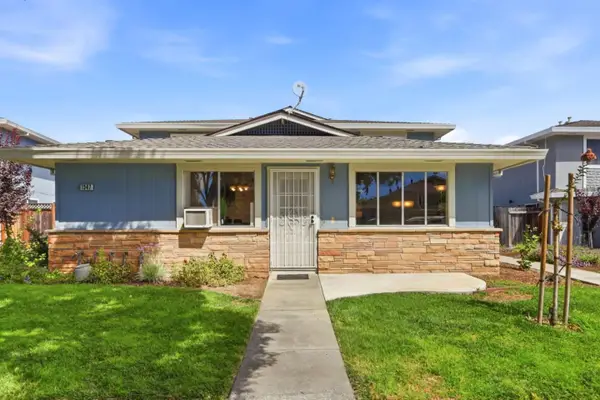 $520,000Active2 beds 1 baths810 sq. ft.
1347 Shawn Drive #1, SAN JOSE, CA 95118
MLS# 82057998Listed by: COLDWELL BANKER REALTY - Open Sat, 1 to 4pmNew
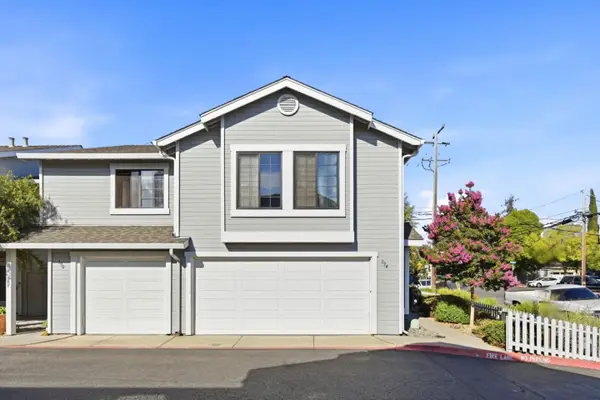 $749,000Active3 beds 3 baths1,220 sq. ft.
194 Colonade Square, SAN JOSE, CA 95127
MLS# 82058002Listed by: REAL ESTATE 38 - Open Sat, 1 to 4pmNew
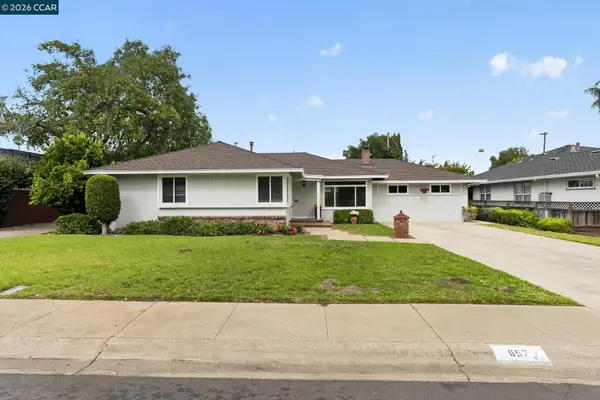 $1,849,500Active3 beds 2 baths1,754 sq. ft.
657 Clover Ave, SAN JOSE, CA 95128
MLS# 41145304Listed by: REALTY WORLD DIABLO HOMES - Open Wed, 9am to 1pmNew
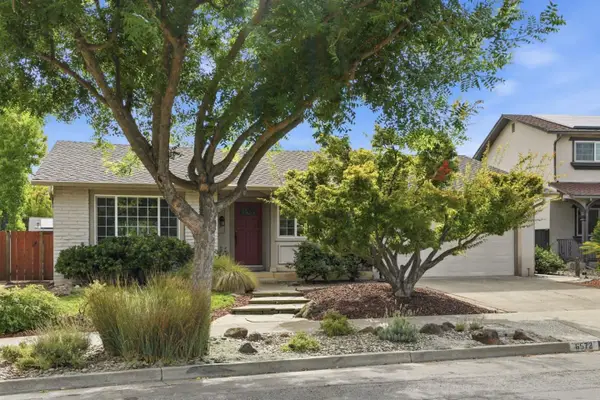 $1,598,000Active4 beds 2 baths1,859 sq. ft.
6572 Hidden Creek Drive, SAN JOSE, CA 95120
MLS# 82057966Listed by: CHRISTIE'S INTERNATIONAL REAL ESTATE SERENO


Protect your home and budget from life's surprises with an Assurant Home Warranty, backed by a partner that supports you through every step of homeownership. Explore Plans.
©2026 Century 21 Real Estate LLC. All rights reserved. CENTURY 21®, the CENTURY 21 Logo and C21® are service marks owned by Century 21 Real Estate LLC. Century 21 Real Estate LLC fully supports the principles of the Fair Housing Act and the Equal Opportunity Act. Each office is independently owned and operated. Listing information is deemed reliable but not guaranteed accurate.