
930 Wainwright, San Jose, CA 95128
Local realty services provided by:CENTURY 21 Epic
Listed by: gerarda stocking
Office: stocking realty
MLS#:41151061
Source:Bay East, CCAR, bridgeMLS
Price summary
- Price:$2,250,000
- Price per sq. ft.:$985.98
About this home
A Quiet Retreat in the Heart of Silicon Valley. Discover the warmth of single story living. This Lovely home Pairs everyday comforts with Extensive upgrades and the added versatility of a Detached ADU . 4 bedrooms, 3 1/2 bath home on an extremely large 9006 sq ft lot. Separate complete ADU is 466 sq ft with great appeal. It has been rented in the past between $2500 - $3,500 per month. Campbell Unified School District. This fantastic property allows for Multi generational living or additional cash flow.
Contact an agent
Home facts
- Year built:1948
- Subdivision & Development:W.San Jose
- Listing ID #:41151061
- Added:21 day(s) ago
- Updated:November 04, 2026 at 03:50 PM
Rooms and interior
- Bedrooms:4
- Total bathrooms:4
- Full bathrooms:3
- Rooms Total:9
- Flooring:Vinyl
- Bathrooms Description:Dual Flush Toilet, Master Bath - Bidet, Solid Surface, Stall Shower, Updated Baths
- Kitchen Description:Breakfast Bar, Built-in Oven, Built-in Range/Oven, Dishwasher, Gas Range, Gas Range/Cooktop, Oven, Range, Refrigerator, Solid Surface Counter, Updated Kitchens
- Living area:2,282 sq. ft.
Heating and cooling
- Cooling:Central Air
- Heating:Zoned
- Central air:Yes
Structure and exterior
- Roof:Composition Shingles
- Year built:1948
- Building area:2,282 sq. ft.
- Lot area:0.21 Acres
- Lot Features:Level, Premium Lot
- Architectural Style:French Country
- Construction Materials:Stucco
- Foundation Description:Combination, Concrete
Utilities
- Water:Public
Finances and disclosures
- Price:$2,250,000
- Price per sq. ft.:$985.98
Features and amenities
- Appliances:Dishwasher, Gas Range, Oven, Range, Refrigerator
- Laundry features:220 Volt Outlet, Dryer, Laundry Room, Washer
Parking
- Parking description:Attached, Garage Door Opener, Garage Faces Front, Parking Space(s)
- Garage:Yes
- Garage spaces:1
 Bay East 2026. CCAR 2026 bridgeMLS 2026. Information Deemed Reliable But Not Guaranteed. This information is being provided by the Bay East MLS, or CCAR MLS, or bridgeMLS. The listings presented here may or may not be listed by the Broker/Agent operating this website. This information is intended for the personal use of consumers and may not be used for any purpose other than to identify prospective properties consumers may be interested in purchasing. Data last updated at November 4, 2026 CAMAXMLS Member Broker: Mike Southwick
New listings near 930 Wainwright
- Coming Soon
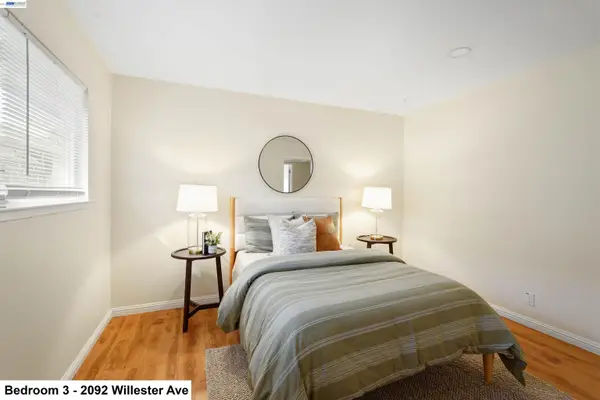 $1,749,000Coming Soon-- beds -- baths2,094 sq. ft.
2092-2094 Willester Ave, San Jose, CA 95124
MLS# 41152839Listed by: KELLER WILLIAMS TRI-VALLEY - Coming Soon
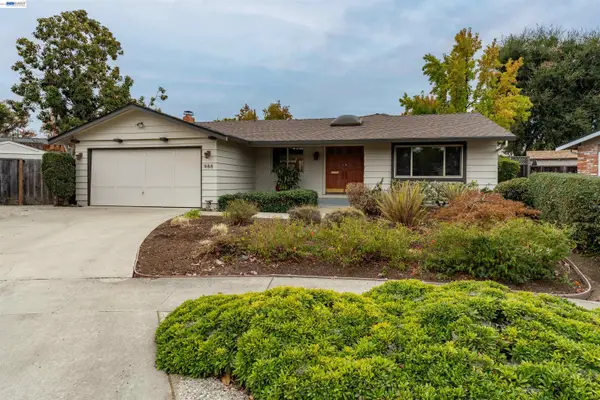 $1,500,000Coming Soon3 beds 2 baths1,512 sq. ft.
988 Scotsglen Court, San Jose, CA 95136
MLS# 41152843Listed by: EHOMESURF, INC. - Coming Soon
 $1,500,000Coming Soon3 beds 3 baths1,333 sq. ft.
1443 Chavez Way, San Jose, CA 95131
MLS# 41152498Listed by: J & A REALTY - Coming Soon
 $1,650,000Coming Soon3 beds 2 baths2,192 sq. ft.
15790 E Alta Vista Way, San Jose, CA 95127
MLS# 41151389Listed by: RE/MAX CROSSROADS - Coming Soon
 $1,498,000Coming Soon4 beds 2 baths1,407 sq. ft.
4070 Duggan Dr, San Jose, CA 95118
MLS# 41150944Listed by: XPERT HOME REALTY - Open Sat, 1 to 4pmNew
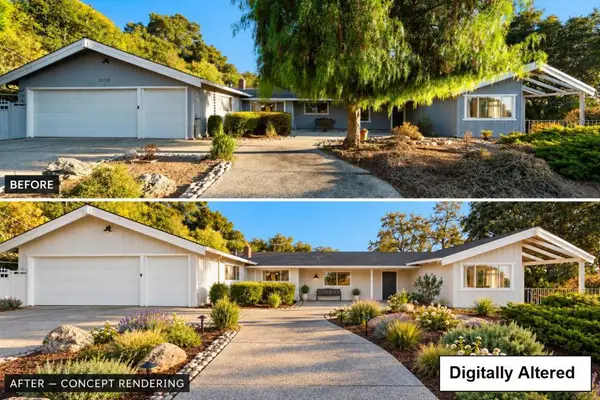 $1,499,900Active3 beds 3 baths3,468 sq. ft.
15720 Simoni Drive, San Jose, CA 95127
MLS# ML82065672Listed by: INFINITE REAL ESTATE - New
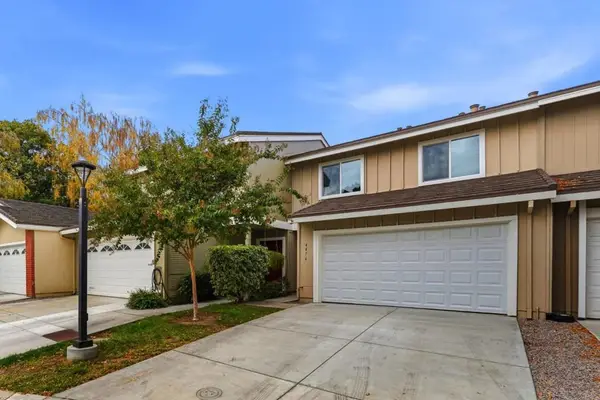 $1,550,000Active4 beds 3 baths1,489 sq. ft.
4476 Openmeadow Court, San Jose, CA 95129
MLS# ML82066496Listed by: PROPERTY PRO - Open Sat, 1:30 to 4:30pmNew
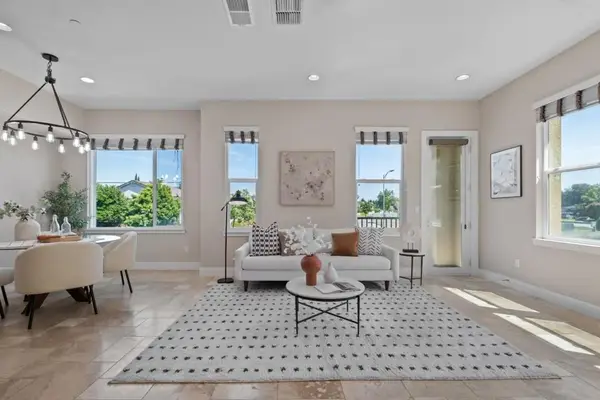 $998,000Active2 beds 3 baths1,450 sq. ft.
1315 Venturi Drive #2, San Jose, CA 95132
MLS# ML82066499Listed by: KELLER WILLIAMS THRIVE - Open Sat, 1:30 to 4:30pmNew
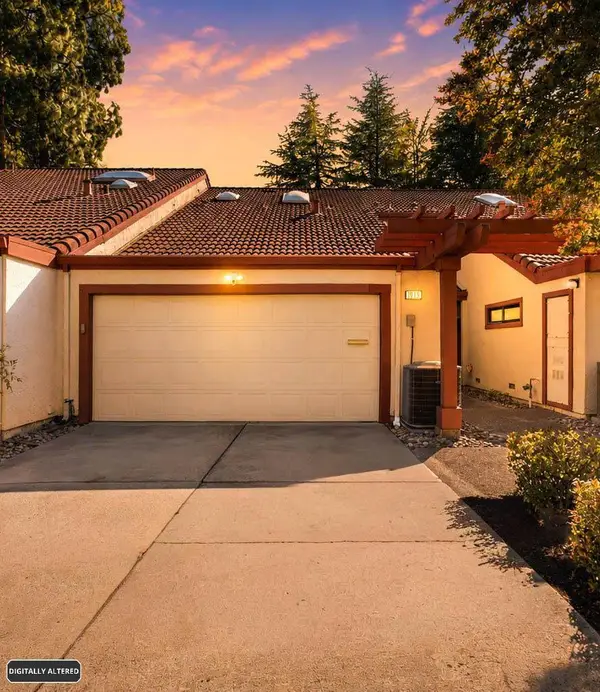 $825,000Active2 beds 3 baths1,473 sq. ft.
1919 Mountain Creek Court, SAN JOSE, CA 95148
MLS# 82066155Listed by: REAL ESTATE EXPERTS ERA POWERED - New
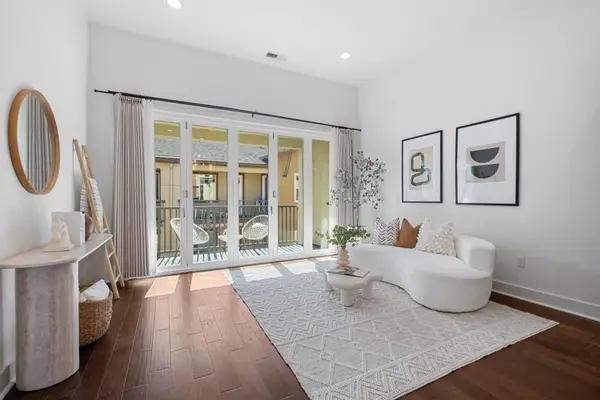 $938,000Active2 beds 2 baths1,464 sq. ft.
1308 Bernoulli Place #3, San Jose, CA 95132
MLS# ML82061562Listed by: KELLER WILLIAMS THRIVE


Protect your home and budget from life's surprises with an Assurant Home Warranty, backed by a partner that supports you through every step of homeownership. Explore Plans.
©2026 Century 21 Real Estate LLC. All rights reserved. CENTURY 21®, the CENTURY 21 Logo and C21® are service marks owned by Century 21 Real Estate LLC. Century 21 Real Estate LLC fully supports the principles of the Fair Housing Act and the Equal Opportunity Act. Each office is independently owned and operated. Listing information is deemed reliable but not guaranteed accurate.