
969 Franquette Avenue, San Jose, CA 95125
Local realty services provided by:CENTURY 21 Wildwood Properties, Inc.
969 Franquette Avenue,San Jose, CA 95125
$3,890,000
- 6 Beds
- 6 Baths
- 4,394 sq. ft.
- Single family
- Active
Office: aspire homes
MLS#:ML82057027
Source:Bay East, CCAR, bridgeMLS
Price summary
- Price:$3,890,000
- Price per sq. ft.:$885.3
About this home
Welcome to 969 Franquette Avenue, a custom-built 2021 Willow Glen residence offering modern elegance, exceptional craftsmanship, and unmatched versatility. Situated on an expansive 11,440 sq. ft. lot, this approximately 4394 sq. ft. home features soaring ceilings, abundant natural light, and refined finishes throughout. The thoughtfully designed floor plan offers effortless everyday living and entertaining, with spacious living and dining areas opening to a chefs kitchen featuring premium appliances, custom cabinetry, and a large center island. Four upstairs bedrooms provide comfort and privacy, while a dedicated downstairs office adds flexibility for work or guests. The main home includes 4.5 beautifully appointed bathrooms. A permitted approximately 671 sq. ft. ADU with two bedrooms and one bathroom expands the possibilities for multigenerational living, guests, a private office, or rental income. The expansive backyard offers a private setting for outdoor gatherings and future customization. Ideally located near Downtown Willow Glen, parks, shopping, dining, and commuter routes, this rare property combines newer construction, an oversized lot, a versatile ADU, and a desirable location to deliver the ultimate blend of luxury and convenience....
Contact an agent
Home facts
- Year built:2021
- Listing ID #:ML82057027
- Added:1 day(s) ago
- Updated:August 08, 2026 at 02:39 PM
Rooms and interior
- Bedrooms:6
- Total bathrooms:6
- Full bathrooms:5
- Basement Description:Crawl Space
- Living area:4,394 sq. ft.
Heating and cooling
- Cooling:Central Air
- Heating:Forced Air
- Central air:Yes
Structure and exterior
- Year built:2021
- Building area:4,394 sq. ft.
- Architectural Style:Single Family Residence
- Levels:2 Story
Utilities
- Water:Public
- Sewer:Public Sewer
Finances and disclosures
- Price:$3,890,000
- Price per sq. ft.:$885.3
Parking
- Garage:Yes
- Garage spaces:2
 Bay East 2026. CCAR 2026 bridgeMLS 2026. Information Deemed Reliable But Not Guaranteed. This information is being provided by the Bay East MLS, or CCAR MLS, or bridgeMLS. The listings presented here may or may not be listed by the Broker/Agent operating this website. This information is intended for the personal use of consumers and may not be used for any purpose other than to identify prospective properties consumers may be interested in purchasing. Data last updated at August 8, 2026 CA_BRIDGEMLS Member Broker: Alison Daniels
New listings near 969 Franquette Avenue
- New
 $2,399,000Active3 beds 3 baths2,563 sq. ft.
1198 Britton Avenue, San Jose, CA 95125
MLS# ML82054188Listed by: INTERO REAL ESTATE SERVICES - New
 $2,699,000Active4 beds 3 baths2,184 sq. ft.
Address Withheld By Seller, San Jose, CA 95124
MLS# ML82056536Listed by: COMPASS - Open Sat, 2 to 4pmNew
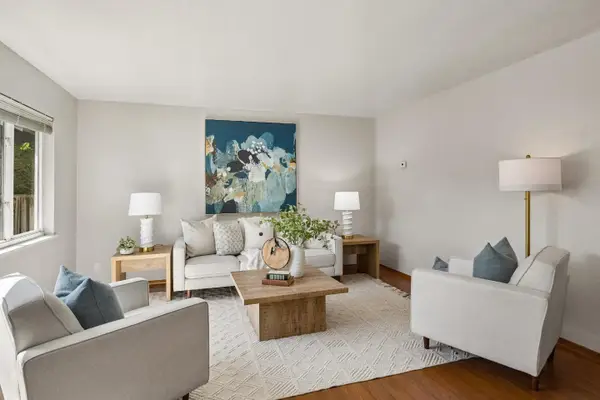 $1,195,000Active-- beds -- baths1,542 sq. ft.
923 & 925 Paula Street, SAN JOSE, CA 95126
MLS# 82056970Listed by: CHRISTIE'S INTERNATIONAL REAL ESTATE SERENO - New
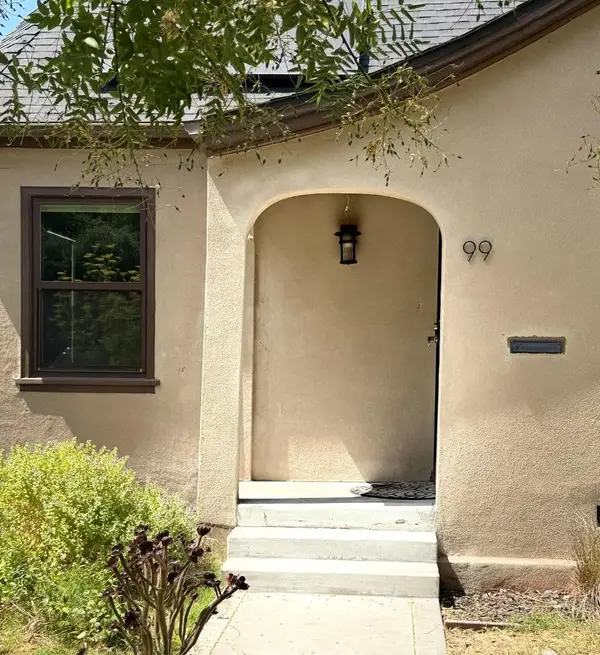 $1,350,000Active2 beds 2 baths1,406 sq. ft.
Address Withheld By Seller, San Jose, CA 95112
MLS# ML82057059Listed by: COLDWELL BANKER REALTY - New
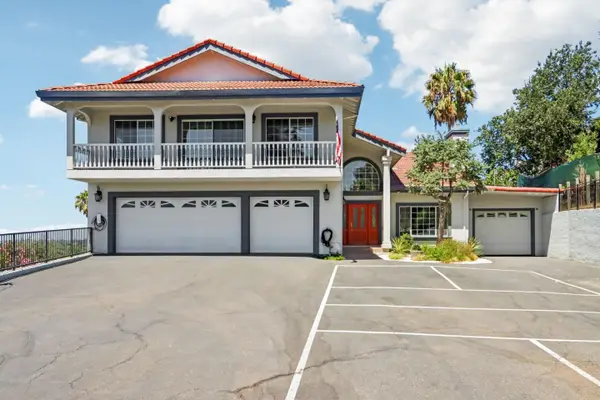 $2,175,000Active4 beds 4 baths3,777 sq. ft.
3461 Story Road, San Jose, CA 95127
MLS# ML82057058Listed by: CENTURY 21 MASTERS - New
 $1,350,000Active2 beds 2 baths1,406 sq. ft.
Address Withheld By Seller, San Jose, CA 95112
MLS# ML82057059Listed by: COLDWELL BANKER REALTY - Open Sun, 2 to 4pmNew
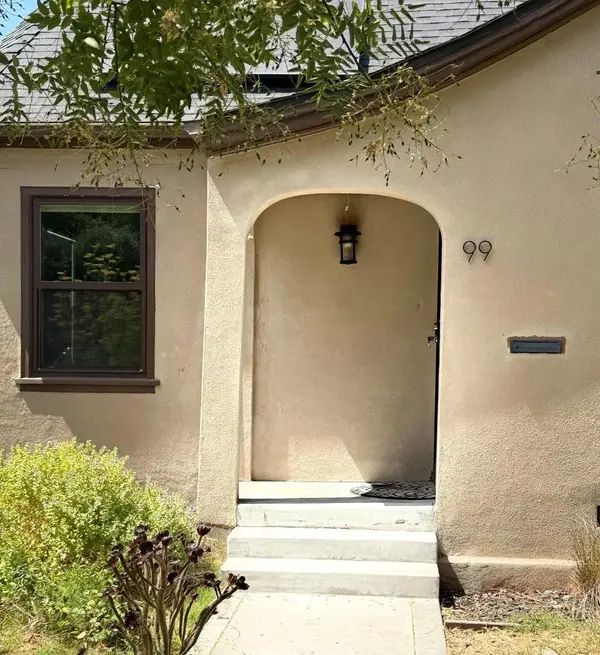 $1,350,000Active2 beds 2 baths1,406 sq. ft.
Address Withheld By Seller, San Jose, CA 95112
MLS# ML82057059Listed by: COLDWELL BANKER REALTY - New
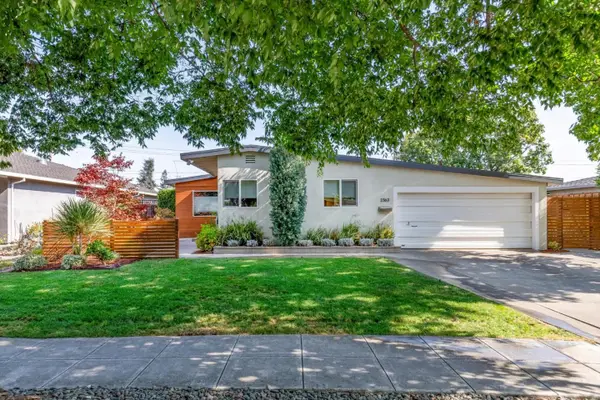 $2,488,000Active3 beds 2 baths1,620 sq. ft.
2363 Venndale Avenue, San Jose, CA 95124
MLS# ML82054638Listed by: KW BAY AREA ESTATES - New
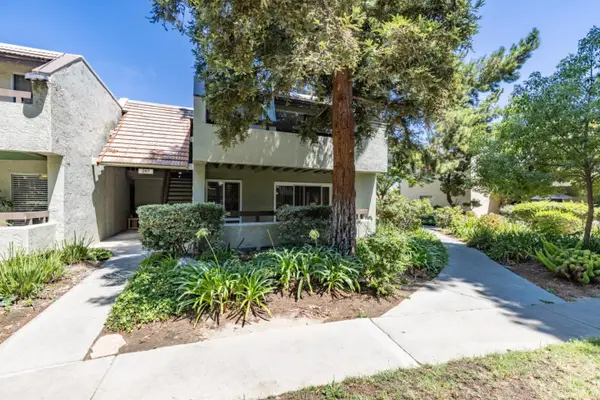 $489,000Active2 beds 1 baths959 sq. ft.
287 Tradewinds Drive #11, San Jose, CA 95123
MLS# ML82057051Listed by: CHRISTIE'S INTERNATIONAL REAL ESTATE SERENO - New
 $749,950Active2 beds 1 baths766 sq. ft.
323 N 18th Street, San Jose, CA 95112
MLS# 226100196Listed by: ONE NEST REAL ESTATE


Protect your home and budget from life's surprises with an Assurant Home Warranty, backed by a partner that supports you through every step of homeownership. Explore Plans.
©2026 Century 21 Real Estate LLC. All rights reserved. CENTURY 21®, the CENTURY 21 Logo and C21® are service marks owned by Century 21 Real Estate LLC. Century 21 Real Estate LLC fully supports the principles of the Fair Housing Act and the Equal Opportunity Act. Each office is independently owned and operated. Listing information is deemed reliable but not guaranteed accurate.