
27121 Calle Caballero #B, San Juan Capistrano, CA 92675
Local realty services provided by:CENTURY 21 Masters
27121 Calle Caballero #B,San Juan Capistrano, CA 92675
$940,000
- 3 Beds
- 3 Baths
- 1,684 sq. ft.
- Single family
- Active
Listed by: susan irby, kimberly pearson
Office: real broker
MLS#:OC26220905
Source:San Diego MLS via CRMLS
Price summary
- Price:$940,000
- Price per sq. ft.:$558.19
- Monthly HOA dues:$360
About this home
Three bedrooms, three full baths, and 1,684 square feet all on one level, with no interior steps. This is the largest floor plan in San Juan Hills West, and one of the few homes here with a third full bath. The living, dining and kitchen space opens onto multiple separate outdoor rooms: a private patio off the primary suite, a second off the secondary bedroom, a garden patio off the main living area looking onto roses and fruit trees, and a large enclosed patio with its own gated entry the one you will entertain on, with direct access from the kitchen. The kitchen was updated throughout: quartzite Taj Mahal counters, stainless steel appliances, pendant and dimmable recessed lighting. All three baths carry Calcutta Bonita counters and Edison LED fixtures. Laminate wood flooring runs throughout, interior and exterior freshly painted. The primary suite has custom cabinetry, dual closets, a separate shower and a sunken tub. Laundry is inside; central heat and air; fireplace in the living room. An oversized attached two-car garage sits at the front entry with built-in shelving and direct access to a separate locked storage unit. San Juan Hills West is a 55+ community of approximately 97 homes wrapped around the San Juan Hills Golf Course, with a newly refreshed pool, greenbelts and walking paths. HOA dues are $360 a month, there is no Mello-Roos. Walking distance to the driving range, area putting green, hiking, biking and horse trails. Minutes to Mission San Juan Capistrano, the Los Rios District, River Street Marketplace, the train station, Doheny State Beach and Dana Point...
Contact an agent
Home facts
- Year built:1964
- Listing ID #:OC26220905
- Added:3 day(s) ago
- Updated:October 15, 2026 at 03:50 PM
Rooms and interior
- Bedrooms:3
- Total bathrooms:3
- Full bathrooms:3
- Flooring:Laminate
- Kitchen Description:Dishwasher, Gas Range, Microwave, Refrigerator
- Living area:1,684 sq. ft.
Heating and cooling
- Cooling:Central Forced Air, Energy Star
- Heating:Energy Star, Fireplace, Forced Air Unit
Structure and exterior
- Roof:Tile/Clay
- Year built:1964
- Building area:1,684 sq. ft.
- Architectural Style:Contemporary
- Construction Materials:Block
- Exterior Features:Enclosed, Patio, Patio Open
- Levels:1 Story
Utilities
- Water:Public
- Sewer:Public Sewer
Finances and disclosures
- Price:$940,000
- Price per sq. ft.:$558.19
Features and amenities
- Appliances:Dishwasher, Gas Range, Microwave, Refrigerator
- Laundry features:Gas & Electric Dryer HU
- Pool features:Association, Below Ground, Community/Common, Pool
Parking
- Total parking spaces:2
- Parking description:Garage, Garage - Two Door, Garage Door Opener
- Garage spaces:2
 This information is deemed reliable but not guaranteed. You should rely on this information only to decide whether or not to further investigate a particular property. BEFORE MAKING ANY OTHER DECISION, YOU SHOULD PERSONALLY INVESTIGATE THE FACTS (e.g. square footage and lot size) with the assistance of an appropriate professional. You may use this information only to identify properties you may be interested in investigating further. All uses except for personal, non-commercial use in accordance with the foregoing purpose are prohibited. Redistribution or copying of this information, any photographs or video tours is strictly prohibited. This information is derived from the Internet Data Exchange (IDX) service provided by San Diego MLS®. Displayed property listings may be held by a brokerage firm other than the broker and/or agent responsible for this display. The information and any photographs and video tours and the compilation from which they are derived is protected by copyright. Compilation © 2020 San Diego MLS®, Inc. SANDICOR Member Broker: Randy Thompson
New listings near 27121 Calle Caballero #B
- Coming SoonOpen Sat, 1 to 4pm
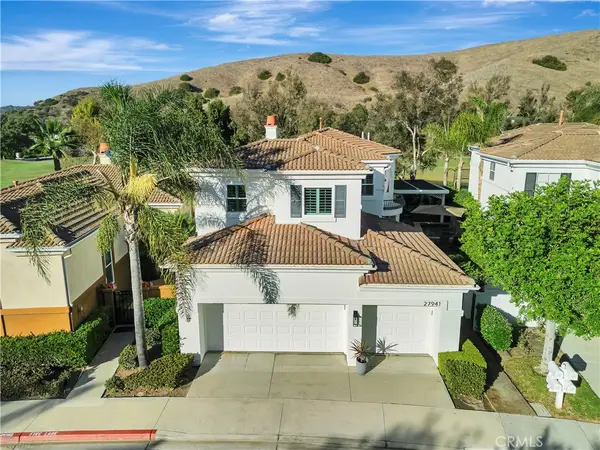 $1,639,000Coming Soon4 beds 3 baths2,402 sq. ft.
27941 Via De Costa, San Juan Capistrano, CA 92675
MLS# OC26223026Listed by: REGENCY REAL ESTATE BROKERS - Coming Soon
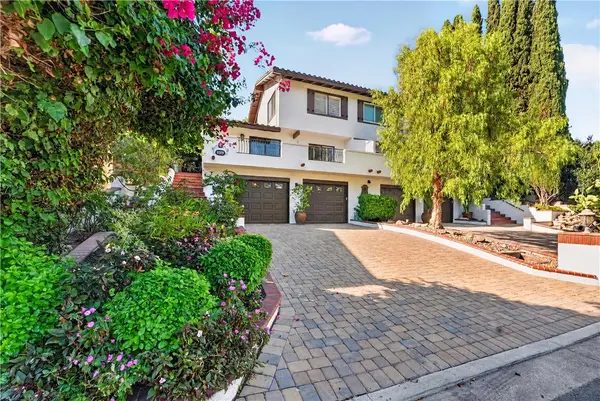 $1,350,000Coming Soon3 beds 3 baths1,850 sq. ft.
31391 El Horno Street #B, San Juan Capistrano, CA 92675
MLS# OC26219912Listed by: COLDWELL BANKER REALTY - Coming Soon
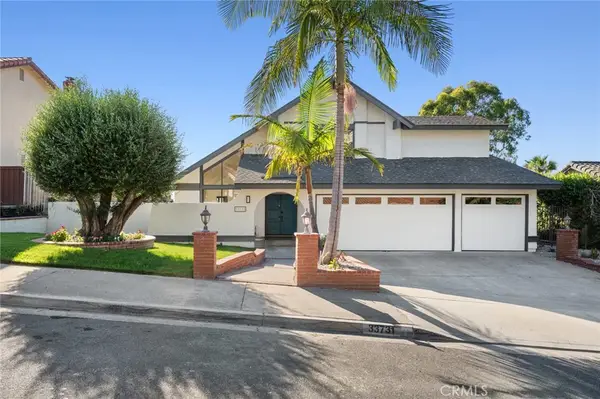 $2,150,000Coming Soon4 beds 4 baths2,273 sq. ft.
33731 Avenida Calita, San Juan Capistrano, CA 92675
MLS# LG26219298Listed by: LIVEL REAL ESTATE - Coming Soon
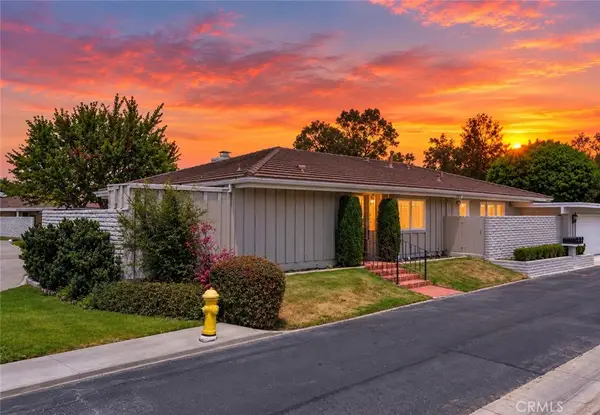 $979,000Coming Soon3 beds 2 baths1,680 sq. ft.
27281 Via Callejon, San Juan Capistrano, CA 92675
MLS# OC26218610Listed by: BERKSHIRE HATHAWAY HOMESERVICE - Coming Soon
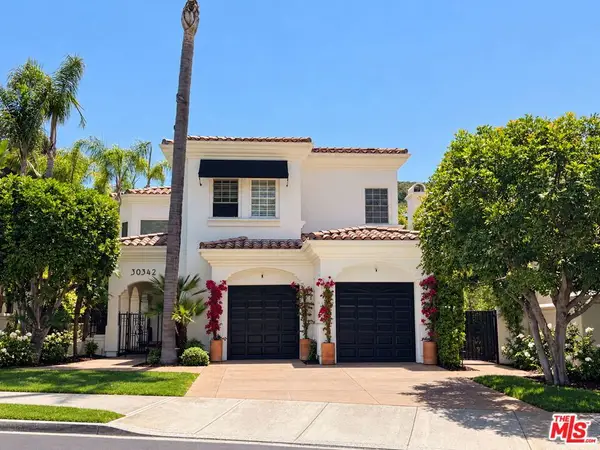 $2,995,000Coming Soon4 beds 5 baths4,502 sq. ft.
30342 Golf Club Drive, San Juan Capistrano, CA 92675
MLS# 26991825Listed by: CHRISTIE'S INTERNATIONAL REAL ESTATE SOCAL - New
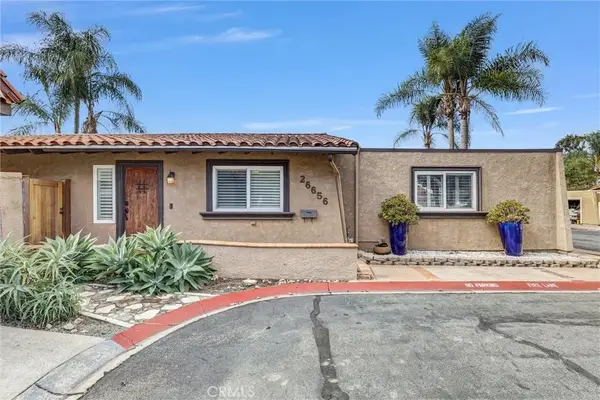 $879,000Active3 beds 2 baths1,050 sq. ft.
26656 Paseo Rosarito, San Juan Capistrano, CA 92675
MLS# OC26223566Listed by: INHABIT COLLECTIVE - New
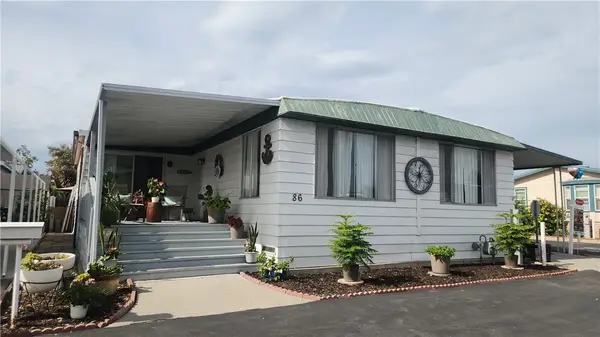 $379,900Active3 beds 2 baths1,700 sq. ft.
32302 Alipaz #86, San Juan Capistrano, CA 92675
MLS# OC26220713Listed by: RE/MAX SELECT ONE - New
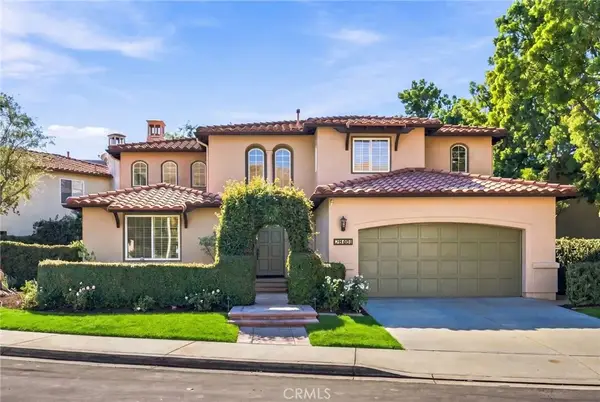 $2,099,000Active4 beds 3 baths2,920 sq. ft.
28461 Calle Pinata, San Juan Capistrano, CA 92675
MLS# NP26209864Listed by: COMPASS - New
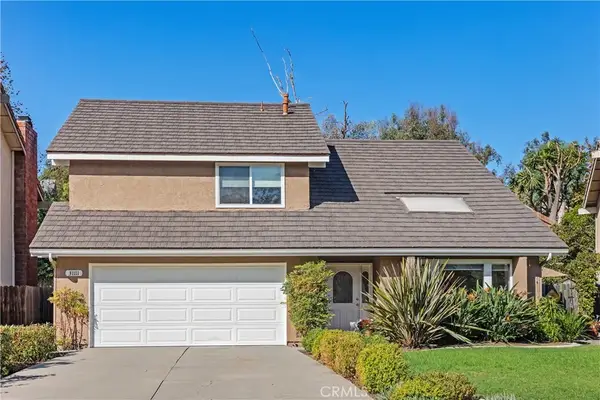 $1,590,000Active4 beds 3 baths2,458 sq. ft.
31111 Via Sonora, San Juan Capistrano, CA 92675
MLS# OC26213906Listed by: BERKSHIRE HATHAWAY HOMESERVICE


Protect your home and budget from life's surprises with an Assurant Home Warranty, backed by a partner that supports you through every step of homeownership. Explore Plans.
©2026 Century 21 Real Estate LLC. All rights reserved. CENTURY 21®, the CENTURY 21 Logo and C21® are service marks owned by Century 21 Real Estate LLC. Century 21 Real Estate LLC fully supports the principles of the Fair Housing Act and the Equal Opportunity Act. Each office is independently owned and operated. Listing information is deemed reliable but not guaranteed accurate.