
31305 Via Parra, San Juan Capistrano, CA 92675
Local realty services provided by:CENTURY 21 Lois Lauer Realty
Listed by: maria olmos
Office: y realty877-976-5348
MLS#:PW26080892
Source:CRMLS
Price summary
- Price:$1,845,000
- Price per sq. ft.:$644.65
About this home
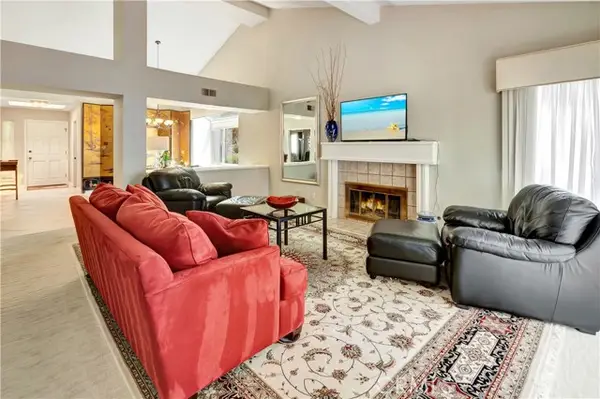
$150,000 PRICE CUT— The Neighborhood You Want. The Opportunity You Rarely Find. Welcome to 31305 Via Parra, located on a quiet cul-de-sac in the highly desirable Mission Woods neighborhood of San Juan Capistrano. This spacious 4-bedroom, 2.5-bath home offers 2,862 sq. ft. of living space on an impressive 10,150 sq. ft. flat lot. The bright floor plan features soaring ceilings, formal living and dining rooms, a large family room with a custom fireplace, and a spacious kitchen with quartz countertops, stainless steel appliances, subway tile backsplash, abundant cabinetry, and a breakfast nook. Recent improvements include new flooring, fresh interior paint, a modern staircase with a cable railing, a custom front door, an updated downstairs bathroom, a newer roof, a completed PEX repipe, an upgraded electrical panel, a new A/C condenser, solar panels with Tesla backup batteries, a Tesla charger, and more. The resort-style backyard is perfect for entertaining, with a recently replastered pool and spa, Pentair automation, a covered patio, an expansive lawn, and mature landscaping. Perfectly located just minutes from Downtown San Juan Capistrano, restaurants, shopping, scenic trails, and the beach. Move in and enjoy it today or personalize it over time—this is your opportunity to build equity in one of San Juan Capistrano's most desirable neighborhoods. No HOA • No Mello-Roos • Approx. 1% Tax Rate. Located less than 5 miles to the beach & Dana Point Harbor. A short distance to downtown San Juan Capistrano, the historic SJC Mission, and the train station. ""An outstanding opportunity to own in one of San Juan Capistrano's most desirable neighborhoods at an exceptional new price! Private showings available!...
Contact an agent
Home facts
- Year built:1979
- Subdivision & Development:Mission Woods (MW)
- Listing ID #:PW26080892
- Added:102 day(s) ago
- Updated:August 26, 2026 at 08:13 AM
Rooms and interior
- Bedrooms:4
- Total bathrooms:3
- Full bathrooms:2
- Half bathrooms:1
- Flooring:Laminate, Tile
- Kitchen Description:Dishwasher, Disposal, Gas Cooktop, Gas Oven, Refrigerator, Water To Refrigerator
- Living area:2,862 sq. ft.
Heating and cooling
- Cooling:Central Air
- Heating:Forced Air, Solar
- Central air:Yes
Structure and exterior
- Roof:Tile
- Year built:1979
- Building area:2,862 sq. ft.
- Lot area:0.23 Acres
- Lot Features:Back Yard, Cul De Sac, Front Yard, Landscaped, Lawn, Level with Street, Street Level, Yard
- Architectural Style:Contemporary
- Construction Materials:Stucco
- Exterior Features:Concrete, Covered
- Foundation Description:Slab
- Levels:2 Story
Utilities
- Water:Public, Water Connected
- Sewer:Public Sewer
Finances and disclosures
- Price:$1,845,000
- Price per sq. ft.:$644.65
Features and amenities
- Appliances:Dishwasher, Disposal
- Laundry features:Inside
- Amenities:All Bedrooms Up, Carbon Monoxide (CO2) Detector, Cathedral Ceilings, Ceiling Fans, Dressing Area, Gas Water Heater, High Ceilings, Quartz Counters, Shutters, Sunken Living Room, Two Story Ceilings, Walk In Closets, Water Heater, Wet Bar
- Pool features:Fenced, Gas Heat, Heated, In Ground, Private, Tile
Parking
- Total parking spaces:6
- Parking description:Concrete, Direct Access, Door-Multi, Driveway, Driveway Level, Garage, Garage Door Opener, Garage Faces Front, On Street, One Space
- Garage:Yes
- Garage spaces:3
New listings near 31305 Via Parra
- Coming Soon
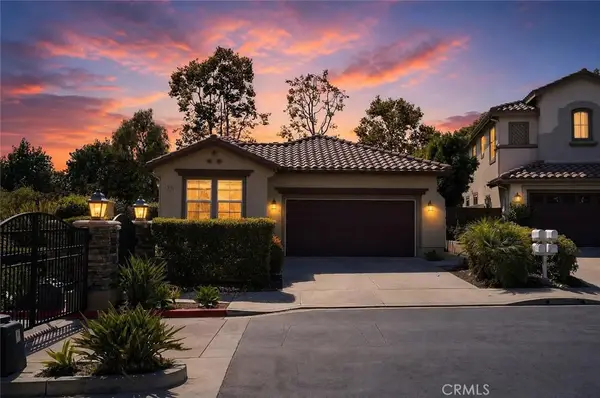 $1,325,000Coming Soon3 beds 2 baths1,803 sq. ft.
26193 Via Corrizo, San Juan Capistrano, CA 92675
MLS# OC26182673Listed by: REAL BROKER - Open Wed, 11am to 2pmNew
 $3,550,000Active4 beds 3 baths2,416 sq. ft.
31523 Aguacate Road, San Juan Capistrano, CA 92675
MLS# OC26170054Listed by: KASE REAL ESTATE - Open Sat, 12 to 3pmNew
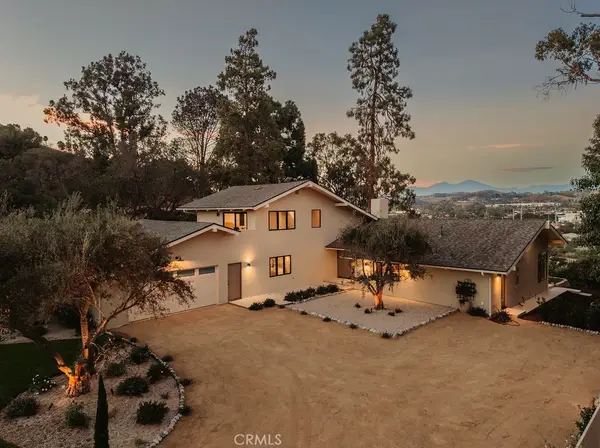 $3,550,000Active4 beds 3 baths2,416 sq. ft.
31523 Aguacate Road, San Juan Capistrano, CA 92675
MLS# OC26170054Listed by: KASE REAL ESTATE - New
 $1,795,000Active2 beds 3 baths2,700 sq. ft.
12 Plaza Baja Del Sol, San Juan Capistrano, CA 92675
MLS# OC26184001Listed by: COMPASS - New
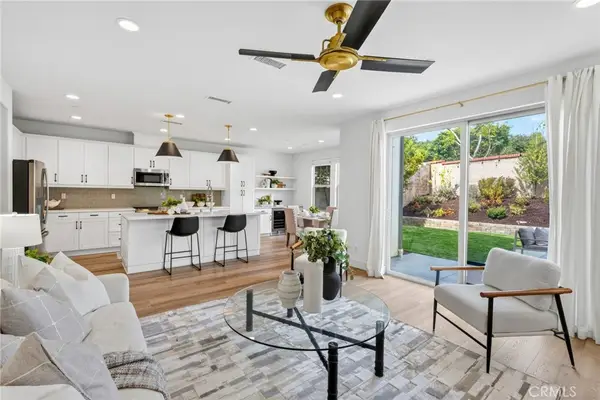 $1,374,000Active3 beds 3 baths1,838 sq. ft.
33469 Paseo El Lazo, San Juan Capistrano, CA 92675
MLS# OC26172060Listed by: COMPASS - New
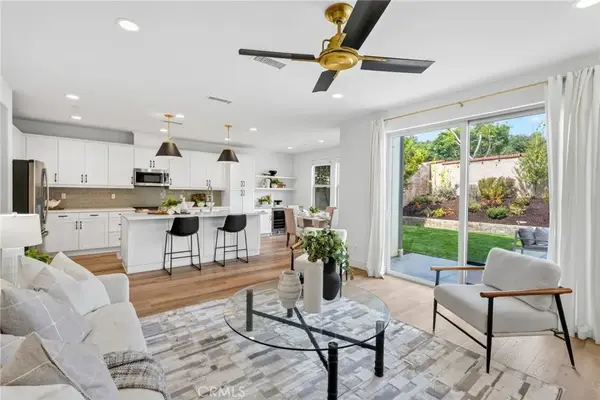 $1,374,000Active3 beds 3 baths1,838 sq. ft.
33469 Paseo El Lazo, San Juan Capistrano, CA 92675
MLS# OC26172060Listed by: COMPASS - New
 $2,895,000Active4 beds 3 baths3,266 sq. ft.
33531 Calle Miramar, San Juan Capistrano, CA 92675
MLS# PW26164322Listed by: RE/MAX CONNECTIONS
- New
 $3,695,000Active6 beds 6 baths4,742 sq. ft.
29902 Hillside Terrace, San Juan Capistrano, CA 92675
MLS# OC26183692Listed by: COMPASS - New
 $3,695,000Active6 beds 6 baths4,742 sq. ft.
29902 Hillside Terrace, San Juan Capistrano, CA 92675
MLS# OC26183692Listed by: COMPASS - Open Sat, 12 to 3pmNew
 $1,150,000Active3 beds 2 baths1,674 sq. ft.
32065 Via Flores, San Juan Capistrano, CA 92675
MLS# OC26179358Listed by: SURTERRE PROPERTIES INC


Protect your home and budget from life's surprises with an Assurant Home Warranty, backed by a partner that supports you through every step of homeownership. Explore Plans.
©2026 Century 21 Real Estate LLC. All rights reserved. CENTURY 21®, the CENTURY 21 Logo and C21® are service marks owned by Century 21 Real Estate LLC. Century 21 Real Estate LLC fully supports the principles of the Fair Housing Act and the Equal Opportunity Act. Each office is independently owned and operated. Listing information is deemed reliable but not guaranteed accurate.