
1220 Gilmore Dr, San Leandro, CA 94577
Local realty services provided by:CENTURY 21 Masters
1220 Gilmore Dr,San Leandro, CA 94577
$737,000
- 2 Beds
- 1 Baths
- 804 sq. ft.
- Single family
- Active
Listed by: leslie peterson, kristen bleth
Office: evolve real estate
MLS#:41149431
Source:Bay East, CCAR, bridgeMLS
Price summary
- Price:$737,000
- Price per sq. ft.:$916.67
About this home
Welcome to 1220 Gilmore Dr, a move-in ready 2-bedroom, 1-bath home offering comfort, convenience, and an ideal San Leandro location. Freshly painted inside and out with new carpet throughout, this home is ready for its next owner to move right in. Enjoy fresh front landscaping and a flat, usable backyard with plenty of potential for entertaining, gardening, or play. Commuters will love the convenient access to BART, major freeways, and nearby transportation options, making travel throughout the Bay Area a breeze. A great opportunity to enjoy a well-maintained home in a central location close to shopping, dining, and everyday essentials.
Contact an agent
Home facts
- Year built:1942
- Subdivision & Development:Davis Tract
- Listing ID #:41149431
- Added:10 day(s) ago
- Updated:October 06, 2026 at 01:29 PM
Rooms and interior
- Bedrooms:2
- Total bathrooms:1
- Full bathrooms:1
- Rooms Total:4
- Flooring:Carpet
- Kitchen Description:Dishwasher, Gas Range, Gas Range/Cooktop, Microwave, Refrigerator
- Living area:804 sq. ft.
Heating and cooling
- Heating:Wall Furnace
Structure and exterior
- Roof:Composition Shingles
- Year built:1942
- Building area:804 sq. ft.
- Lot area:0.11 Acres
- Lot Features:Level
- Architectural Style:Bungalow
- Exterior Features:Back Yard
Utilities
- Water:Public
Finances and disclosures
- Price:$737,000
- Price per sq. ft.:$916.67
Features and amenities
- Appliances:Dishwasher, Gas Range, Microwave, Refrigerator
- Laundry features:In Garage
Parking
- Parking description:Attached
- Garage:Yes
- Garage spaces:1
 Bay East 2026. CCAR 2026 bridgeMLS 2026. Information Deemed Reliable But Not Guaranteed. This information is being provided by the Bay East MLS, or CCAR MLS, or bridgeMLS. The listings presented here may or may not be listed by the Broker/Agent operating this website. This information is intended for the personal use of consumers and may not be used for any purpose other than to identify prospective properties consumers may be interested in purchasing. Data last updated at October 6, 2026 CAMAXMLS Member Broker: Romeo Aurelio
New listings near 1220 Gilmore Dr
- Coming Soon
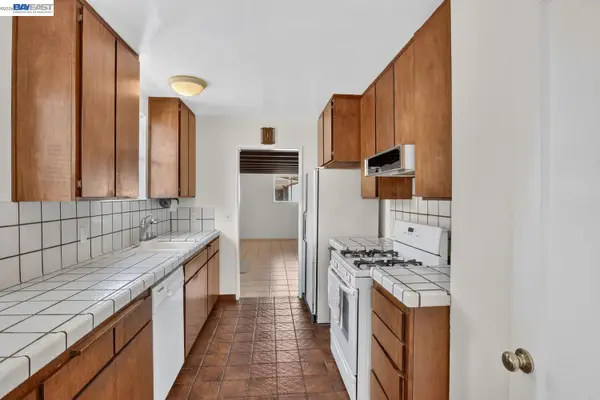 $754,800Coming Soon3 beds 2 baths1,539 sq. ft.
1206 Purdue St, San Leandro, CA 94579
MLS# 41150236Listed by: VETTED REAL ESTATE - Coming Soon
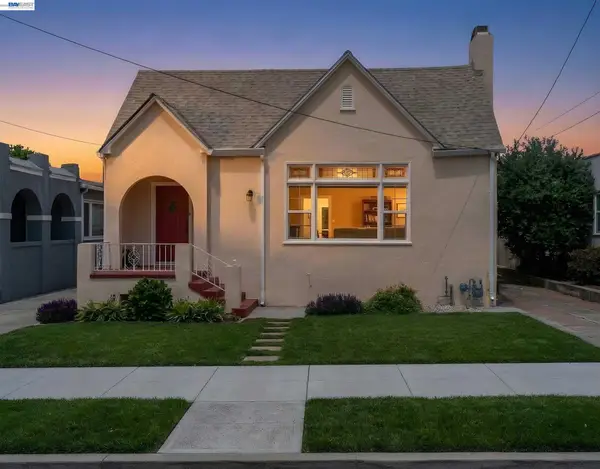 $899,999Coming Soon2 beds 2 baths1,675 sq. ft.
250 Cherrywood Ave, San Leandro, CA 94577
MLS# 41149996Listed by: HORIZON REALTY GROUP DANVILLE - Coming Soon
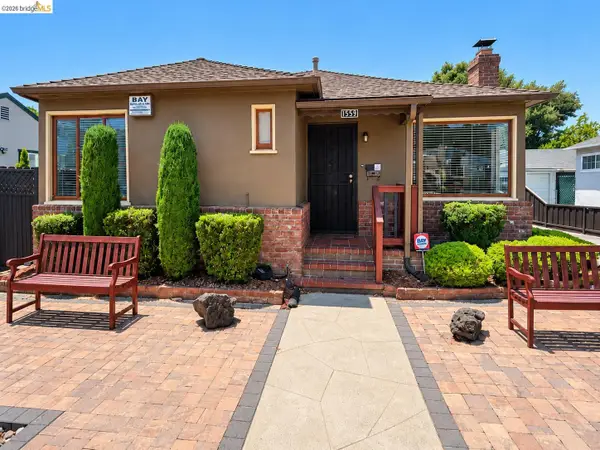 $799,000Coming Soon3 beds 2 baths1,800 sq. ft.
1559 Grand Ave, San Leandro, CA 94577
MLS# 41149866Listed by: COMPASS - Coming Soon
 $999,000Coming Soon3 beds 3 baths1,770 sq. ft.
2121 166th Ave, San Leandro, CA 94578
MLS# 41147899Listed by: COMPASS - Coming Soon
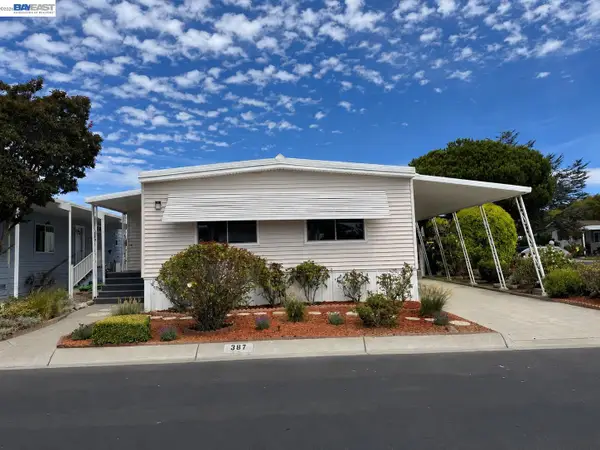 $199,888Coming Soon2 beds 2 baths1,344 sq. ft.
387 Santa Paula, San Leandro, CA 94579
MLS# 41144662Listed by: INTERO REAL ESTATE SERVICES - Coming Soon$199,888Coming Soon2 beds 2 baths1,344 sq. ft.
387 Santa Paula, San Leandro, CA 94579
MLS# 41144662Listed by: INTERO REAL ESTATE SERVICES - Open Sat, 1 to 4pmNew
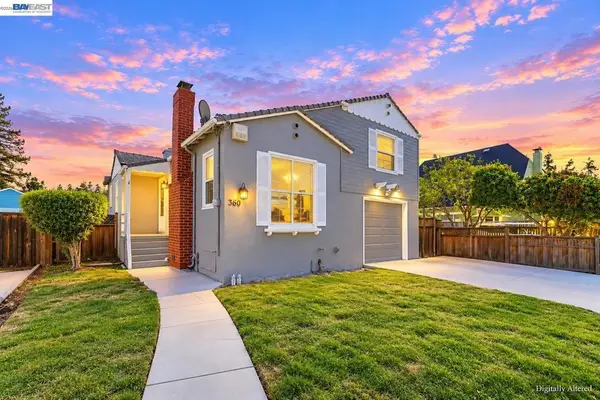 $798,000Active3 beds 2 baths1,389 sq. ft.
360 Warwick Ave, San Leandro, CA 94577
MLS# 41150343Listed by: KISMET REAL ESTATE - New
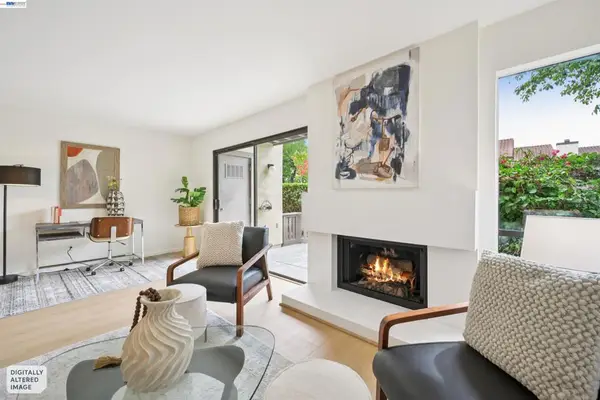 $625,000Active3 beds 3 baths1,596 sq. ft.
2506 Galleon Pl #116, San Leandro, CA 94577
MLS# 41150233Listed by: COMPASS - New
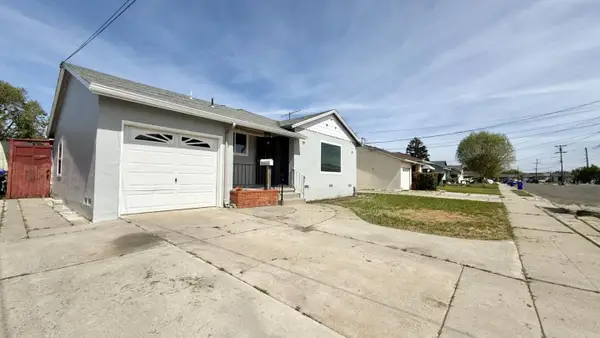 $1,159,999Active4 beds -- baths1,991 sq. ft.
1367 Hubbard Avenue, San Leandro, CA 94579
MLS# ML82063399Listed by: 10X REALTY MORTGAGE - New
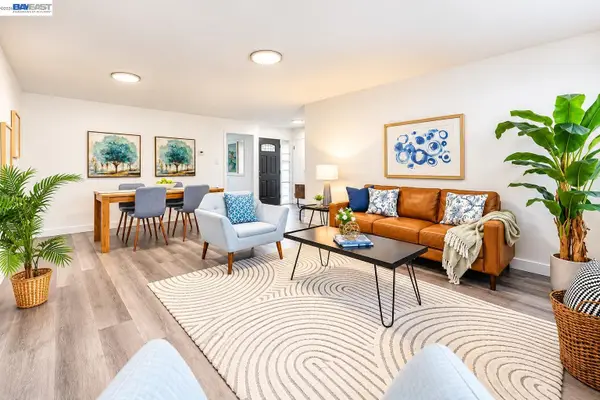 $850,000Active4 beds 2 baths1,418 sq. ft.
1550 Randy St, SAN LEANDRO, CA 94579
MLS# 41150041Listed by: CORNERSTONE REALTY & MORTGAGE


Protect your home and budget from life's surprises with an Assurant Home Warranty, backed by a partner that supports you through every step of homeownership. Explore Plans.
©2026 Century 21 Real Estate LLC. All rights reserved. CENTURY 21®, the CENTURY 21 Logo and C21® are service marks owned by Century 21 Real Estate LLC. Century 21 Real Estate LLC fully supports the principles of the Fair Housing Act and the Equal Opportunity Act. Each office is independently owned and operated. Listing information is deemed reliable but not guaranteed accurate.