
1478 Plaza Dr, San Leandro, CA 94578
Local realty services provided by:CENTURY 21 Sierra Properties
1478 Plaza Dr,San Leandro, CA 94578
$749,950
- 3 Beds
- 1 Baths
- 1,230 sq. ft.
- Single family
- Active
Listed by: cindy kellar
Office: everhome510-516-6547
MLS#:41140908
Source:Bay East, CCAR, bridgeMLS
Price summary
- Price:$749,950
- Price per sq. ft.:$609.72
About this home
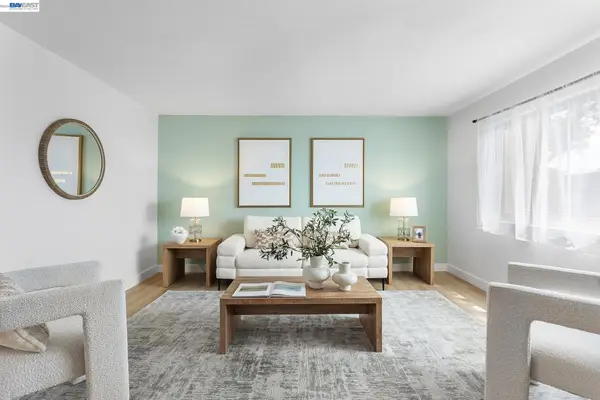
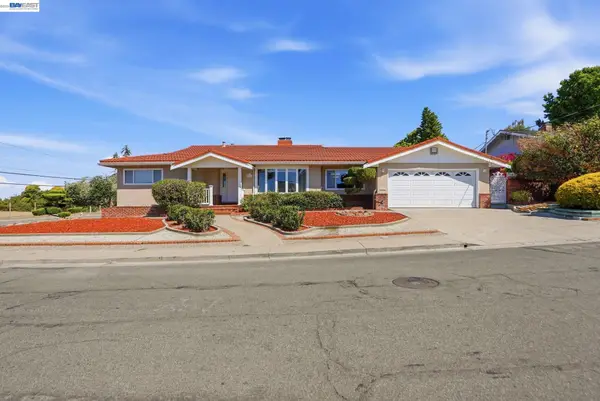
Welcome to this charming, beautifully updated 3-bedroom, 1-bathroom home located in San Leandro’s Ashland neighborhood. From the moment you step inside, you will notice the gorgeous, freshly refinished hardwood floors, crisp new interior paint, and modern light fixtures that flow throughout the entire house. The welcoming living room features a cozy fireplace, perfect for relaxing evenings, which flows easily into a dedicated formal dining room ideal for gatherings. The heart of the home is the updated kitchen, featuring sleek new quartz countertops, stainless steel appliances, recessed lighting, new flooring, and a functional breakfast peninsula for casual dining. Comfort is guaranteed year-round with spacious bedrooms and central heating, while the bathroom has been completely remodeled from top to bottom with elegant marble walls, a brand-new vanity, and stylish new flooring. Beyond the beautiful interior, this property offers excellent privacy with no rear neighbors. The front yard is designed with simple, low-maintenance landscaping for effortless curb appeal, while the backyard has been cleared and serves as a completely blank canvas. Instead of paying for someone else’s landscaping tastes, you have the unique opportunity to design this outdoor space exactly how you want it. Offering incredible value with brand-new finishes from top to bottom, this turnkey home is completely move-in ready and waiting for you to make it your own. Come see it in person and imagine the possibilities!...
Contact an agent
Home facts
- Year built:1964
- Listing ID #:41140908
- Added:15 day(s) ago
- Updated:July 24, 2026 at 06:01 PM
Rooms and interior
- Bedrooms:3
- Total bathrooms:1
- Full bathrooms:1
- Rooms Total:5
- Flooring:Hardwood, Vinyl
- Kitchen Description:Dishwasher, Gas Range, Oven/Range, Refrigerator, Updated Kitchen
- Basement Description:Crawl Space
- Living area:1,230 sq. ft.
Heating and cooling
- Heating:Forced Air
Structure and exterior
- Year built:1964
- Building area:1,230 sq. ft.
- Lot area:0.09 Acres
- Lot Features:Back Yard, Front Yard
- Architectural Style:Single Family Residence, Traditional
- Construction Materials:Stucco
- Exterior Features:Back Yard, Front Yard
- Levels:1 Story, 1 Story
Utilities
- Water:Public
- Sewer:Public Sewer
Finances and disclosures
- Price:$749,950
- Price per sq. ft.:$609.72
Features and amenities
- Appliances:Dishwasher, Gas Range, Oven, Refrigerator
- Laundry features:Hookups Only, In Garage
- Amenities:Carbon Monoxide Detector(s), Double Strapped Water Heater, Smoke Detector(s)
Parking
- Parking description:Attached, Garage Door Opener, Garage Faces Front
- Garage:Yes
- Garage spaces:2
 Bay East 2026. CCAR 2026 bridgeMLS 2026. Information Deemed Reliable But Not Guaranteed. This information is being provided by the Bay East MLS, or CCAR MLS, or bridgeMLS. The listings presented here may or may not be listed by the Broker/Agent operating this website. This information is intended for the personal use of consumers and may not be used for any purpose other than to identify prospective properties consumers may be interested in purchasing. Data last updated at July 24, 2026 CA_BRIDGEMLS Member Broker: Jesse Gibbs
New listings near 1478 Plaza Dr
- New
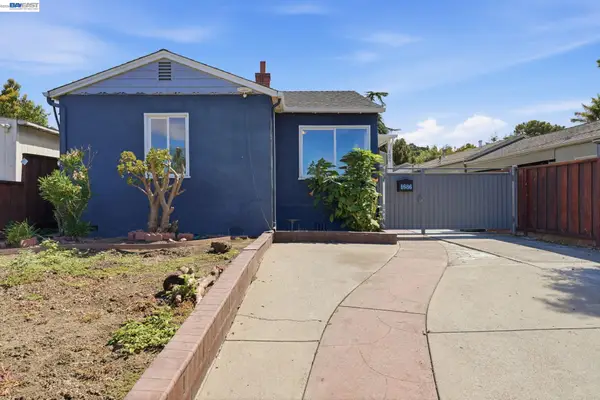 $699,000Active2 beds 1 baths1,656 sq. ft.
1686 Grand Avenue, SAN LEANDRO, CA 94577
MLS# 41142718Listed by: PRIMESTAR REAL ESTATE - New
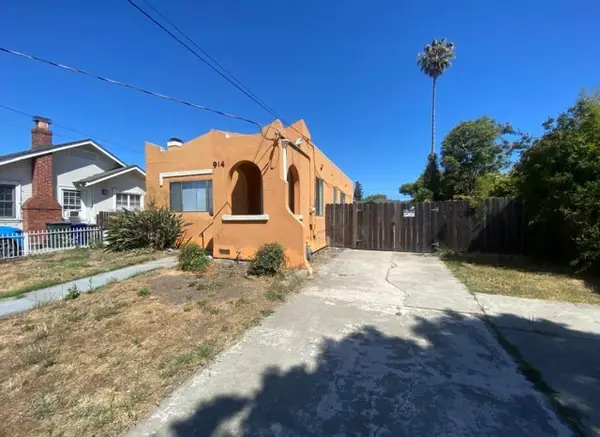 $729,900Active3 beds 2 baths1,182 sq. ft.
914 Alice, San Leandro, CA 94577
MLS# PT26158318Listed by: K REALTY - Open Sat, 1 to 4pmNew
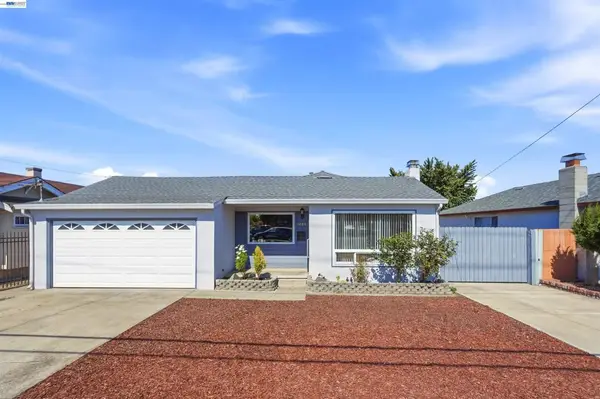 $799,000Active3 beds 2 baths1,078 sq. ft.
14895 Washington Ave, San Leandro, CA 94578
MLS# 41142713Listed by: KW ADVISORS EAST BAY - New
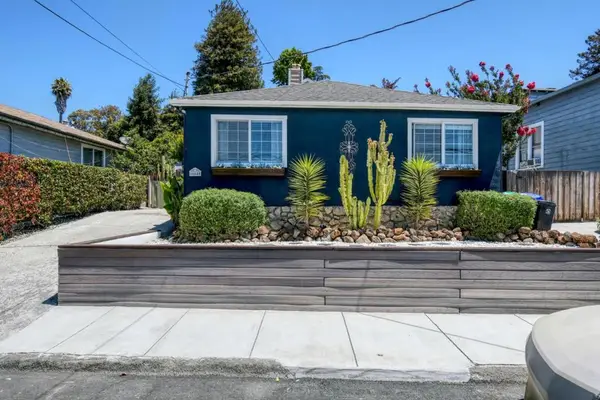 $1,050,000Active5 beds 4 baths1,425 sq. ft.
16640 Los Banos Street, San Leandro, CA 94578
MLS# ML82055371Listed by: EXP REALTY OF CALIFORNIA INC - New
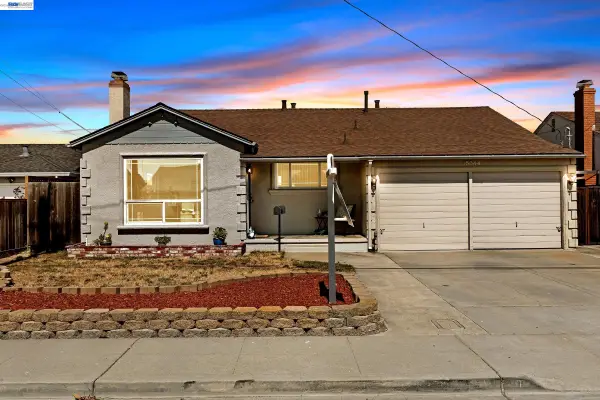 $874,888Active3 beds 2 baths1,295 sq. ft.
15344 Ruggles Street, San Leandro, CA 94579
MLS# 41142197Listed by: LEGACY REAL ESTATE & ASSOC. - Open Sat, 1 to 4pmNew
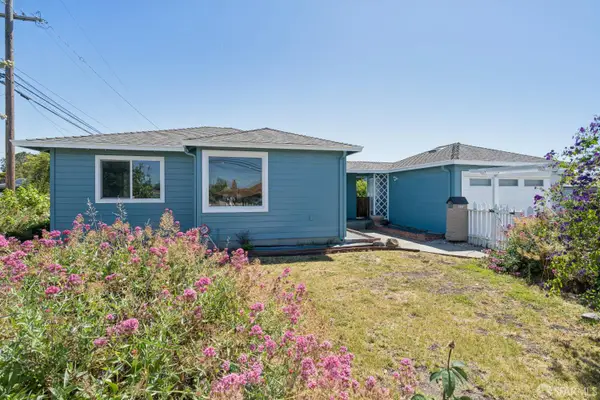 $899,000Active3 beds 2 baths1,841 sq. ft.
13500 Doolittle Drive, San Leandro, CA 94577
MLS# 426148493Listed by: EXP REALTY OF CALIFORNIA, INC - New
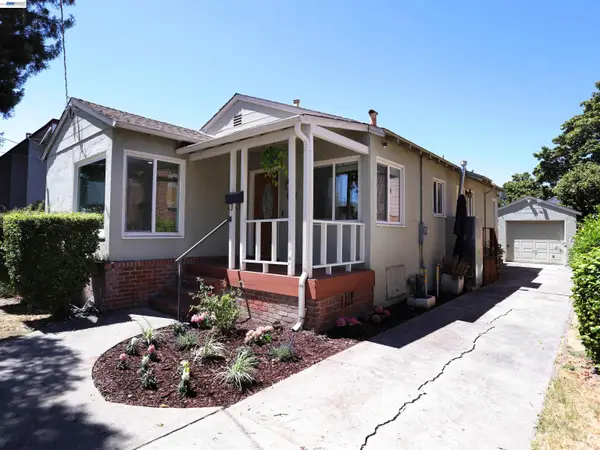 $589,000Active2 beds 1 baths1,080 sq. ft.
760 Estudillo Ave, San Leandro, CA 94577
MLS# 41142475Listed by: REALTY ONE GROUP FUTURE - New
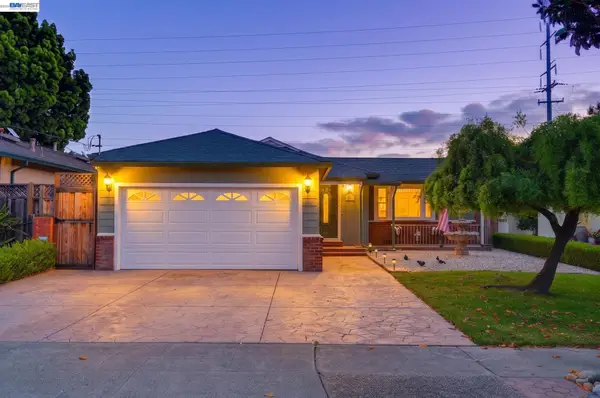 $899,000Active3 beds 2 baths1,935 sq. ft.
2062 Evergreen Ave, San Leandro, CA 94577
MLS# 41142424Listed by: EXP REALTY OF CALIFORNIA, INC - New
 $626,000Active3 beds 2 baths1,364 sq. ft.
14715 Doolittle Dr, San Leandro, CA 94577
MLS# 41142415Listed by: COMPASS - New
 $1,280,000Active3 beds 3 baths2,206 sq. ft.
1204 Vistagrand Dr, San Leandro, CA 94577
MLS# 41142390Listed by: RE/MAX ACCORD


Protect your home and budget from life's surprises with an Assurant Home Warranty, backed by a partner that supports you through every step of homeownership. Explore Plans.
©2026 Century 21 Real Estate LLC. All rights reserved. CENTURY 21®, the CENTURY 21 Logo and C21® are service marks owned by Century 21 Real Estate LLC. Century 21 Real Estate LLC fully supports the principles of the Fair Housing Act and the Equal Opportunity Act. Each office is independently owned and operated. Listing information is deemed reliable but not guaranteed accurate.