
15162 Inverness St, San Leandro, CA 94579
Local realty services provided by:CENTURY 21 Masters
15162 Inverness St,San Leandro, CA 94579
$810,000
- 3 Beds
- 1 Baths
- - sq. ft.
- Single family
- Sold
Listed by: sheila gallagher
Office: compass510-339-6460
MLS#:41141067
Source:CRMLS
Sorry, we are unable to map this address
Price summary
- Price:$810,000
About this home
Nestled in the heart of the sought-after Washington Manor neighborhood, this charming, sun-filled, all level, mid-century ranch style offers effortless living with a sunny, private garden. Step inside to an entry hallway that opens to a generous living room with a cozy fireplace and expansive paned windows. The open kitchen features a spacious dining area, perfect for both everyday meals and festive holiday gatherings, paired with an efficient chef’s workspace where everything is within easy reach. There are three sunny bedrooms with ample closet space, plus a full bathroom featuring beautiful vintage 1950’s tile. The house also includes an extra-large 2-car garage with beamed ceilings and a laundry area. This home sits in a friendly, established community with Washington Manor Park and the Greenhouse Marketplace just minutes away. It has convenient access to schools, restaurants, shopping, BART, and freeway.
Contact an agent
Home facts
- Year built:1951
- Subdivision & Development:WASHINGTON MANOR
- Listing ID #:41141067
- Added:66 day(s) ago
- Updated:September 14, 2026 at 12:39 AM
Rooms and interior
- Bedrooms:3
- Total bathrooms:1
- Full bathrooms:1
- Flooring:Carpet, Tile, Wood
Heating and cooling
- Heating:Floor Furnace
Structure and exterior
- Roof:Shingle
- Year built:1951
- Lot Features:Back Yard, Front Yard, Garden, Street Level, Yard
- Architectural Style:Ranch
- Construction Materials:Stucco
- Exterior Features:Patio
- Levels:1 Story
Finances and disclosures
- Price:$810,000
Parking
- Total parking spaces:2
- Parking description:Garage, Garage Door Opener, One Space
- Garage:Yes
- Garage spaces:2
New listings near 15162 Inverness St
- Coming Soon
 $925,000Coming Soon4 beds 2 baths1,916 sq. ft.
1801 Campbell Ave, San Leandro, CA 94577
MLS# 41148021Listed by: LUXE REALTY GROUP - Coming Soon
 $999,000Coming Soon3 beds 3 baths1,770 sq. ft.
2121 166th Ave, San Leandro, CA 94578
MLS# 41147899Listed by: COMPASS - Coming Soon
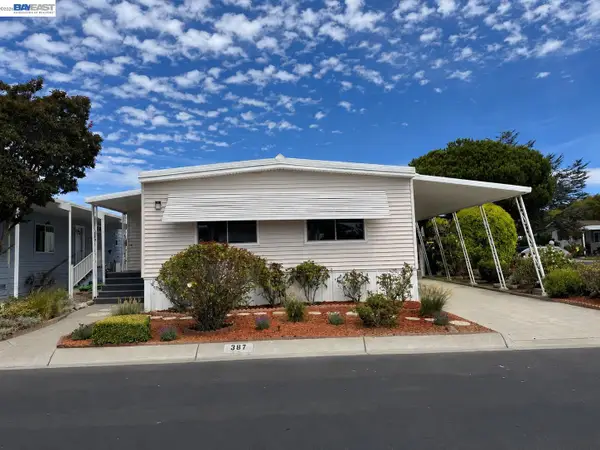 $199,888Coming Soon2 beds 2 baths1,344 sq. ft.
387 Santa Paula, San Leandro, CA 94579
MLS# 41144662Listed by: INTERO REAL ESTATE SERVICES
- Coming Soon$199,888Coming Soon2 beds 2 baths1,344 sq. ft.
387 Santa Paula, San Leandro, CA 94579
MLS# 41144662Listed by: INTERO REAL ESTATE SERVICES - New
 $1,150,000Active1.12 Acres
16432 Saratoga Street, San Leandro, CA 94578
MLS# 226114469Listed by: SELECT PROPERTIES GROUP, INC. - New
 $199,000Active2 beds 1 baths820 sq. ft.
747 Lewelling Blvd #SPC 50, SAN LEANDRO, CA 94579
MLS# 41148142Listed by: ALLIANCE BAY REALTY - New
 $370,000Active2 beds 1 baths749 sq. ft.
1430 Thrush Avenue #12, San Leandro, CA 94578
MLS# 226113540Listed by: CAPITOL REALTY CENTER INC. - New
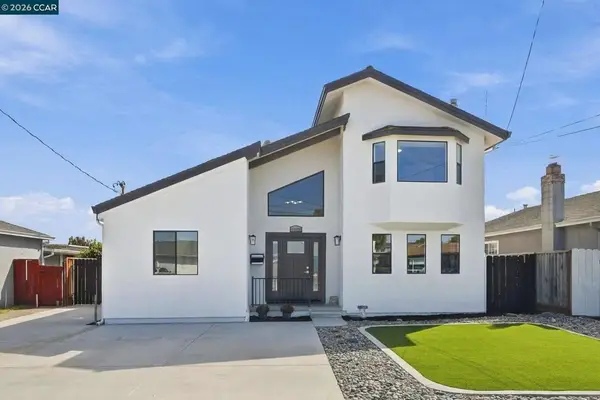 $1,075,000Active6 beds 4 baths2,682 sq. ft.
15326 Farnsworth St, San Leandro, CA 94579
MLS# 41147938Listed by: KELLER WILLIAMS REALTY - New
 $749,000Active3 beds 1 baths1,008 sq. ft.
426 Lloyd Ave, San Leandro, CA 94578
MLS# 41147919Listed by: INSIGHT REALTY - New
 $998,000Active3 beds 2 baths1,797 sq. ft.
876 Bancroft Ave, San Leandro, CA 94577
MLS# 41147772Listed by: VILLAGE PROPERTIES & ASSOC.


Protect your home and budget from life's surprises with an Assurant Home Warranty, backed by a partner that supports you through every step of homeownership. Explore Plans.
©2026 Century 21 Real Estate LLC. All rights reserved. CENTURY 21®, the CENTURY 21 Logo and C21® are service marks owned by Century 21 Real Estate LLC. Century 21 Real Estate LLC fully supports the principles of the Fair Housing Act and the Equal Opportunity Act. Each office is independently owned and operated. Listing information is deemed reliable but not guaranteed accurate.