
1706 140th, San Leandro, CA 94578
Local realty services provided by:CENTURY 21 Masters
1706 140th,San Leandro, CA 94578
$789,000
- 3 Beds
- 1 Baths
- 1,231 sq. ft.
- Single family
- Active
Listed by: patty kashiwamura
Office: realty one group future
MLS#:41152609
Source:Bay East, CCAR, bridgeMLS
Price summary
- Price:$789,000
- Price per sq. ft.:$640.94
About this home
This 3 bdrm 1 bath single story gem of a home located in a wonderful established neighborhood, is ready for you to move in and enjoy your family gatherings this season! Freshly painted inside and out, The interior features make the home feel bright yet cozy. Three generous sized bedrooms with plantation shutters and closets. The kitchen is remodeled with modern countertops and cabinetry and the bathroom recently updated with new flooring and lighting. Living room includes a fireplace and dining area with a Great Room concept with original hardwood flooring across the main living areas. Garage was converted to a bonus room with laundry hook-ups in the room. The backyard has a patio area perfect for summer barbecues, and even fruit trees simply enjoying the California sun. Easy access to recreation areas such as Chabot Park as well as a variety of shopping and dining options nearby downtown San Leandro.
Contact an agent
Home facts
- Year built:1947
- Subdivision & Development:Assumption Parsh
- Listing ID #:41152609
- Added:1 day(s) ago
- Updated:October 30, 2026 at 12:11 PM
Rooms and interior
- Bedrooms:3
- Total bathrooms:1
- Full bathrooms:1
- Rooms Total:6
- Flooring:Hardwood Floors Throughout, Laminate
- Bathrooms Description:Closet, Marble, Master Bath - Shower Over Tub, Solid Surface, Window
- Kitchen Description:Dishwasher, Free Standing Range/Oven, Free-Standing Range, Microwave, Refrigerator, Solid Surface Counter, Updated Kitchens
- Living area:1,231 sq. ft.
Heating and cooling
- Cooling:Central Air
- Heating:Forced Air
- Central air:Yes
Structure and exterior
- Roof:Composition Shingles
- Year built:1947
- Building area:1,231 sq. ft.
- Lot area:0.12 Acres
- Architectural Style:Contemporary, Traditional
- Construction Materials:Composition Shingles, Siding - Stucco
Utilities
- Water:Public
Finances and disclosures
- Price:$789,000
- Price per sq. ft.:$640.94
Features and amenities
- Appliances:Dishwasher, Free Standing Range, Microwave, Refrigerator
- Laundry features:Hookups Only
Parking
- Parking description:Converted Garage, Uncovered Parking Space
 Bay East 2026. CCAR 2026 bridgeMLS 2026. Information Deemed Reliable But Not Guaranteed. This information is being provided by the Bay East MLS, or CCAR MLS, or bridgeMLS. The listings presented here may or may not be listed by the Broker/Agent operating this website. This information is intended for the personal use of consumers and may not be used for any purpose other than to identify prospective properties consumers may be interested in purchasing. Data last updated at October 30, 2026 CAMAXMLS Member Broker: Romeo Aurelio
New listings near 1706 140th
- Coming Soon
 $849,000Coming Soon-- beds -- baths1,567 sq. ft.
1603 Graham Way, San Leandro, CA 94578
MLS# 41150341Listed by: VETTED REAL ESTATE - Coming Soon
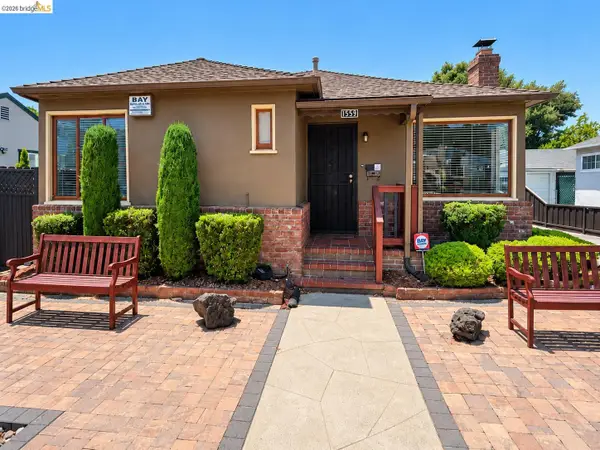 $799,000Coming Soon3 beds 2 baths1,800 sq. ft.
1559 Grand Ave, San Leandro, CA 94577
MLS# 41149866Listed by: COMPASS - Coming Soon
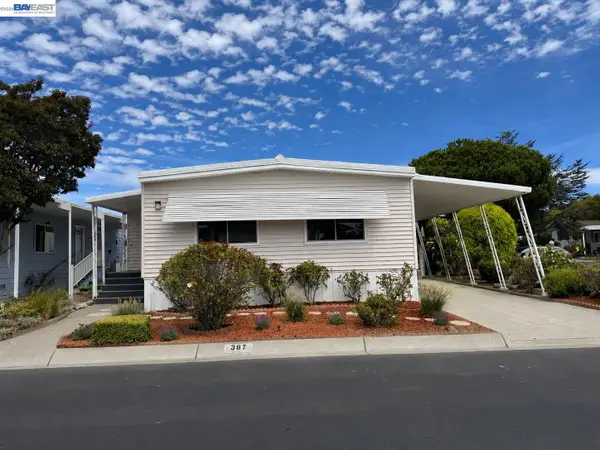 $199,888Coming Soon2 beds 2 baths1,344 sq. ft.
387 Santa Paula, San Leandro, CA 94579
MLS# 41144662Listed by: INTERO REAL ESTATE SERVICES - Coming Soon$199,888Coming Soon2 beds 2 baths1,344 sq. ft.
387 Santa Paula, San Leandro, CA 94579
MLS# 41144662Listed by: INTERO REAL ESTATE SERVICES - New
 $489,000Active3 beds 3 baths1,180 sq. ft.
660 Fargo Ave #6, SAN LEANDRO, CA 94579
MLS# 41152562Listed by: UNITED BROKERS REAL ESTATE - Open Sat, 1 to 3pmNew
 $870,000Active3 beds 3 baths1,471 sq. ft.
2216 Woodduck Ct, San Leandro, CA 94579
MLS# 41152312Listed by: REDFIN - Open Sat, 2 to 4pmNew
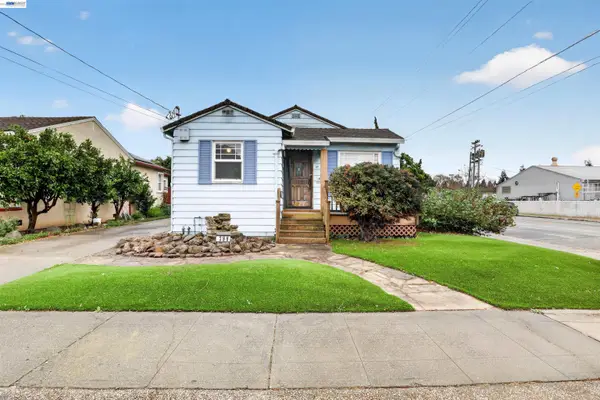 $599,000Active3 beds 2 baths1,202 sq. ft.
399 Stoakes Ave, SAN LEANDRO, CA 94577
MLS# 41152394Listed by: VETTED REAL ESTATE - New
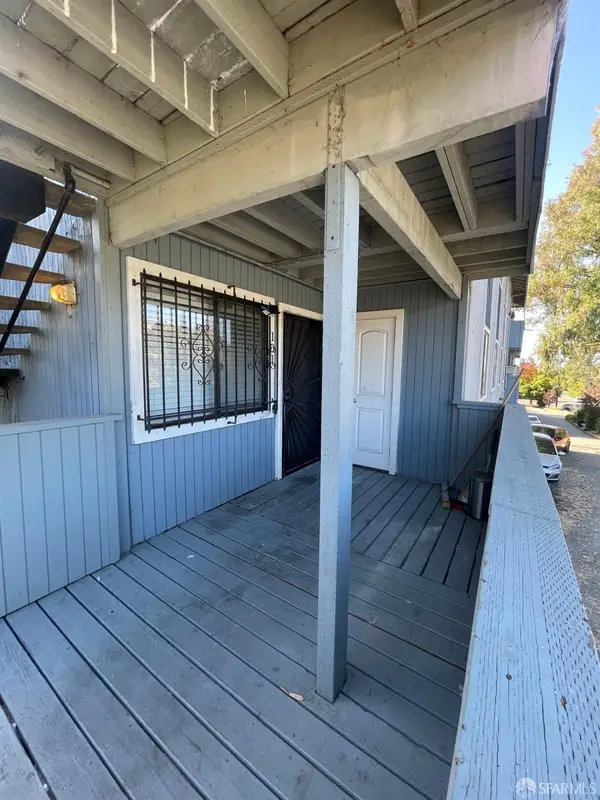 $415,000Active3 beds 2 baths908 sq. ft.
15545 Liberty Street #101, San Leandro, CA 94578
MLS# 426172940Listed by: CALIFORNIA REALTORS GROUP - New
 $1,190,000Active3 beds 3 baths1,946 sq. ft.
378 Alvarado St, SAN LEANDRO, CA 94577
MLS# 41152123Listed by: HENRY KAY R.E. SERVICES


Protect your home and budget from life's surprises with an Assurant Home Warranty, backed by a partner that supports you through every step of homeownership. Explore Plans.
©2026 Century 21 Real Estate LLC. All rights reserved. CENTURY 21®, the CENTURY 21 Logo and C21® are service marks owned by Century 21 Real Estate LLC. Century 21 Real Estate LLC fully supports the principles of the Fair Housing Act and the Equal Opportunity Act. Each office is independently owned and operated. Listing information is deemed reliable but not guaranteed accurate.