
201 Warwick Ave, San Leandro, CA 94577
Local realty services provided by:CENTURY 21 Wildwood Properties, Inc.
Listed by: paul talbot, jade talbot
Office: compass510-339-6460
MLS#:41139054
Source:Bay East, CCAR, bridgeMLS
Price summary
- Price:$1,495,000
- Price per sq. ft.:$578.56
About this home
Set on nearly half an acre in San Leandro's coveted Broadmoor neighborhood, 201 Warwick Avenue is a rare compound property offering exceptional flexibility, privacy, and opportunity. Framed by four street trees and an expansive front lawn, the home's classic Spanish Mediterranean architecture creates a memorable first impression with its smooth stucco exterior, clay tile roof, mature landscaping, and generous setback from the street. A large driveway provides abundant off-street parking and enhances the estate-like feel of the property. Inside, the thoughtfully updated main residence features three bedrooms and one-and-a-half bathrooms. Polished concrete floors, an efficient hydronic heating system, and abundant natural light create a comfortable and functional living environment. Architectural details add warmth and character, including a striking double-sided brick fireplace and built-in brick planter that reflect timeless mid-century design influences. The outdoor spaces are where the property truly shines. A sparkling pool serves as the centerpiece of the backyard, creating the perfect setting for entertaining and relaxation. Beyond the pool, a detached casita provides a separate living experience complete with its own bedroom, full bathroom, and kitchen, offering flexibility for guests, extended family, or creative uses. A covered patio and beautiful brick privacy wall lead to the rear portion of the property, where expansive lawn space framed by mature landscaping offers room to garden, play, entertain, or simply enjoy the feeling of having your own private park. Adding even more versatility, the property includes a detached ADU, dedicated office/yoga studio, large storage building, rare underground canning cellar, and additional utility spaces that support a wide range of hobbies and storage needs. Together, these improvements create a unique environment rarely available within city limits. Thoughtful ownership is reflected throughout with extensive upgrades including a high-efficiency combination boiler, smart home technology, irrigation enhancements, sewer lateral replacement, earthquake retrofitting, termite treatment, and ongoing tree maintenance. Conveniently located near BART, I-580, I-880, shopping, dining, Lake Chabot, and the San Leandro Marina, 201 Warwick Avenue offers a rare opportunity to own a distinctive property where architectural character, outdoor living, privacy, and flexibility come together....
Contact an agent
Home facts
- Year built:1946
- Listing ID #:41139054
- Added:10 day(s) ago
- Updated:July 05, 2026 at 02:44 PM
Rooms and interior
- Bedrooms:4
- Total bathrooms:4
- Full bathrooms:2
- Rooms Total:9
- Flooring:Concrete
- Kitchen Description:Dishwasher, Gas Range
- Living area:2,584 sq. ft.
Heating and cooling
- Heating:Radiant
Structure and exterior
- Year built:1946
- Building area:2,584 sq. ft.
- Lot area:0.46 Acres
- Lot Features:Level
- Architectural Style:Mediterranean, Single Family Residence
- Construction Materials:Stucco
- Exterior Features:Back Yard, Front Yard, Garden, Garden/Play, Landscape Back, Landscape Front, Landscaped, Level, Side Yard, Yard Space
- Levels:1 Story, 1 Story
Utilities
- Water:Public, Well
- Sewer:Public Sewer
Finances and disclosures
- Price:$1,495,000
- Price per sq. ft.:$578.56
Features and amenities
- Appliances:Dishwasher, Gas Range
- Laundry features:In Garage
- Amenities:Breakfast Nook, Storage, Utility Room, Workshop
- Pool features:Outdoor Pool
- Smart home:Yes
Parking
- Parking description:Detached, Garage Door Opener
- Garage:Yes
- Garage spaces:2
 Bay East 2026. CCAR 2026 bridgeMLS 2026. Information Deemed Reliable But Not Guaranteed. This information is being provided by the Bay East MLS, or CCAR MLS, or bridgeMLS. The listings presented here may or may not be listed by the Broker/Agent operating this website. This information is intended for the personal use of consumers and may not be used for any purpose other than to identify prospective properties consumers may be interested in purchasing. Data last updated at July 5, 2026 CA_BRIDGEMLS Member Broker: Alison Daniels
New listings near 201 Warwick Ave
- New
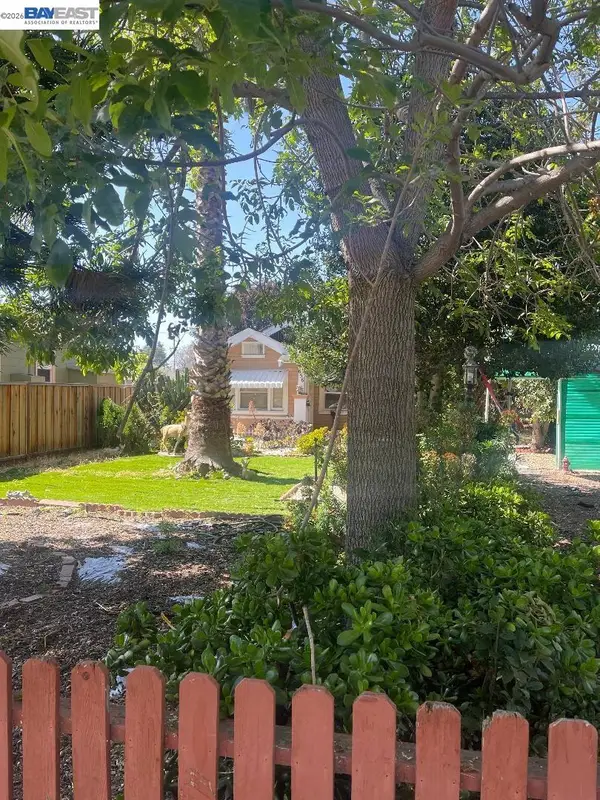 $615,000,000Active1 beds 1 baths680 sq. ft.
656 Juana Ave, San Leandro, CA 94577
MLS# 41140437Listed by: ROBERT JONES & ASSOC - New
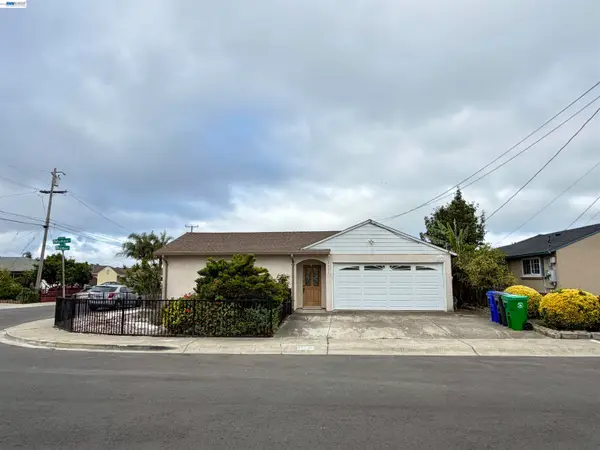 $945,000Active4 beds 2 baths1,965 sq. ft.
14631 Rollins St, San Leandro, CA 94579
MLS# 41140281Listed by: PEGASUS REALTY - New
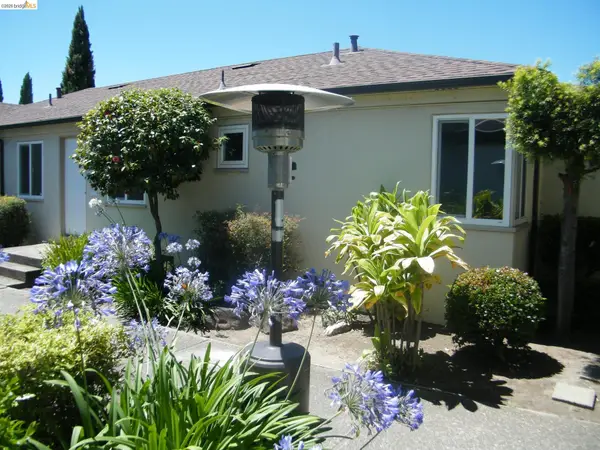 $650,000Active-- beds 1 baths1,696 sq. ft.
2275 Washington Ave, San Leandro, CA 94577
MLS# 41140214Listed by: MASON MA, BROKER - New
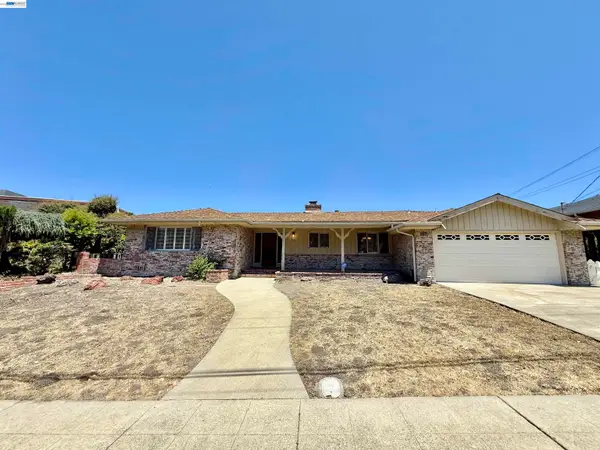 $998,000Active3 beds 3 baths2,522 sq. ft.
2164 Lakeview Dr, San Leandro, CA 94577
MLS# 41140035Listed by: RINETTI & CO., REALTORS - New
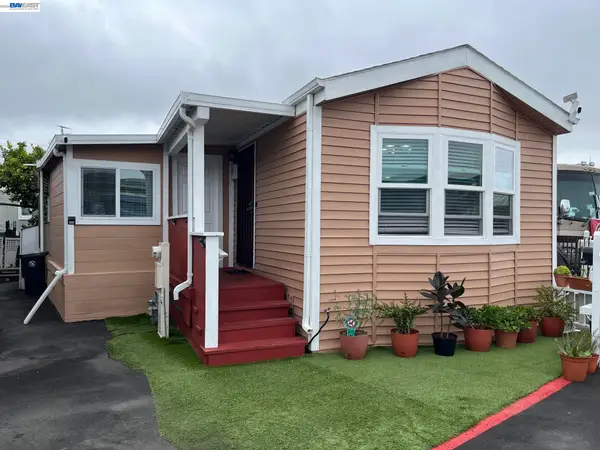 $199,000Active2 beds 1 baths792 sq. ft.
747 Lewelling Blvd. #50, San Leandro, CA 94578
MLS# 41140006Listed by: ADVANTAGE HOMES - New
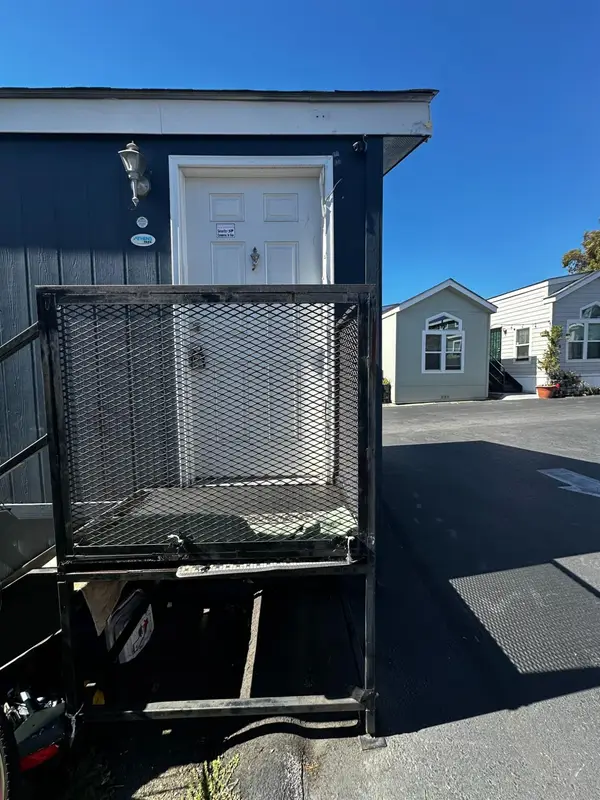 $59,000Active1 beds 1 baths220 sq. ft.
1468 Grand Avenue #14, San Leandro, CA 94577
MLS# 226082247Listed by: EXP REALTY OF CALIFORNIA INC. - New
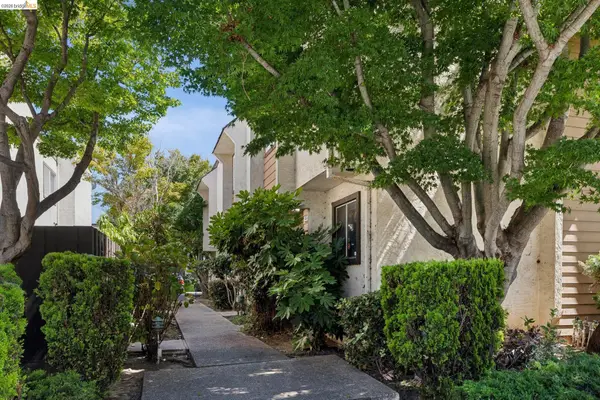 $479,000Active2 beds 2 baths1,123 sq. ft.
1563 Carpentier, San Leandro, CA 94577
MLS# 41139904Listed by: VANGUARD PROPERTIES - New
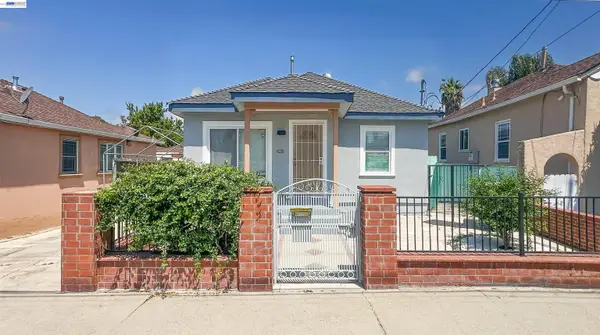 $728,888Active2 beds 1 baths805 sq. ft.
428 W Broadmoor Blvd, San Leandro, CA 94577
MLS# 41139898Listed by: REAL ESTATE EBROKER INC 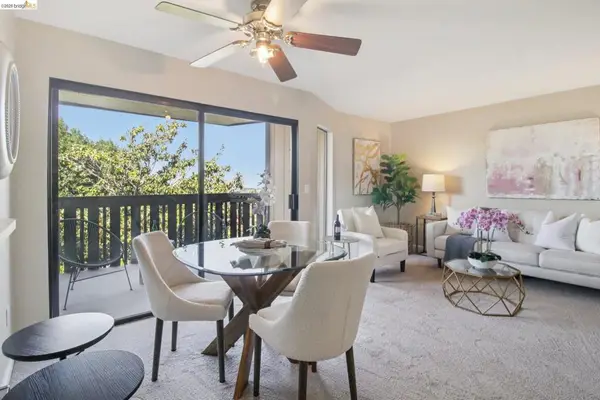 $415,000Pending2 beds 2 baths947 sq. ft.
16363 Saratoga St #202E, San Leandro, CA 94578
MLS# 41139714Listed by: EXP REALTY OF CALIFORNIA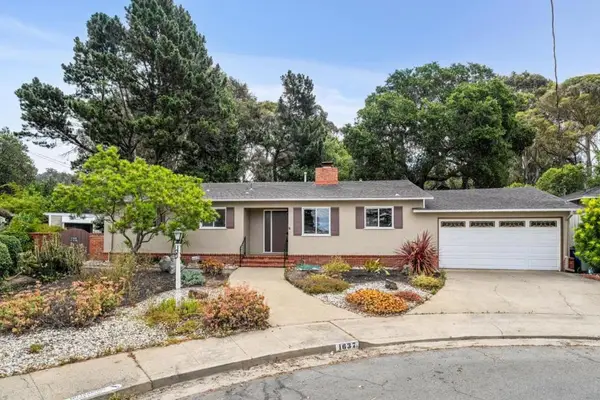 $748,000Pending3 beds 1 baths1,315 sq. ft.
1637 Lake Chabot Terrace, San Leandro, CA 94577
MLS# ML82052198Listed by: GOLDEN GATE SOTHEBY'S INTERNATIONAL REALTY


Protect your home and budget from life's surprises with an Assurant Home Warranty, backed by a partner that supports you through every step of homeownership. Explore Plans.
©2026 Century 21 Real Estate LLC. All rights reserved. CENTURY 21®, the CENTURY 21 Logo and C21® are service marks owned by Century 21 Real Estate LLC. Century 21 Real Estate LLC fully supports the principles of the Fair Housing Act and the Equal Opportunity Act. Each office is independently owned and operated. Listing information is deemed reliable but not guaranteed accurate.