
2317 Prosperity Way, San Leandro, CA 94578
Local realty services provided by:CENTURY 21 Sierra Properties
2317 Prosperity Way,San Leandro, CA 94578
$998,000
- 3 Beds
- 2 Baths
- 2,124 sq. ft.
- Single family
- Active
Listed by: carl lee
Office: carl lee, broker510-520-4893
MLS#:41145943
Source:Bay East, CCAR, bridgeMLS
Price summary
- Price:$998,000
- Price per sq. ft.:$469.87
About this home
Incredible City Lights and Bay Views from Living Room, Dining Room, Family Room and Entertainment Room. Kitchen has been completely remodeled and upgraded. New flooring throughout. The house has been remodeled as well. Must see to appreciate this unique property and opportunity. San Leandro address, with Castro Valley School District.
Contact an agent
Home facts
- Year built:1954
- Subdivision & Development:FAIRMONT TERRACE
- Listing ID #:41145943
- Added:21 day(s) ago
- Updated:September 13, 2026 at 02:34 PM
Rooms and interior
- Bedrooms:3
- Total bathrooms:2
- Full bathrooms:2
- Rooms Total:6
- Kitchen Description:Dishwasher, Electric Range
- Living area:2,124 sq. ft.
Heating and cooling
- Heating:Forced Air
Structure and exterior
- Roof:Shingle
- Year built:1954
- Building area:2,124 sq. ft.
- Lot area:0.14 Acres
- Lot Features:Level, Sloped Down
- Architectural Style:Contemporary, Single Family Residence
- Construction Materials:Steel
- Exterior Features:Back Yard, Front Yard, Level, Side Yard, Sloped Down
- Levels:2 Story
Utilities
- Water:Public
- Sewer:Public Sewer
Finances and disclosures
- Price:$998,000
- Price per sq. ft.:$469.87
Features and amenities
- Appliances:Dishwasher, Dryer, Electric Range, Gas Water Heater, Washer
- Laundry features:Dryer, In Unit, Washer
- Amenities:Carbon Monoxide Detector(s), Double Strapped Water Heater
Parking
- Parking description:Attached, Garage Door Opener
- Garage:Yes
- Garage spaces:2
 Bay East 2026. CCAR 2026 bridgeMLS 2026. Information Deemed Reliable But Not Guaranteed. This information is being provided by the Bay East MLS, or CCAR MLS, or bridgeMLS. The listings presented here may or may not be listed by the Broker/Agent operating this website. This information is intended for the personal use of consumers and may not be used for any purpose other than to identify prospective properties consumers may be interested in purchasing. Data last updated at September 13, 2026 CA_BRIDGEMLS Member Broker: Jesse Gibbs
New listings near 2317 Prosperity Way
- Coming Soon
 $925,000Coming Soon4 beds 2 baths1,916 sq. ft.
1801 Campbell Ave, San Leandro, CA 94577
MLS# 41148021Listed by: LUXE REALTY GROUP - Coming Soon
 $999,000Coming Soon3 beds 3 baths1,770 sq. ft.
2121 166th Ave, San Leandro, CA 94578
MLS# 41147899Listed by: COMPASS - Coming Soon
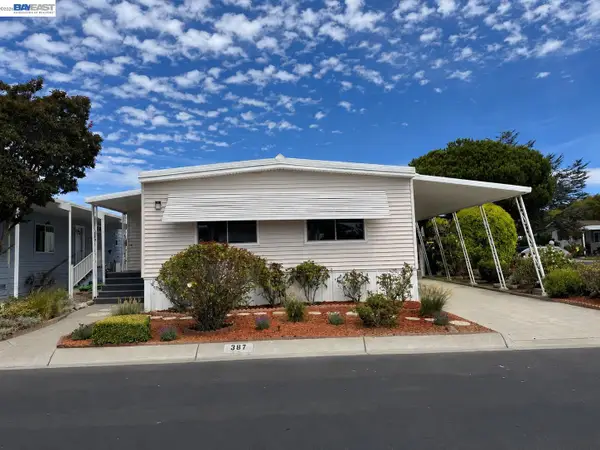 $199,888Coming Soon2 beds 2 baths1,344 sq. ft.
387 Santa Paula, San Leandro, CA 94579
MLS# 41144662Listed by: INTERO REAL ESTATE SERVICES - Coming Soon$199,888Coming Soon2 beds 2 baths1,344 sq. ft.
387 Santa Paula, San Leandro, CA 94579
MLS# 41144662Listed by: INTERO REAL ESTATE SERVICES - New
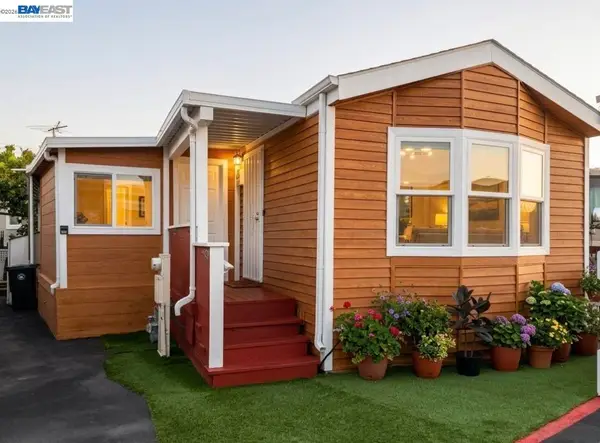 $199,000Active2 beds 1 baths820 sq. ft.
747 Lewelling Blvd #SPC 50, San Leandro, CA 94579
MLS# 41148142Listed by: ALLIANCE BAY REALTY - New
 $370,000Active2 beds 1 baths749 sq. ft.
1430 Thrush Avenue #12, San Leandro, CA 94578
MLS# 226113540Listed by: CAPITOL REALTY CENTER INC. - New
 $1,075,000Active6 beds 4 baths2,682 sq. ft.
15326 Farnsworth St, San Leandro, CA 94579
MLS# 41147938Listed by: KELLER WILLIAMS REALTY - New
 $749,000Active3 beds 1 baths1,008 sq. ft.
426 Lloyd Ave, San Leandro, CA 94578
MLS# 41147919Listed by: INSIGHT REALTY - New
 $998,000Active3 beds 2 baths1,797 sq. ft.
876 Bancroft Ave, San Leandro, CA 94577
MLS# 41147772Listed by: VILLAGE PROPERTIES & ASSOC. - New
 $1,080,000Active6 beds 3 baths2,201 sq. ft.
15345 Mendocino St, San Leandro, CA 94579
MLS# 41147781Listed by: MB REALTY & INVESTMENT CO.


Protect your home and budget from life's surprises with an Assurant Home Warranty, backed by a partner that supports you through every step of homeownership. Explore Plans.
©2026 Century 21 Real Estate LLC. All rights reserved. CENTURY 21®, the CENTURY 21 Logo and C21® are service marks owned by Century 21 Real Estate LLC. Century 21 Real Estate LLC fully supports the principles of the Fair Housing Act and the Equal Opportunity Act. Each office is independently owned and operated. Listing information is deemed reliable but not guaranteed accurate.