
248 Louette Ct, San Lorenzo, CA 94541
Local realty services provided by:CENTURY 21 Silicon Valley Group
248 Louette Ct,San Lorenzo, CA 94541
$899,999
- 3 Beds
- 3 Baths
- 1,519 sq. ft.
- Single family
- Active
Listed by: brenda hernandez, lorena gonzalez
Office: fohl realty & investments
MLS#:41150556
Source:Bay East, CCAR, bridgeMLS
Price summary
- Price:$899,999
- Price per sq. ft.:$592.49
About this home
A Rare Find! Your Buyers will love this beautiful 3 bedroom, 2.5 bath home situated on a private "pride of ownership" court! Kitchen was recently upgraded w/granite counter-tops and newer appliances. Updated bathrooms. Fresh paint inside and out! Step-down family room w/half bath! Dual pane windows! Beautiful brick wall with wood-burning fireplace! Large rear yard w/swim spa and storage galore! Nicely manicured front and rear yards complete w/covered patio! Solar panels are owned! Updated electrical and more! Home is conveniently located near I-880/580, shopping and more!
Contact an agent
Home facts
- Year built:1955
- Subdivision & Development:Not Listed
- Listing ID #:41150556
- Added:17 day(s) ago
- Updated:October 25, 2026 at 01:34 PM
Rooms and interior
- Bedrooms:3
- Total bathrooms:3
- Full bathrooms:2
- Rooms Total:6
- Flooring:Carpet, Hardwood
- Bathrooms Description:Master Bath - Shower Over Tub, Stall Shower
- Kitchen Description:Updated Kitchens
- Living area:1,519 sq. ft.
Heating and cooling
- Cooling:No Air Conditioning
- Heating:Forced Air
Structure and exterior
- Roof:Composition Shingles
- Year built:1955
- Building area:1,519 sq. ft.
- Lot area:0.12 Acres
- Architectural Style:Traditional
- Construction Materials:Stucco
- Foundation Description:Raised
Utilities
- Water:Public
Finances and disclosures
- Price:$899,999
- Price per sq. ft.:$592.49
Features and amenities
- Laundry features:Laundry Closet
- Pool features:Pool/Spa Combo
Parking
- Parking description:Attached, Interior Access From Garage
- Garage:Yes
- Garage spaces:2
 Bay East 2026. CCAR 2026 bridgeMLS 2026. Information Deemed Reliable But Not Guaranteed. This information is being provided by the Bay East MLS, or CCAR MLS, or bridgeMLS. The listings presented here may or may not be listed by the Broker/Agent operating this website. This information is intended for the personal use of consumers and may not be used for any purpose other than to identify prospective properties consumers may be interested in purchasing. Data last updated at October 25, 2026 CAMAXMLS Member Broker: Jitu Choudhury
New listings near 248 Louette Ct
- Open Sun, 1:30 to 4:30pmNew
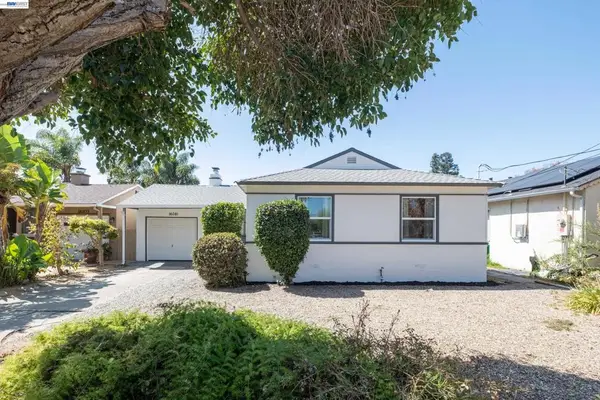 $788,000Active3 beds 1 baths986 sq. ft.
16081 Via Media, San Lorenzo, CA 94580
MLS# 41151848Listed by: LIGHT REALTY INC - New
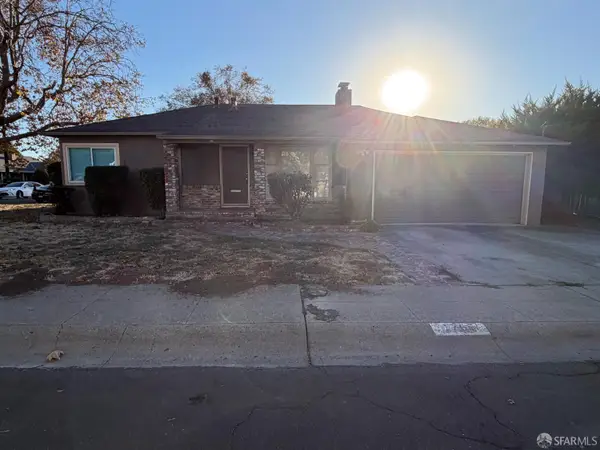 $840,000Active3 beds 2 baths1,354 sq. ft.
17657 Via Valencia Corner, San Lorenzo, CA 94580
MLS# 426171348Listed by: NATION HOME REALTY - New
 $949,000Active3 beds 2 baths1,403 sq. ft.
874 Via Bregani, San Lorenzo, CA 94580
MLS# 226128262Listed by: PMZ REAL ESTATE  $699,000Pending3 beds 2 baths1,238 sq. ft.
16066 Via Walter, San Lorenzo, CA 94580
MLS# 41150599Listed by: INTERO REAL ESTATE SERVICES $849,888Active3 beds 2 baths1,231 sq. ft.
16158 Via Walter, San Lorenzo, CA 94580
MLS# ML82063704Listed by: LUXE PLACES INTERNATIONAL REALTY $980,000Pending4 beds 2 baths1,557 sq. ft.
1787 Via Amigos, San Lorenzo, CA 94580
MLS# ML82063127Listed by: REDFIN $1,549,000Active-- beds -- baths4,418 sq. ft.
230 Flanders Ct, Hayward, CA 94541
MLS# 41149837Listed by: RED REALTY $865,000Pending3 beds 2 baths1,399 sq. ft.
17025 Via Perdido, San Lorenzo, CA 94580
MLS# 41149721Listed by: RE/MAX ACCORD $747,000Active3 beds 1 baths1,068 sq. ft.
819 Bockman Road, San Lorenzo, CA 94580
MLS# ML82061122Listed by: DEAL REAL ESTATE SERVICES


Protect your home and budget from life's surprises with an Assurant Home Warranty, backed by a partner that supports you through every step of homeownership. Explore Plans.
©2026 Century 21 Real Estate LLC. All rights reserved. CENTURY 21®, the CENTURY 21 Logo and C21® are service marks owned by Century 21 Real Estate LLC. Century 21 Real Estate LLC fully supports the principles of the Fair Housing Act and the Equal Opportunity Act. Each office is independently owned and operated. Listing information is deemed reliable but not guaranteed accurate.