2350 Camino Edna, San Luis Obispo, CA 93401
Local realty services provided by:CENTURY 21 Affiliated
2350 Camino Edna,San Luis Obispo, CA 93401
$3,610,000
- 4 Beds
- 4 Baths
- 4,336 sq. ft.
- Single family
- Pending
Listed by: lynn neal
Office: re/max success
MLS#:SC26137644
Source:San Diego MLS via CRMLS
Price summary
- Price:$3,610,000
- Price per sq. ft.:$832.56
About this home
Experience the pinnacle of Wine Country living in this magnificent, custom-built (2018) single-level Tuscan Villa style estate. Situated on arguably the best lot in the development, this premier property is uniquely protected from the wind and offers complete, absolute privacy. Perfectly positioned on a sprawling one-acre parcel within the exclusive, gated enclave of Edna Ranch West with just 12 homes, this 4-bedroom, 3.5-bathroom masterpiece spans 4,336 square feet. It offers an unparalleled blend of privacy and luxury, complete with breathtaking, panoramic vistas of rolling vineyards and the majestic Santa Lucia foothills from almost every vantage point. Inside, the dramatic great room serves as the home's focal point, boasting soaring 16-foot beamed ceilings and a cozy wood-burning fireplace anchored by an antique barn-wood mantel. The thoughtfully designed chefs kitchen opens seamlessly to the main living areas to create the ultimate hub for daily living and casual gatherings, while a dedicated, climate-controlled wine room is conveniently located just off the pantry to showcase your local Edna Valley vintages. Designed to blend indoor and outdoor living, the exterior spaces are built for both intimate evenings and grand social gatherings. An impressive sense of arrival begins at the front entry patio with its welcoming outdoor fireplace and courtyard. The expansive main stone patio in the back has a dedicated fire pit area for cozy evenings under the stars and serves as the ultimate entertainment space, complete with a built-in outdoor kitchen and BBQ covered by a timb...
Contact an agent
Home facts
- Year built:2018
- Subdivision & Development:San Luis Obispo(380)
- Listing ID #:SC26137644
- Added:120 day(s) ago
- Updated:October 26, 2026 at 08:49 AM
Rooms and interior
- Bedrooms:4
- Total bathrooms:4
- Full bathrooms:3
- Half bathrooms:1
- Flooring:Carpet, Tile, Wood
- Kitchen Description:6 Burner Stove, Barbecue, Dishwasher, Gas Range, Microwave, Pantry
- Living area:4,336 sq. ft.
Heating and cooling
- Cooling:Central Forced Air, Dual
- Heating:Forced Air Unit
Structure and exterior
- Roof:Tile/Clay
- Year built:2018
- Building area:4,336 sq. ft.
- Construction Materials:Stone, Stucco
- Exterior Features:Stone/Tile
- Levels:1 Story
Utilities
- Sewer:Conventional Septic
Finances and disclosures
- Price:$3,610,000
- Price per sq. ft.:$832.56
Features and amenities
- Appliances:6 Burner Stove, Barbecue, Dishwasher, Dryer, Gas Range, Microwave, Trash Compactor, Washer, Water Purifier, Water Softener
- Laundry features:Dryer, Washer
Parking
- Total parking spaces:7
- Parking description:Garage - Three Door, Garage Door Opener, Gated
- Garage spaces:3
 This information is deemed reliable but not guaranteed. You should rely on this information only to decide whether or not to further investigate a particular property. BEFORE MAKING ANY OTHER DECISION, YOU SHOULD PERSONALLY INVESTIGATE THE FACTS (e.g. square footage and lot size) with the assistance of an appropriate professional. You may use this information only to identify properties you may be interested in investigating further. All uses except for personal, non-commercial use in accordance with the foregoing purpose are prohibited. Redistribution or copying of this information, any photographs or video tours is strictly prohibited. This information is derived from the Internet Data Exchange (IDX) service provided by San Diego MLS®. Displayed property listings may be held by a brokerage firm other than the broker and/or agent responsible for this display. The information and any photographs and video tours and the compilation from which they are derived is protected by copyright. Compilation © 2020 San Diego MLS®, Inc. SANDICOR Member Broker: Nikki Coppa
New listings near 2350 Camino Edna
- Coming SoonOpen Wed, 9:30am to 12:30pm
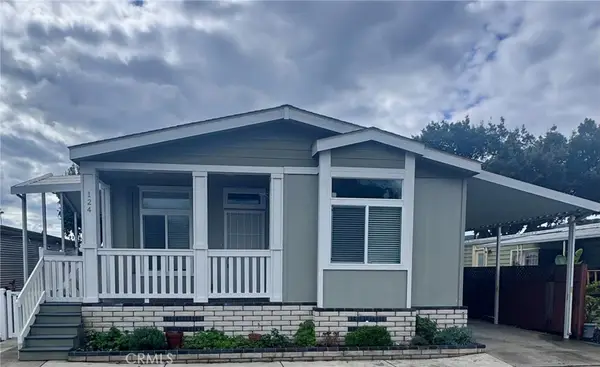 $375,000Coming Soon3 beds 2 baths1,454 sq. ft.
3860 S Higuera Street #124, San Luis Obispo, CA 93401
MLS# PI26228505Listed by: REAL BROKER - Coming Soon
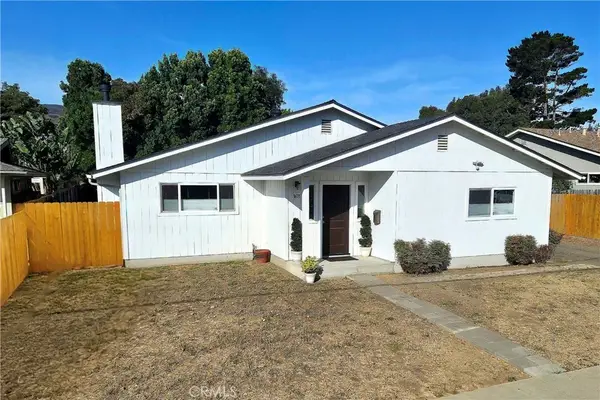 $1,285,000Coming Soon3 beds 2 baths1,576 sq. ft.
1671 Pereira Drive, San Luis Obispo, CA 93405
MLS# SC26222006Listed by: CAPRINO-BRONX REALTY - New
 $3,900,000Active13.99 Acres
400 Prado, San Luis Obispo, CA 93401
MLS# NS26226123Listed by: PACIFICA COMMERCIAL REALTY - New
 $565,000Active2 beds 2 baths1,125 sq. ft.
11295 Los Osos Valley #5, San Luis Obispo, CA 93405
MLS# SC26227106Listed by: RE/MAX SUCCESS - New
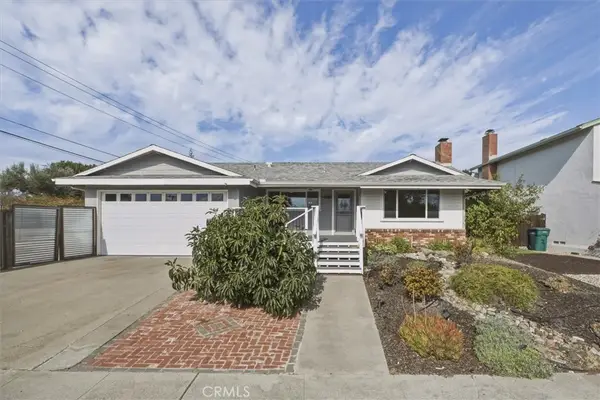 $1,450,000Active3 beds 3 baths2,050 sq. ft.
1300 Kentwood, San Luis Obispo, CA 93401
MLS# SC26228043Listed by: BHGRE HAVEN PROPERTIES - New

 $595,000Active1 beds 1 baths925 sq. ft.
2046 King, San Luis Obispo, CA 93401
MLS# SC26227427Listed by: CENTURY 21 MASTERS - New
 $1,125,000Active3 beds 1 baths1,026 sq. ft.
1411 Sydney Street, San Luis Obispo, CA 93401
MLS# SC26223899Listed by: CHRISTIE'S INTERNATIONAL REAL ESTATE SERENO - New
 $749,000Active3 beds 3 baths1,768 sq. ft.
1106 Oceanaire Dr. #45, San Luis Obispo, CA 93405
MLS# SC26226199Listed by: CENTURY 21 MASTERS - New
 $749,000Active3 beds 3 baths1,768 sq. ft.
1106 Oceanaire Dr. #45, San Luis Obispo, CA 93405
MLS# SC26226199Listed by: CENTURY 21 MASTERS - Open Wed, 9:30am to 12pmNew
 $985,000Active1 beds 1 baths881 sq. ft.
581 Higuera Street #406, San Luis Obispo, CA 93401
MLS# SC26225512Listed by: EIGHTY20 GROUP


Protect your home and budget from life's surprises with an Assurant Home Warranty, backed by a partner that supports you through every step of homeownership. Explore Plans.
©2026 Century 21 Real Estate LLC. All rights reserved. CENTURY 21®, the CENTURY 21 Logo and C21® are service marks owned by Century 21 Real Estate LLC. Century 21 Real Estate LLC fully supports the principles of the Fair Housing Act and the Equal Opportunity Act. Each office is independently owned and operated. Listing information is deemed reliable but not guaranteed accurate.