440 Slender Rock Place, San Luis Obispo, CA 93405
Local realty services provided by:CENTURY 21 Masters
Listed by: lindsey harn
Office: christie's international real estate sereno
MLS#:SC26005564
Source:San Diego MLS via CRMLS
Price summary
- Price:$2,295,000
- Price per sq. ft.:$607.14
- Monthly HOA dues:$131
About this home
Exceptional Mediterranean-style home captures breathtaking panoramic views of Bishop Peak and the surrounding hills. From the moment you arrive, youre welcomed by beautifully landscaped grounds and a charming brick walkway that leads to a spacious concrete patio and grand entry. In addition to the two-car and single-car garages, the brick paver area provides parking for three additional vehicles, offering a total of six parking spaces. Inside, the foyer impresses with soaring ceilings, rich wood flooring, and custom built-in sideboard, opening seamlessly to the formal dining area. The living room is elegant and inviting, featuring a striking fireplace and dual French doors opening to the back patioperfectly framing the incredible Central Coast views. The well-appointed kitchen is designed for both everyday living and entertaining. Highlights include a large island with seating, a dual basin sink with reverse osmosis system, granite countertops, a professional 6-burner stove with center griddle set within an arched alcove with matching granite backsplash, and stainless steel appliances including a dishwasher, refrigerator, microwave, and a double oven. A cozy breakfast nook just off the kitchen provides an ideal space for casual dining. A walk-in pantry and a hallway with wall-to-wall desk space offer exceptional functionality as office space or mail center. The laundry room features ample storage and a folding counter. The home is equipped with a Hague soft water system. The owners suite is a true retreat, complete with sitting area, walk-in closet, linen closet, and a luxu...
Contact an agent
Home facts
- Year built:2006
- Subdivision & Development:San Luis Obispo(380)
- Listing ID #:SC26005564
- Added:256 day(s) ago
- Updated:October 25, 2026 at 01:50 PM
Rooms and interior
- Bedrooms:5
- Total bathrooms:4
- Full bathrooms:3
- Half bathrooms:1
- Flooring:Carpet, Tile, Wood
- Kitchen Description:6 Burner Stove, Dishwasher, Double Oven, Microwave, Pantry, Refrigerator
- Living area:3,780 sq. ft.
Heating and cooling
- Heating:Forced Air Unit
Structure and exterior
- Roof:Tile/Clay
- Year built:2006
- Building area:3,780 sq. ft.
- Architectural Style:Mediterranean/Spanish
- Construction Materials:Stucco
- Exterior Features:Concrete, Patio
- Levels:1 Story
Utilities
- Water:Shared Well, Water Connected
- Sewer:Conventional Septic
Finances and disclosures
- Price:$2,295,000
- Price per sq. ft.:$607.14
Features and amenities
- Appliances:6 Burner Stove, Dishwasher, Double Oven, Microwave, Refrigerator, Water Softener
Parking
- Total parking spaces:6
- Parking description:Garage
- Garage spaces:3
 This information is deemed reliable but not guaranteed. You should rely on this information only to decide whether or not to further investigate a particular property. BEFORE MAKING ANY OTHER DECISION, YOU SHOULD PERSONALLY INVESTIGATE THE FACTS (e.g. square footage and lot size) with the assistance of an appropriate professional. You may use this information only to identify properties you may be interested in investigating further. All uses except for personal, non-commercial use in accordance with the foregoing purpose are prohibited. Redistribution or copying of this information, any photographs or video tours is strictly prohibited. This information is derived from the Internet Data Exchange (IDX) service provided by San Diego MLS®. Displayed property listings may be held by a brokerage firm other than the broker and/or agent responsible for this display. The information and any photographs and video tours and the compilation from which they are derived is protected by copyright. Compilation © 2020 San Diego MLS®, Inc. SANDICOR Member Broker: Randy Thompson
New listings near 440 Slender Rock Place
- Coming SoonOpen Wed, 9:30am to 12:30pm
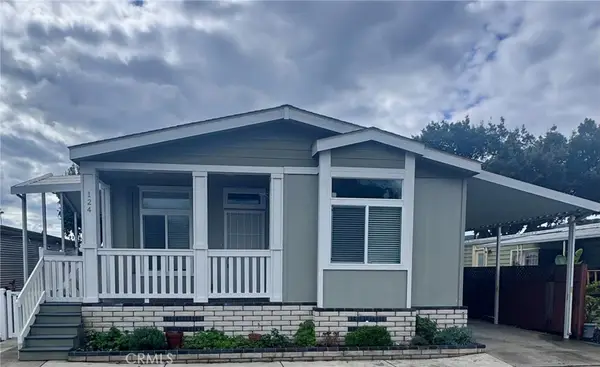 $375,000Coming Soon3 beds 2 baths1,454 sq. ft.
3860 S Higuera Street #124, San Luis Obispo, CA 93401
MLS# PI26228505Listed by: REAL BROKER - Coming Soon
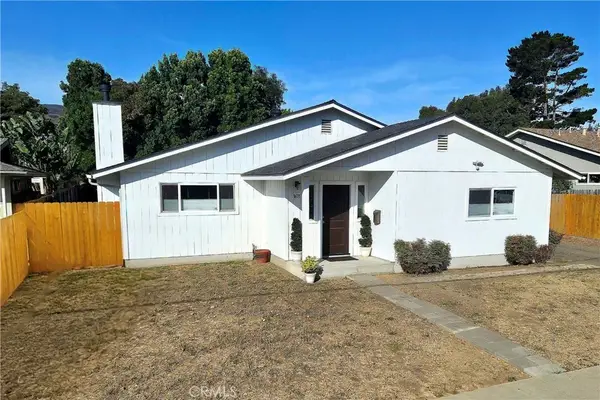 $1,285,000Coming Soon3 beds 2 baths1,576 sq. ft.
1671 Pereira Drive, San Luis Obispo, CA 93405
MLS# SC26222006Listed by: CAPRINO-BRONX REALTY - New
 $3,900,000Active0 Acres
400 Prado, San Luis Obispo, CA 93401
MLS# NS26226123Listed by: PACIFICA COMMERCIAL REALTY - New
 $565,000Active2 beds 2 baths1,125 sq. ft.
11295 Los Osos Valley #5, San Luis Obispo, CA 93405
MLS# SC26227106Listed by: RE/MAX SUCCESS - New
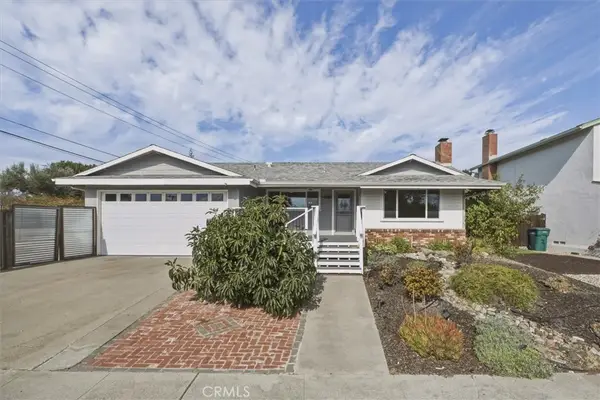 $1,450,000Active3 beds 3 baths2,050 sq. ft.
1300 Kentwood, San Luis Obispo, CA 93401
MLS# SC26228043Listed by: BHGRE HAVEN PROPERTIES - Open Sun, 2 to 4pmNew
 $1,125,000Active3 beds 1 baths1,026 sq. ft.
1411 Sydney Street, San Luis Obispo, CA 93401
MLS# SC26223899Listed by: CHRISTIE'S INTERNATIONAL REAL ESTATE SERENO - New

 $595,000Active1 beds 1 baths925 sq. ft.
2046 King, San Luis Obispo, CA 93401
MLS# SC26227427Listed by: CENTURY 21 MASTERS - Open Sun, 1 to 3pmNew
 $749,000Active3 beds 3 baths1,768 sq. ft.
1106 Oceanaire Dr. #45, San Luis Obispo, CA 93405
MLS# SC26226199Listed by: CENTURY 21 MASTERS - Open Sun, 1 to 3pmNew
 $749,000Active3 beds 3 baths1,768 sq. ft.
1106 Oceanaire Dr. #45, San Luis Obispo, CA 93405
MLS# SC26226199Listed by: CENTURY 21 MASTERS - Open Sun, 12 to 4pmNew
 $985,000Active1 beds 1 baths881 sq. ft.
581 Higuera Street #406, San Luis Obispo, CA 93401
MLS# SC26225512Listed by: EIGHTY20 GROUP


Protect your home and budget from life's surprises with an Assurant Home Warranty, backed by a partner that supports you through every step of homeownership. Explore Plans.
©2026 Century 21 Real Estate LLC. All rights reserved. CENTURY 21®, the CENTURY 21 Logo and C21® are service marks owned by Century 21 Real Estate LLC. Century 21 Real Estate LLC fully supports the principles of the Fair Housing Act and the Equal Opportunity Act. Each office is independently owned and operated. Listing information is deemed reliable but not guaranteed accurate.