
1225 Sunrise View #103, San Marcos, CA 92078
Local realty services provided by:CENTURY 21 Affiliated
Listed by: nick yang
Office: epicpoint properties
MLS#:260012776
Source:San Diego MLS via CRMLS
Price summary
- Price:$838,000
- Price per sq. ft.:$438.51
- Monthly HOA dues:$356
About this home
Recently improved pricing. Discover one of the most spacious and sought-after floor plans in the Sunrise community, offering exceptional space, comfort, and flexibility for modern living. This stunning contemporary 4-bedroom, 3.5-bath townhome features an open-concept layout with soaring ceilings, abundant natural light, and stylish upgrades throughout. The thoughtfully designed floor plan includes a desirable ground-floor bedroom and full bathroom, perfect for guests, extended family, or multi-generational living. The spacious main living area flows seamlessly into the beautifully appointed kitchen, featuring a large eat-at island, updated countertops and cabinetry, stainless steel appliances, upgraded finishes, and a dedicated dining area. Enjoy upgraded luxury vinyl plank flooring, elegant window shutters, and a spacious laundry room. Step outside to your private courtyard and balcony, complete with upgraded low-maintenance patio flooring that stays beautiful year-round. Additional highlights include paid-off solar (with EV charger), a 2-car garage, and contemporary finishes throughout. Residents enjoy resort-style community amenities including a sparkling pool, spa, covered BBQ area, and multiple play spaces throughout the complex. Ideally located near the 78 and 15 freeways off Barham and Myers, with convenient access to schools, shopping, dining, and more....
Contact an agent
Home facts
- Year built:2023
- Subdivision & Development:SAN MARCOS
- Listing ID #:260012776
- Added:111 day(s) ago
- Updated:September 16, 2026 at 02:09 PM
Rooms and interior
- Bedrooms:4
- Total bathrooms:4
- Full bathrooms:3
- Half bathrooms:1
- Kitchen Description:Dishwasher, Disposal, Range/Oven, Refrigerator
- Living area:1,911 sq. ft.
Heating and cooling
- Cooling:Central Forced Air
- Heating:Forced Air Unit
Structure and exterior
- Roof:Tile/Clay
- Year built:2023
- Building area:1,911 sq. ft.
- Construction Materials:Stucco
- Levels:3 Story
Utilities
- Water:Meter on Property
- Sewer:Public Sewer
Finances and disclosures
- Price:$838,000
- Price per sq. ft.:$438.51
Features and amenities
- Appliances:Dishwasher, Disposal, Dryer, Garage Door Opener, Pool/Spa/Equipment, Range/Oven, Refrigerator, Washer
- Laundry features:Dryer, Electric, Washer
- Pool features:Association
Parking
- Total parking spaces:2
- Parking description:Attached
- Garage spaces:2
 This information is deemed reliable but not guaranteed. You should rely on this information only to decide whether or not to further investigate a particular property. BEFORE MAKING ANY OTHER DECISION, YOU SHOULD PERSONALLY INVESTIGATE THE FACTS (e.g. square footage and lot size) with the assistance of an appropriate professional. You may use this information only to identify properties you may be interested in investigating further. All uses except for personal, non-commercial use in accordance with the foregoing purpose are prohibited. Redistribution or copying of this information, any photographs or video tours is strictly prohibited. This information is derived from the Internet Data Exchange (IDX) service provided by San Diego MLS®. Displayed property listings may be held by a brokerage firm other than the broker and/or agent responsible for this display. The information and any photographs and video tours and the compilation from which they are derived is protected by copyright. Compilation © 2020 San Diego MLS®, Inc. SANDICOR Member Broker: Nikki Coppa
New listings near 1225 Sunrise View #103
- Coming Soon
 $1,285,000Coming Soon3 beds 3 baths1,989 sq. ft.
1793 Old Glen Street, San Marcos, CA 92078
MLS# NDP2608554Listed by: KELLER WILLIAMS REALTY - Coming Soon
 $1,385,000Coming Soon3 beds 3 baths2,590 sq. ft.
1726 Weatherwood Court, San Marcos, CA 92078
MLS# NDP2608536Listed by: KELLER WILLIAMS REALTY - New
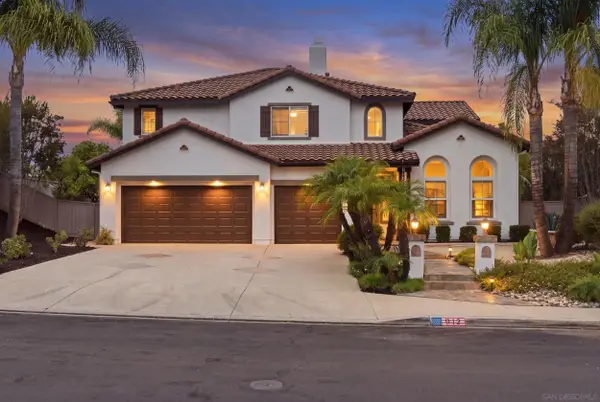 $1,349,999Active4 beds 3 baths3,043 sq. ft.
912 Lantana, San Marcos, CA 92069
MLS# 260022606Listed by: EXP REALTY OF GREATER LA, INC - New
 $741,999Active3 beds 3 baths1,428 sq. ft.
2326 Sentinel Ln, San Marcos, CA 92078
MLS# 260022620Listed by: COMPASS - New
 $1,925,000Active5 beds 4 baths3,346 sq. ft.
953 Stoneridge, San Marcos, CA 92078
MLS# 260022623Listed by: EXP REALTY OF SOUTHERN CA - Open Wed, 1 to 5pmNew
 $589,900Active2 beds 3 baths1,163 sq. ft.
303 Ishaan Lane, San Marcos, CA 92069
MLS# 260022582Listed by: COMPASS - Open Sat, 11am to 4pmNew
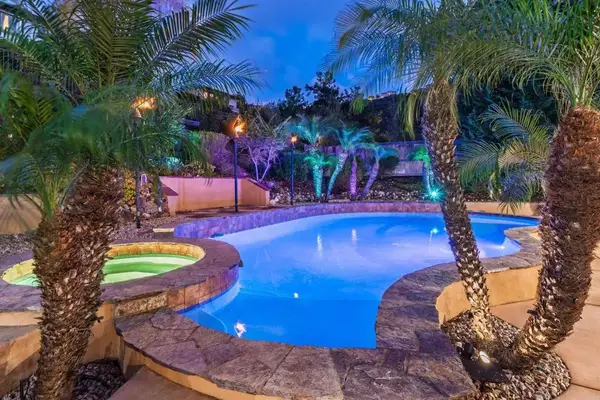 $1,950,000Active4 beds 4 baths4,181 sq. ft.
1459 Lighthouse Road, San Marcos, CA 92078
MLS# NDP2608620Listed by: SRG - New
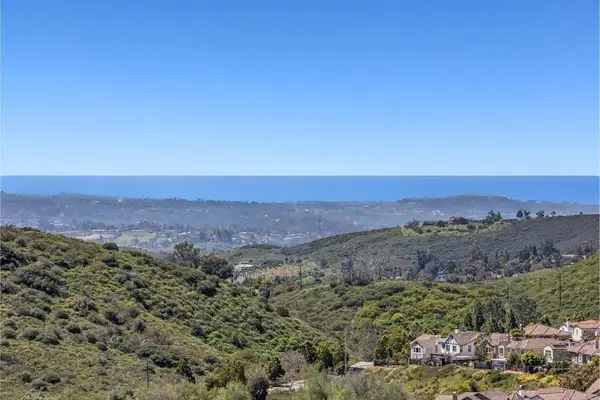 $1,995,000Active0 Acres
0 Golden Eagle, San Marcos, CA 92078
MLS# NDP2608627Listed by: COLDWELL BANKER REALTY - New
 $1,995,000Active9 Acres
0 Golden Eagle Trail, San Marcos, CA 92078
MLS# NDP2608627Listed by: COLDWELL BANKER REALTY - New
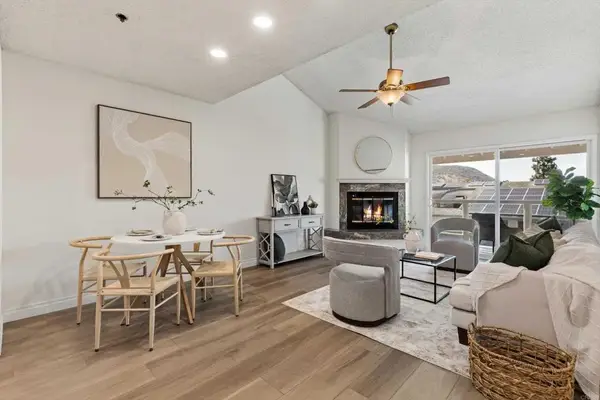 $390,000Active2 beds 2 baths962 sq. ft.
1508 Circa Del Lago #B305, San Marcos, CA 92078
MLS# NDP2608608Listed by: SHARON JENKINS REAL ESTATE


Protect your home and budget from life's surprises with an Assurant Home Warranty, backed by a partner that supports you through every step of homeownership. Explore Plans.
©2026 Century 21 Real Estate LLC. All rights reserved. CENTURY 21®, the CENTURY 21 Logo and C21® are service marks owned by Century 21 Real Estate LLC. Century 21 Real Estate LLC fully supports the principles of the Fair Housing Act and the Equal Opportunity Act. Each office is independently owned and operated. Listing information is deemed reliable but not guaranteed accurate.