
587 Gateway Lane, San Marcos, CA 92078
Local realty services provided by:CENTURY 21 Village Realty
587 Gateway Lane,San Marcos, CA 92078
$1,625,000
- 5 Beds
- 5 Baths
- 3,453 sq. ft.
- Single family
- Active
Listed by: alan shafran
Office: srg760-929-9212
MLS#:260017447SD
Source:CRMLS
Price summary
- Price:$1,625,000
- Price per sq. ft.:$470.61
- Monthly HOA dues:$220
About this home
Back on Market at no fault of property; pending fully executed cancellation. Magazine-worthy living meets multi-generational flexibility in gated Parkside at Mission Circle! Thoughtfully designed with custom finishes, layered textures, and warm coastal Mediterranean style, this stunning home offers beautifully curated spaces throughout. The expansive kitchen features quartz countertops, a walk-in pantry, designer stove surround, decorative ceiling beams, and opens to a custom fireplace and mantle—perfect for everyday living and entertaining. A standout feature is the private Next Gen suite with its own entrance, living room, bedroom, full bath, kitchenette (refrigerator, sink, microwave), and separate laundry hookups—ideal for multigenerational living, guests, older children, or rental income. Upstairs, the luxurious primary suite offers dual oversized walk-in closets and a spa-inspired bath with soaking tub and separate shower. A spacious loft provides flexible space for a media room, office, or playroom, while the upstairs laundry room adds convenience. The backyard is an inviting retreat with a covered California room, mature olive trees, curated landscaping, and space to relax or entertain. Additional highlights include paid solar with partial home backup battery under NEM 2.0, custom under-stair storage, and thoughtful upgrades throughout. Residents enjoy a true neighborhood feel with food truck Fridays, holiday bike parades, Halloween celebrations, and a welcoming gated community. Luxury, flexibility, and community—all wrapped into one extraordinary home....
Contact an agent
Home facts
- Year built:2022
- Subdivision & Development:San Marcos
- Listing ID #:260017447SD
- Added:31 day(s) ago
- Updated:August 15, 2026 at 10:42 AM
Rooms and interior
- Bedrooms:5
- Total bathrooms:5
- Full bathrooms:4
- Half bathrooms:1
- Flooring:Carpet, Wood
- Kitchen Description:Dishwasher, Disposal, Gas Cooktop, Gas Oven, Microwave, Pantry, Range Hood
- Living area:3,453 sq. ft.
Heating and cooling
- Cooling:Central Air, Zoned
- Heating:Forced Air, Natural Gas
- Central air:Yes
Structure and exterior
- Year built:2022
- Building area:3,453 sq. ft.
- Lot area:0.12 Acres
- Construction Materials:Stucco
- Exterior Features:Covered, Patio, Stone
- Levels:2 Story
Utilities
- Water:Public
Finances and disclosures
- Price:$1,625,000
- Price per sq. ft.:$470.61
Features and amenities
- Appliances:Dishwasher, Disposal
- Laundry features:Inside
- Amenities:Beamed Ceilings, Crown Molding, Dressing Area, Foyer Entrance, Open Floor Plan, Recessed Lighting, Tankless Water Heater, Walk In Closets, Walk In Pantry
- Pool features:Association, Community, In Ground, Pool
Parking
- Total parking spaces:4
- Parking description:Community Structure, Direct Access, Driveway, Garage
- Garage:Yes
- Garage spaces:2
New listings near 587 Gateway Lane
- New
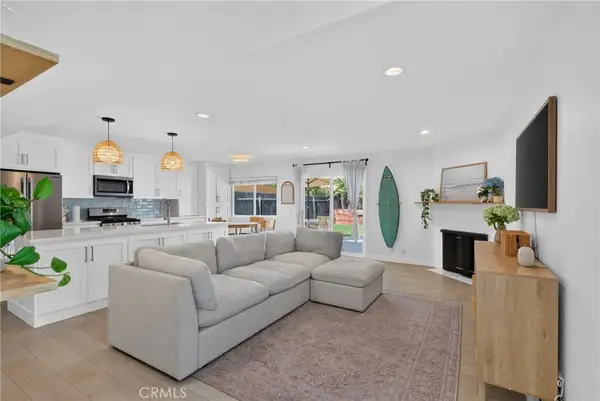 $699,000Active2 beds 2 baths1,061 sq. ft.
568 Carrie Circle, San Marcos, CA 92069
MLS# OC26179262Listed by: RE/MAX TIME - New
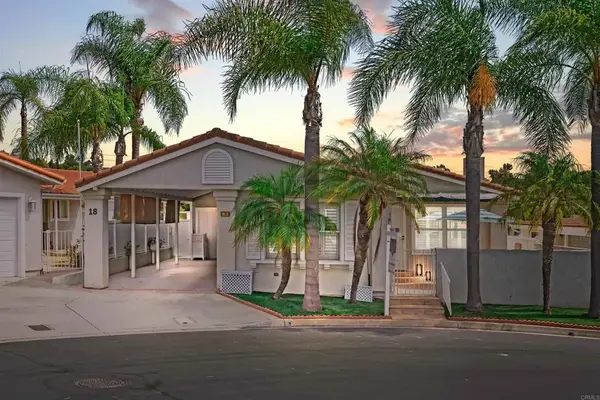 $675,000Active2 beds 2 baths1,488 sq. ft.
2010 W San Marcos Blvd #18, San Marcos, CA 92078
MLS# NDP2607725Listed by: GOLD COAST REAL ESTATE 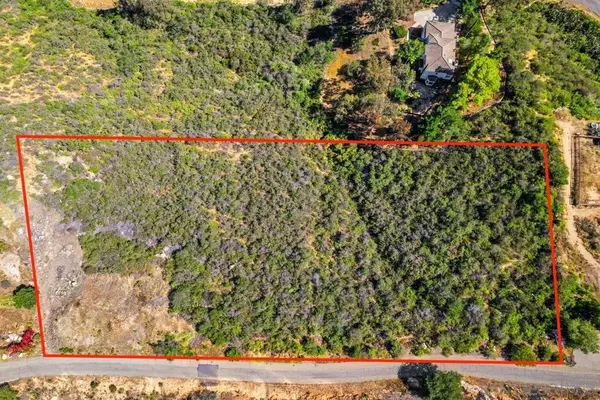 $280,000Pending2.41 Acres
0 Denise Ct, San Marcos, CA 92078
MLS# 260009486SDListed by: CITYMARK REALTY- New
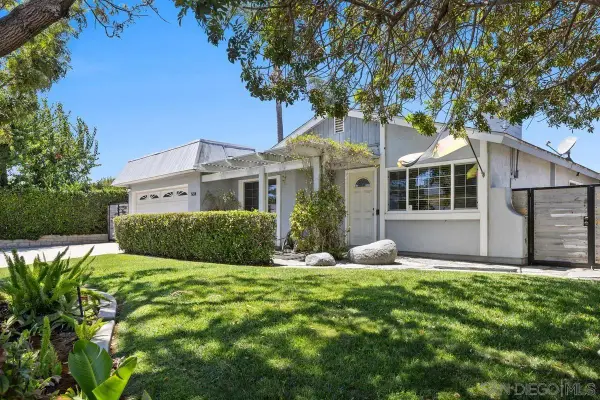 $839,900Active3 beds 2 baths1,193 sq. ft.
534 Tam O Shanter Dr, San Marcos, CA 92069
MLS# 260020050Listed by: DAVIDSON REALTY - New
 $475,000Active2 beds 2 baths940 sq. ft.
204 Woodland #219, San Marcos, CA 92069
MLS# 260020025Listed by: COMPASS - Coming Soon
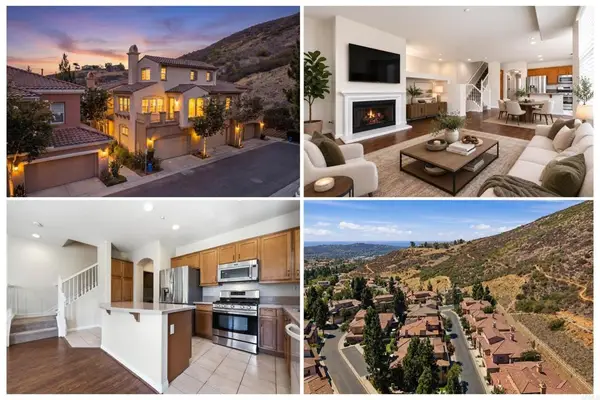 $699,999Coming Soon3 beds 2 baths
1355 Sky Ridge Court, San Marcos, CA 92078
MLS# NDP2607707Listed by: EXP REALTY GREATER LOS ANGELES - New
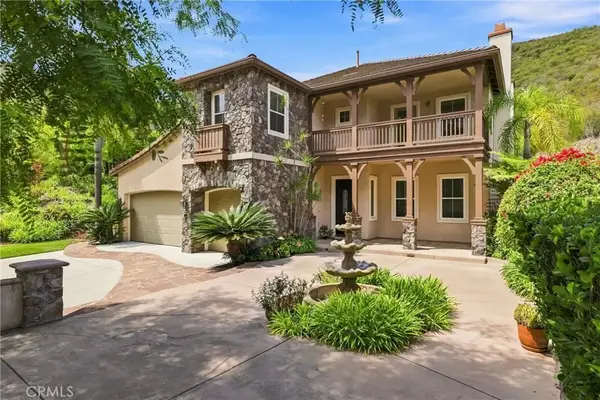 $1,825,000Active5 beds 5 baths4,065 sq. ft.
1014 Skyline Place, San Marcos, CA 92078
MLS# ND26174671Listed by: LEAH COLE REALTY - New
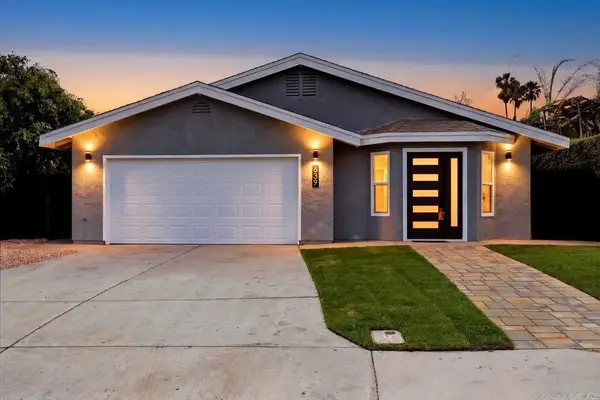 $1,050,000Active4 beds 3 baths2,000 sq. ft.
639 Starstone Drive, San Marcos, CA 92078
MLS# PTP2606204Listed by: META HOMES REALTY INC - New
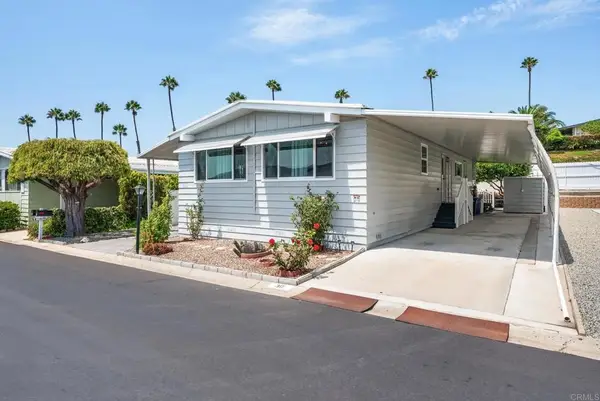 $369,000Active2 beds 2 baths1,440 sq. ft.
650 S Rancho Santa Fe #30, San Marcos, CA 92078
MLS# NDP2607627Listed by: BERKSHIRE HATHAWAY HOMESERVICE - New
 $729,000Active4 beds 3 baths1,590 sq. ft.
139 Avenida Chapala #101, San Marcos, CA 92069
MLS# NDP2607633Listed by: PE MANAGEMENT GROUP INC


Protect your home and budget from life's surprises with an Assurant Home Warranty, backed by a partner that supports you through every step of homeownership. Explore Plans.
©2026 Century 21 Real Estate LLC. All rights reserved. CENTURY 21®, the CENTURY 21 Logo and C21® are service marks owned by Century 21 Real Estate LLC. Century 21 Real Estate LLC fully supports the principles of the Fair Housing Act and the Equal Opportunity Act. Each office is independently owned and operated. Listing information is deemed reliable but not guaranteed accurate.