722 Banyan Ct., San Marcos, CA 92069
Local realty services provided by:CENTURY 21 Classic Estates
Listed by: theresa manalang
Office: the avenue home collective858-705-1922
MLS#:260016671SD
Source:CRMLS
Price summary
- Price:$1,599,000
- Price per sq. ft.:$480.32
- Monthly HOA dues:$184
About this home
Set in the coveted enclave of the Olive Hills Estates, this beautifully upgraded 5-bedroom, 3.5-bath residence is powered by paid solar and offers 3,329 square feet of refined living on an expansive 0.34-acre lot. Fresh paint, rich luxury vinyl plank flooring, and new blinds add a bright, polished finish throughout. The thoughtfully designed floor plan opens with a first-floor bedroom and private ensuite bath, ideal for guests or multi-generational living. At the heart of the home, the kitchen is made for gathering — open and inviting, perfect for effortless entertaining and everyday connection, complemented by a walk-in butler's pantry that doubles as a breakfast nook, coffee bar, or potential home office. Upstairs, a generous loft with its own closet flexes as a media room, playroom, home gym, or office, while a newly added storage room adds everyday ease. The primary suite is the true showpiece, a serene retreat anchored by a spa-inspired bath with dual rain showerheads for an everyday indulgence. Dual smart thermostats pair with the paid solar system for everyday comfort and long-term savings. Zoned for top-rated Richland Elementary and Mission Hills High within San Marcos Unified, this intimate 96-home enclave backs to Mulberry Community Park and sits minutes from Double Peak's coastal-view trails, Twin Oaks Village, and San Marcos Plaza — hiking, shopping, and dining all within reach. This is a rare opportunity to own one of Olive Hills Estates' most thoughtfully upgraded homes — schedule your private tour today....
Contact an agent
Home facts
- Year built:2003
- Subdivision & Development:San Marcos
- Listing ID #:260016671SD
- Added:56 day(s) ago
- Updated:September 03, 2026 at 08:27 AM
Rooms and interior
- Bedrooms:5
- Total bathrooms:4
- Full bathrooms:3
- Half bathrooms:1
- Kitchen Description:Counter Top, Dishwasher, Disposal, Double Oven, Freezer, Gas Cooktop, Gas Range, Ice Maker, Microwave, Refrigerator
- Living area:3,329 sq. ft.
Heating and cooling
- Cooling:Central Air
- Heating:Forced Air, Natural Gas
- Central air:Yes
Structure and exterior
- Year built:2003
- Building area:3,329 sq. ft.
- Lot area:0.34 Acres
- Construction Materials:Stucco
- Levels:2 Story
Finances and disclosures
- Price:$1,599,000
- Price per sq. ft.:$480.32
Features and amenities
- Appliances:Dishwasher, Disposal, Freezer
- Amenities:Foyer Entrance, Loft room, Walk In Closets, Walk In Pantry
Parking
- Total parking spaces:6
- Parking description:Driveway
- Garage:Yes
- Garage spaces:3
New listings near 722 Banyan Ct.
- Coming Soon
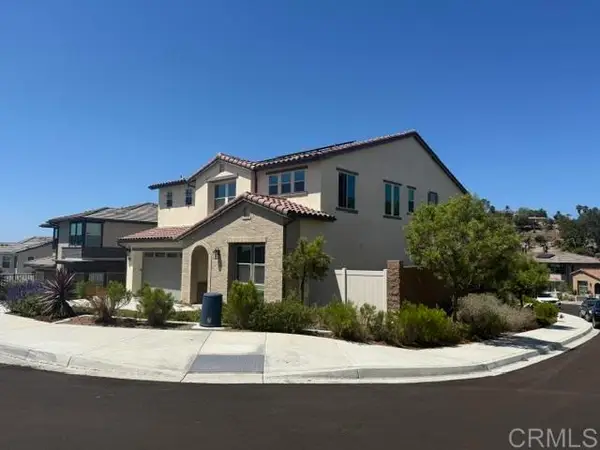
 $1,650,000Coming Soon5 beds 5 baths3,332 sq. ft.
921 Cayley Avenue, San Marcos, CA 92069
MLS# NDP2608271Listed by: CENTURY 21 AFFILIATED - Coming Soon
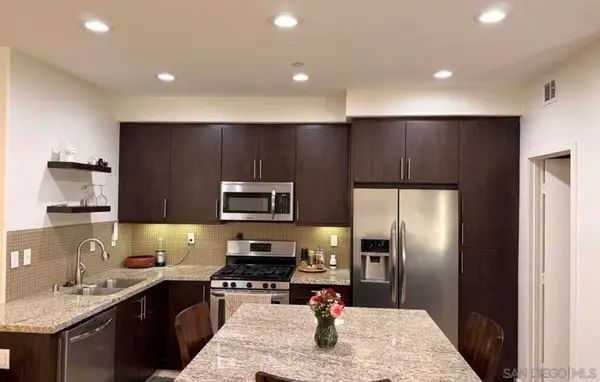 $695,000Coming Soon2 beds 3 baths1,158 sq. ft.
Address Withheld By Seller, San Marcos, CA 92078
MLS# 260019648SDListed by: EXP REALTY OF SOUTHERN CA - Open Sat, 12 to 3pmNew
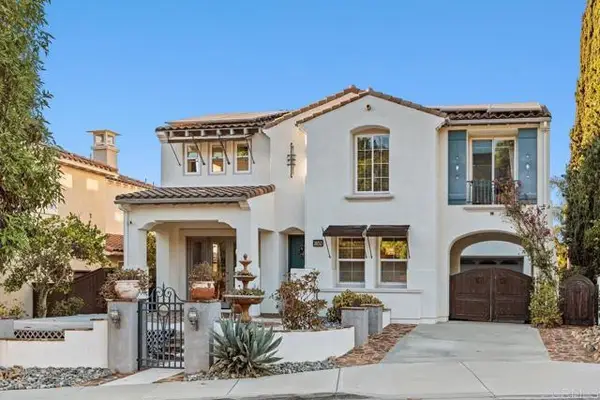 $1,749,000Active4 beds 5 baths3,755 sq. ft.
2653 Fallsview Rd, San Marcos, CA 92078
MLS# NDP2608315Listed by: COMPASS
- New
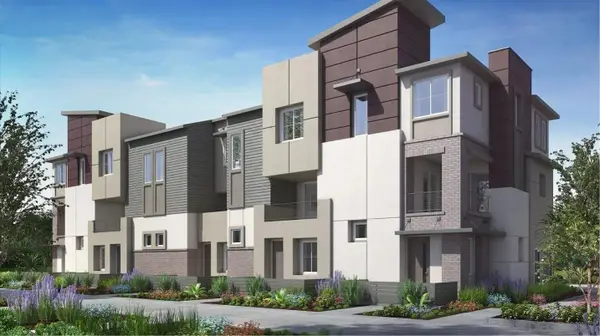 $759,900Active3 beds 3 baths1,529 sq. ft.
401 Beaker, San Marcos, CA 92078
MLS# 260021643Listed by: MARK SCHULTZ BROKER - New
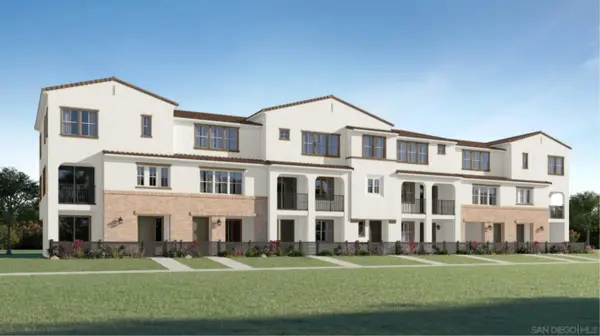 $749,900Active4 beds 3 baths1,704 sq. ft.
2903 Faye Drive, San Marcos, CA 92078
MLS# 260021644Listed by: MARK SCHULTZ BROKER - New
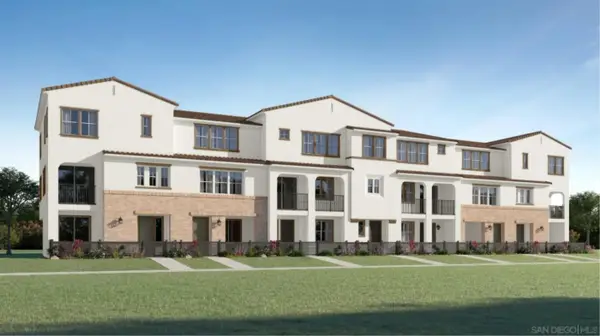 $658,900Active2 beds 3 baths1,193 sq. ft.
3307 Faye Drive, San Marcos, CA 92078
MLS# 260021645Listed by: MARK SCHULTZ BROKER - New
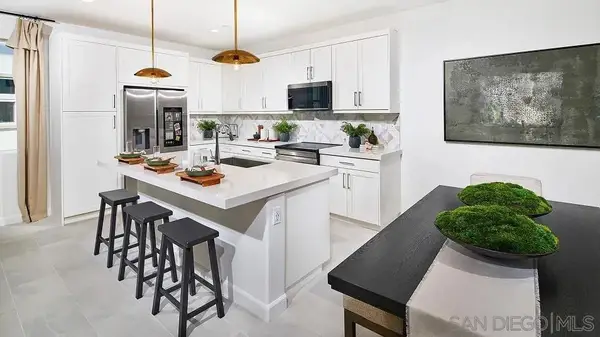 $779,900Active3 beds 3 baths1,544 sq. ft.
417 Beaker Rd, San Marcos, CA 92078
MLS# 260021646Listed by: MARK SCHULTZ BROKER - New
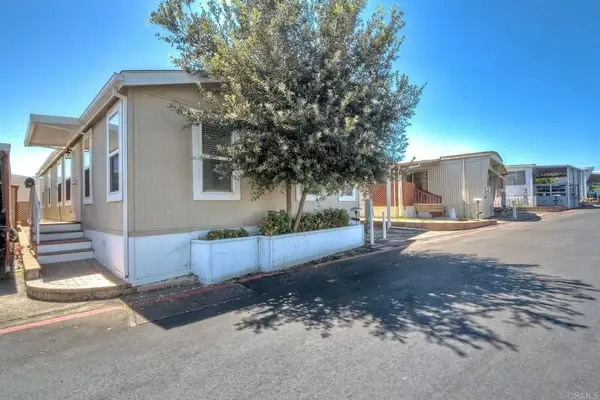 $227,000Active3 beds 2 baths1,213 sq. ft.
1515 Capalina #15, San Marcos, CA 92069
MLS# NDP2608299Listed by: SNAPDWELL - New
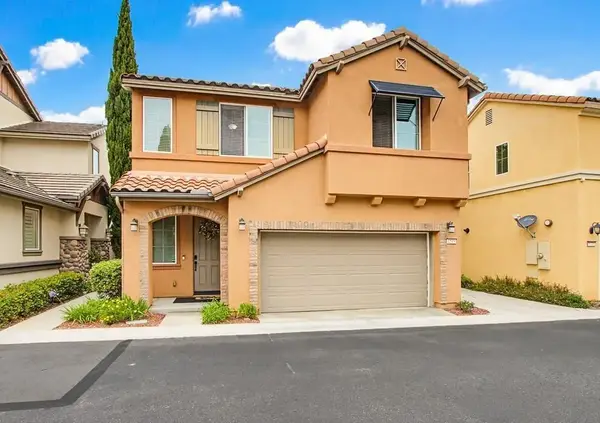 $969,000Active3 beds 3 baths1,459 sq. ft.
1519 Chert Drive, San Marcos, CA 92078
MLS# 260021604Listed by: KELLER WILLIAMS REALTY - New
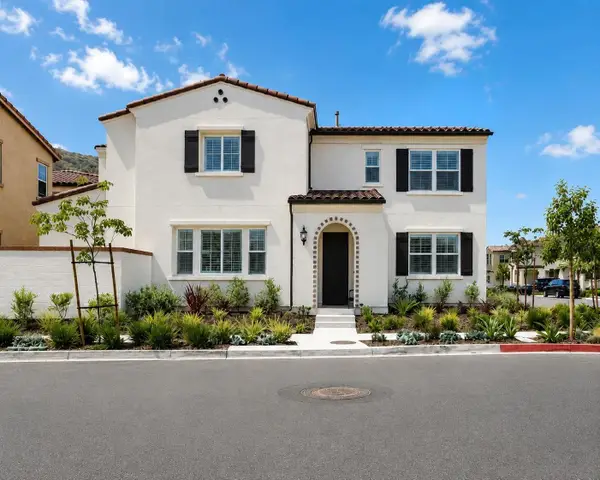 $1,389,000Active4 beds 3 baths2,646 sq. ft.
751 Merit Dr, San Marcos, CA 92078
MLS# 260021571Listed by: PACIFIC REAL ESTATE CENTER


Protect your home and budget from life's surprises with an Assurant Home Warranty, backed by a partner that supports you through every step of homeownership. Explore Plans.
©2026 Century 21 Real Estate LLC. All rights reserved. CENTURY 21®, the CENTURY 21 Logo and C21® are service marks owned by Century 21 Real Estate LLC. Century 21 Real Estate LLC fully supports the principles of the Fair Housing Act and the Equal Opportunity Act. Each office is independently owned and operated. Listing information is deemed reliable but not guaranteed accurate.