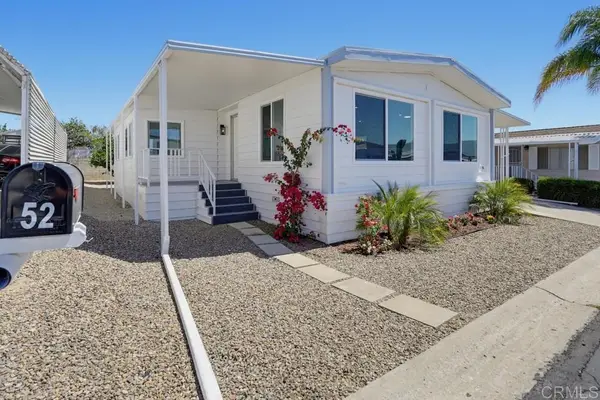
751 Merit Dr, San Marcos, CA 92078

Local realty services provided by:CENTURY 21 Affiliated
751 Merit Dr,San Marcos, CA 92078
$1,477,700
  • 4 Beds
  • 3 Baths
  • 2,646 sq. ft.
  • Single family
  • Active
Listed by: linh shumate
Office: pacific real estate center
MLS#:260016526
Source:San Diego MLS via CRMLS

Price summary

  • Price:$1,477,700
  • Price per sq. ft.:$558.47

About this home

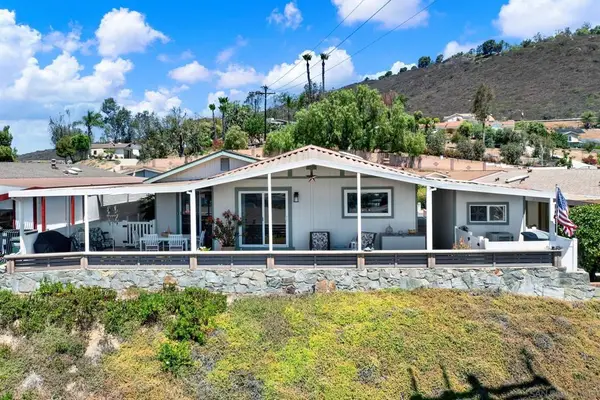
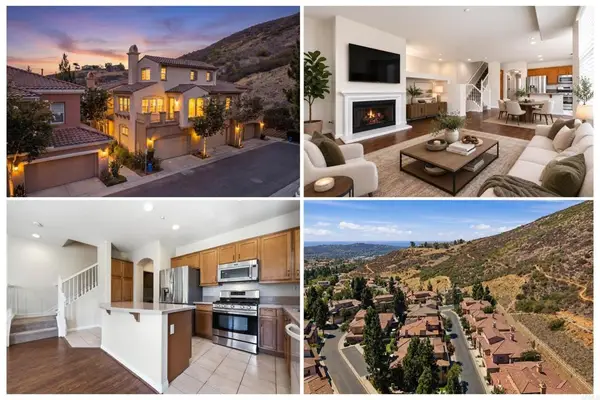
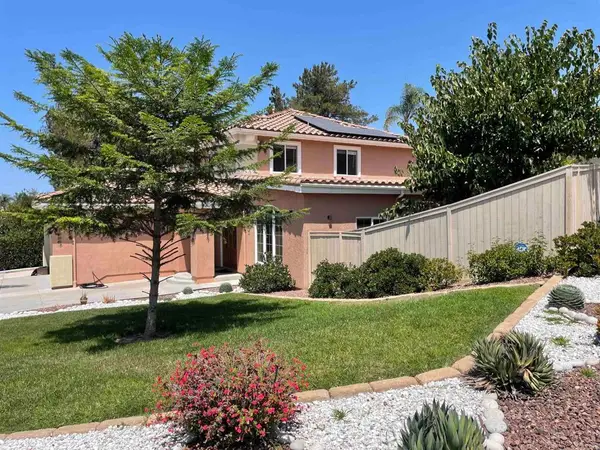
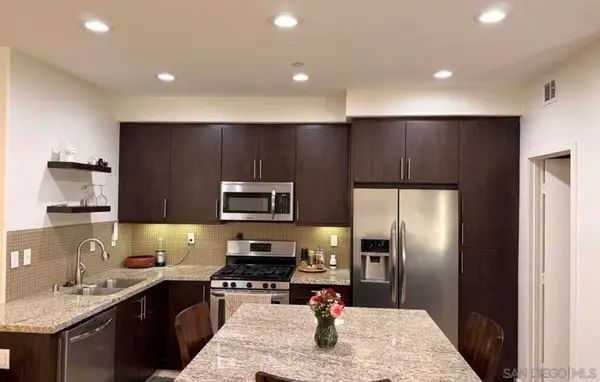
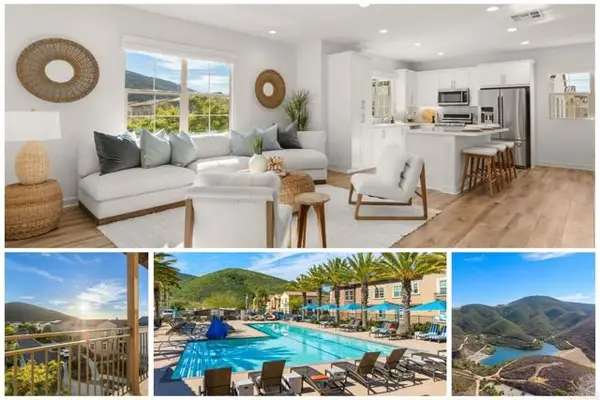
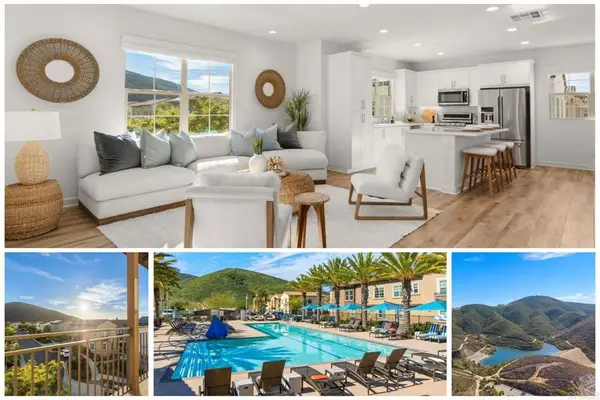
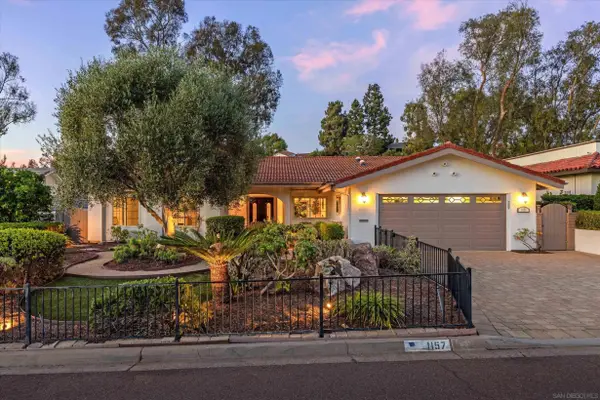
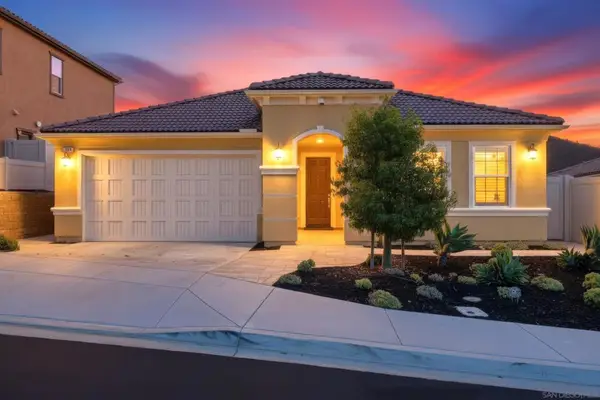
Introducing a modern, upscale residence behind the gates of Vientos/Rancho Tesoro, blending sleek, contemporary design with comfort and lifestyle. Features include open-concept design, premium finishes, custom paint, upgraded baseboards, and designer ceiling fans. The kitchen features a chef-inspired design with KitchenAid stainless-steel appliances, Caesarstone countertops, a decorative tile backsplash, stained driftwood shaker cabinetry with a pull-out pantry, a 5-burner gas cooktop, a built-in oven/microwave, a commercial-style hood, and custom floating shelves. Porcelain tile flooring, double-padded Berber carpet, Hunter Douglas Hybrid shutters, Provenance woven shades, and double insulated walls enhance privacy. Downstairs, a bedroom with a pocket door creates a private en suite, a custom tile shower, and a walk-in closet w/wardrobe mirror. Paid solar with a backup battery and an epoxy-finished 2-car garage with overhead storage. The low-maintenance backyard oasis features...

Contact an agent

contact an agent

Yes, I would like more information. Please use and/or share my information with an independent agent affiliated with the CENTURY 21®  brand to contact me about my real estate needs. By clicking Send message, I request to be contacted by phone or text message and consent to being contacted by automated means. I understand that my consent to receive calls or texts is not a condition of purchasing any property, goods, or services. Alternatively, I understand that I can access real estate services by email or I can contact the agent myself.

If an independent agent affiliated with the CENTURY 21®  brand is not available in the area where I need assistance, I agree to be contacted by a real estate agent affiliated with another brand owned or licensed by Anywhere Real Estate (BHGRE® , Coldwell Banker® , Corcoran® , ERA® , Sotheby's International Realty® ).
 I acknowledge that I have read and agree to theTerms of useandPrivacy notice

Home facts

  • Year built:2020
  • Listing ID #:260016526
  • Added:12 day(s) ago
  • Updated:July 20, 2026 at 02:46 PM

Rooms and interior

  • Bedrooms:4
  • Total bathrooms:3
  • Full bathrooms:3
  • Flooring:Carpet, Tile
  • Bathrooms Description:Bathtub, Low Flow Shower, Low Flow Toilet(s), Shower
  • Kitchen Description:6 Burner Stove, Barbecue, Built In Range, Built-In, Continuous Clean Oven, Convection Oven, Dishwasher, Disposal, Double Oven, Energy Star Appliances, Free Standing Range, Freezer, Gas & Electric Range, Gas Cooking, Gas Oven, Gas Range, Gas Stove, Grill, Ice Maker, Kitchen Island, Kitchen Open to Family Room, Microwave, Pantry, Portable Dishwasher, Range/Oven, Range/Stove Hood, Recirculated Exhaust Fan, Refrigerator, Self Cleaning Oven, Vented Exhaust Fan
  • Living area:2,646 sq. ft.

Heating and cooling

  • Cooling:Central Forced Air, Dual, Electric, Energy Star, Gas, High Efficiency, Humidity Control, Wall/Window, Whole House Fan, Zoned Area(s)
  • Heating:Forced Air Unit, Passive Solar, Zoned Areas

Structure and exterior

  • Roof:Flat Tile, Tile, Tile/Clay
  • Year built:2020
  • Building area:2,646 sq. ft.
  • Architectural Style:A-frame/Dome/Log, Cape Cod, Colonial, Contemporary, Cottage, Craftsman, Craftsman/Bungalow, Custom Built, English, Georgian, Mediterranean/Spanish, Modern, Monterey/Hacienda/Adobe, Ranch, Shotgun, Traditional, Tudor/French Normandy, Victorian
  • Construction Materials:Asphalt, Drywall Walls, Ducts Air-Sealed, Frame, Insulated Concrete Forms, Plaster, Radiant Barrier, Spray Foam Insulation, Stucco, Wood/Stucco
  • Exterior Features:Arizona Room, Awning/Porch Covered, Balcony, Brick, Cabana, Concrete, Covered, Deck, Enclosed, Enclosed Glass Porch, Gazebo, Lanai, Patio, Patio Open, Porch, Porch - Front, Porch - Rear, Roof Top, Screened Patio, Screened Porch, Slab, Stone/Tile, Terrace, Wood, Wrap Around
  • Levels:2 Story

Utilities

  • Water:Available, Meter on Property, Water Available, Water Connected
  • Sewer:Public Sewer, Sewer Available, Sewer Connected

Finances and disclosures

  • Price:$1,477,700
  • Price per sq. ft.:$558.47

Features and amenities

  • Appliances:6 Burner Stove, Barbecue, Built In Range, Built-In, Continuous Clean Oven, Convection Oven, Counter Top, Dishwasher, Disposal, Double Oven, Dryer, Energy Star Appliances, Fire Sprinklers, Free Standing Range, Freezer, Garage Door Opener, Gas & Electric Range, Gas Cooking, Gas Oven, Gas Range, Gas Stove, Grill, Ice Maker, Microwave, Portable Dishwasher, Range/Oven, Range/Stove Hood, Recirculated Exhaust Fan, Refrigerator, Self Cleaning Oven, Solar Panels, Trash Compactor, Vented Exhaust Fan, Washer
  • Laundry features:Dryer, Electric, Gas, Gas & Electric Dryer HU, Washer, Washer Hookup
  • Pool features:Above Ground, Association, Community/Common, Fenced, Filtered, Heated, Lap, Pool

Parking

  • Total parking spaces:4
  • Parking description:Assigned, Attached, Community Garage, Converted, Detached, Direct Garage Access, Garage, Garage - Front Entry, Garage - Rear Entry, Garage - Side Entry, Garage - Single Door, Garage - Three Door, Garage - Two Door, Garage Door Opener, Gated, Golf Cart Garage, Heated Garage, Tandem, Underground
  • Garage spaces:2
MLS LogoThis information is deemed reliable but not guaranteed. You should rely on this information only to decide whether or not to further investigate a particular property. BEFORE MAKING ANY OTHER DECISION, YOU SHOULD PERSONALLY INVESTIGATE THE FACTS (e.g. square footage and lot size) with the assistance of an appropriate professional. You may use this information only to identify properties you may be interested in investigating further. All uses except for personal, non-commercial use in accordance with the foregoing purpose are prohibited. Redistribution or copying of this information, any photographs or video tours is strictly prohibited. This information is derived from the Internet Data Exchange (IDX) service provided by San Diego MLS®. Displayed property listings may be held by a brokerage firm other than the broker and/or agent responsible for this display. The information and any photographs and video tours and the compilation from which they are derived is protected by copyright. Compilation © 2020 San Diego MLS®, Inc. SANDICOR Member Broker: Nikki Coppa