
1046 Oak Grove Place, San Marino, CA 91108
Local realty services provided by:CENTURY 21 Masters
1046 Oak Grove Place,San Marino, CA 91108
$6,250,000
- 3 Beds
- 5 Baths
- 5,490 sq. ft.
- Single family
- Active
Listed by: bill podley
Office: compass
MLS#:P1-27307
Source:San Diego MLS via CRMLS
Price summary
- Price:$6,250,000
- Price per sq. ft.:$1,138.43
About this home
Designed by noted mid-century architect John Galbraith in the late 1960s and reflective of his keen attention to the feel of the era, this gracious one-story home sits on a .78 acre lot with over 280 feet of frontage and a beautifully landscaped rear garden with pool, winding paths, and mature trees and plantings. The interior features exposed oak and walnut parquet floors, living room with expansive windows overlooking the rear patio, pool, and grounds beyond, a vaulted and beamed wood ceiling family room with built-ins and wet bar, and a study/office with built-ins and adjacent bath. The home offers a skylit kitchen with built-ins, formal dining room, a primary suite with two baths and two walk-in closets, a secondary primary with en-suite bath, a guest bedroom with nearby bath, and a den that could serve multiple purposes. There is a lower level game room with pool table, accessible from a wide staircase off the main hall, which could be an ideal theater room and includes a closet appropriate for wine storage. The home offers abundant storage both inside and in the attached three-car garage. Special features include new paint in many rooms, new floor coverings in the primary suite, secondary suite dressing area and bath, and game room, remotely activated fireplaces, six year old roof, and a potting bench for the extensive garden areas. Close to South Lake shopping and dining, Polytechnic School, and CalTech, this is a rare offering on one of the city's most peaceful and desirable cul-de-sacs....
Contact an agent
Home facts
- Year built:1969
- Listing ID #:P1-27307
- Added:3 day(s) ago
- Updated:May 30, 2026 at 02:36 PM
Rooms and interior
- Bedrooms:3
- Total bathrooms:5
- Full bathrooms:5
- Flooring:Carpet, Laminate, Stone, Tile, Wood
- Kitchen Description:Dishwasher, Double Oven, Microwave, Refrigerator
- Living area:5,490 sq. ft.
Heating and cooling
- Cooling:Central Forced Air
- Heating:Forced Air Unit
Structure and exterior
- Roof:Synthetic
- Year built:1969
- Building area:5,490 sq. ft.
- Exterior Features:Covered, Patio Open
- Levels:1 Story
Utilities
- Water:Private
- Sewer:Public Sewer
Finances and disclosures
- Price:$6,250,000
- Price per sq. ft.:$1,138.43
Features and amenities
- Appliances:Dishwasher, Double Oven, Dryer, Microwave, Refrigerator, Washer, Water Line to Refrigerator, Water Purifier
- Laundry features:Dryer, Washer
- Pool features:Below Ground, Diving Board
Parking
- Total parking spaces:3
- Parking description:Garage - Three Door, Garage Door Opener
- Garage spaces:3
 This information is deemed reliable but not guaranteed. You should rely on this information only to decide whether or not to further investigate a particular property. BEFORE MAKING ANY OTHER DECISION, YOU SHOULD PERSONALLY INVESTIGATE THE FACTS (e.g. square footage and lot size) with the assistance of an appropriate professional. You may use this information only to identify properties you may be interested in investigating further. All uses except for personal, non-commercial use in accordance with the foregoing purpose are prohibited. Redistribution or copying of this information, any photographs or video tours is strictly prohibited. This information is derived from the Internet Data Exchange (IDX) service provided by San Diego MLS®. Displayed property listings may be held by a brokerage firm other than the broker and/or agent responsible for this display. The information and any photographs and video tours and the compilation from which they are derived is protected by copyright. Compilation © 2020 San Diego MLS®, Inc. SANDICOR Member Broker: Randy Thompson
New listings near 1046 Oak Grove Place
- Open Sat, 11am to 5pmNew
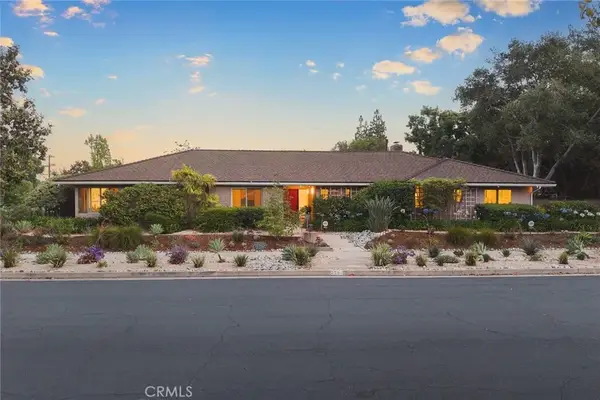 $3,180,000Active5 beds 4 baths3,188 sq. ft.
2560 Canterbury, San Marino, CA 91108
MLS# CV26115923Listed by: K.W. EXECUTIVE - New
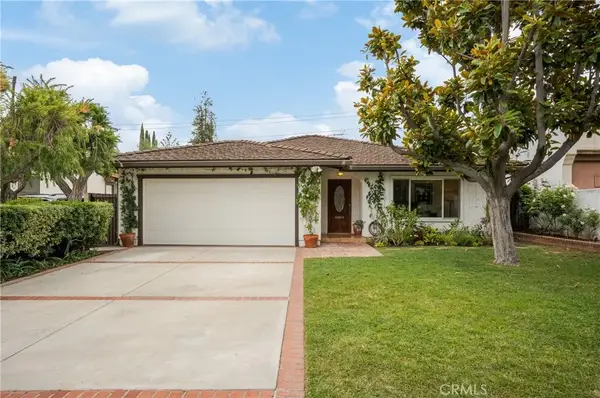 $1,999,999Active4 beds 2 baths1,863 sq. ft.
1735 Hilliard Drive, San Marino, CA 91108
MLS# CV26116217Listed by: CAPITAL & INFLUENCE - New
 $2,480,000Active4 beds 4 baths1,992 sq. ft.
1659 S Oak Knoll Avenue, San Marino, CA 91108
MLS# P1-27313Listed by: BERKSHIRE HATHAWAY HOME SERVIC - Open Sun, 2 to 4pmNew
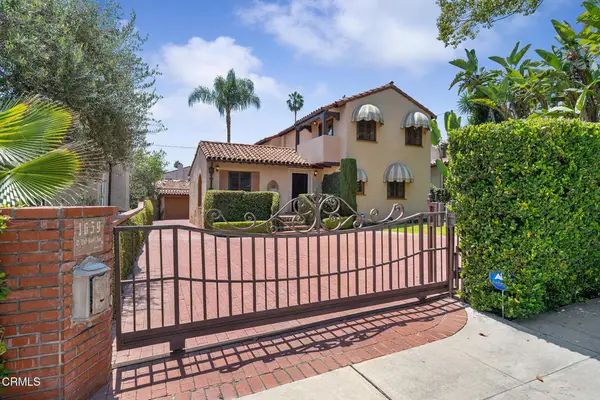 $2,480,000Active4 beds 4 baths1,992 sq. ft.
1659 S Oak Knoll Avenue, San Marino, CA 91108
MLS# P1-27313Listed by: BERKSHIRE HATHAWAY HOME SERVIC - New
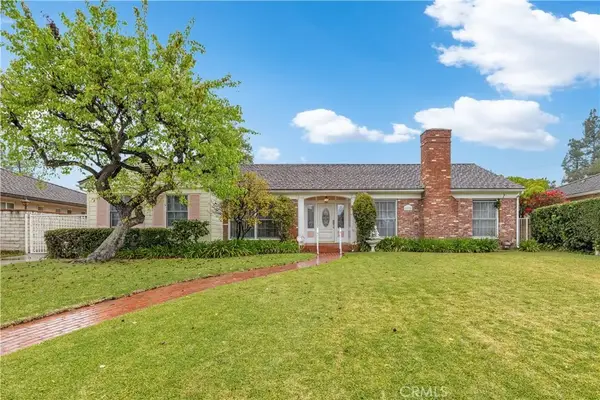 $3,400,000Active4 beds 4 baths3,348 sq. ft.
2835 Devonport, San Marino, CA 91108
MLS# TR26113409Listed by: EXP REALTY OF CALIFORNIA INC - Open Sat, 2 to 4pmNew
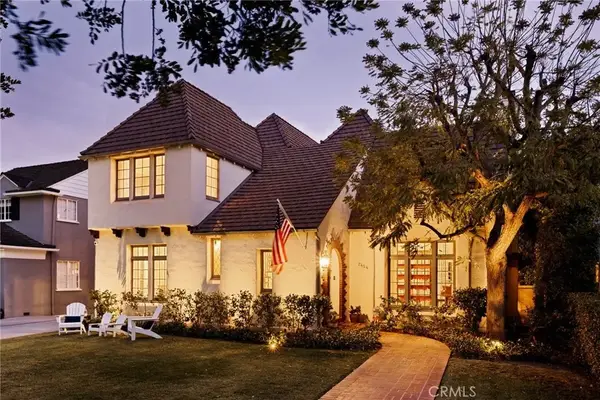 $3,088,000Active4 beds 3 baths2,898 sq. ft.
2454 Ridgeway, San Marino, CA 91108
MLS# SR26112374Listed by: MEL WILSON & ASSOCIATES - REALTORS - Open Sat, 12 to 3pmNew
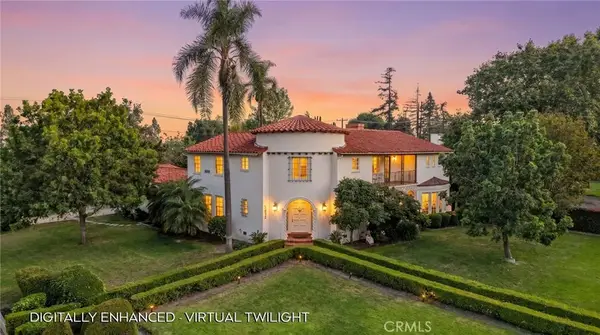 $3,890,000Active4 beds 4 baths4,365 sq. ft.
2932 Gainsborough Drive, San Marino, CA 91108
MLS# SR26110555Listed by: EQUITY UNION - New
 $2,399,000Active4 beds 3 baths2,684 sq. ft.
2240 Sherwood Road, San Marino, CA 91108
MLS# P1-27230Listed by: BERKSHIRE HATHAWAY HOME SERVIC - Open Sun, 2 to 4pmNew
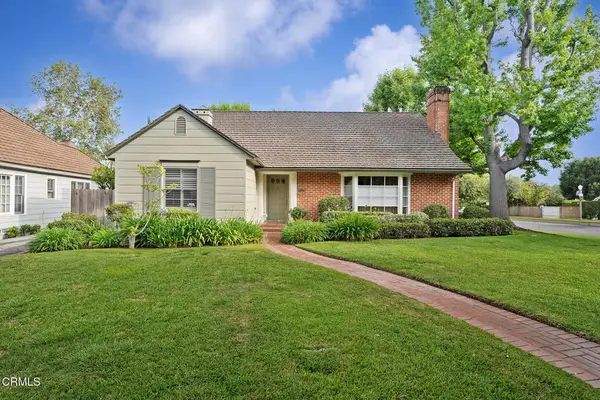 $2,399,000Active4 beds 3 baths2,684 sq. ft.
2240 Sherwood Road, San Marino, CA 91108
MLS# P1-27230Listed by: BERKSHIRE HATHAWAY HOME SERVIC


Protect your home and budget from life's surprises with an Assurant Home Warranty, backed by a partner that supports you through every step of homeownership. Explore Plans.
©2026 Century 21 Real Estate LLC. All rights reserved. CENTURY 21®, the CENTURY 21 Logo and C21® are service marks owned by Century 21 Real Estate LLC. Century 21 Real Estate LLC fully supports the principles of the Fair Housing Act and the Equal Opportunity Act. Each office is independently owned and operated. Listing information is deemed reliable but not guaranteed accurate.