
1169 Ramblewood Way, San Mateo, CA 94403
Local realty services provided by:CENTURY 21 Masters
Listed by: george chopoff, giovanni bruschi
Office: re/max gold redwood shores
MLS#:ML82057847
Source:Bay East, CCAR, bridgeMLS
Price summary
- Price:$2,799,000
- Price per sq. ft.:$1,068.32
About this home
Located in the Top Rated Belmont School District. This light-filled, two story floor plan flows effortlessly, greeting you with soaring ceilings and grand windows that frame serene neighborhood views. The expansive main living areas provide distinct spaces for entertaining, formal dining, and casual day-to-day relaxation. At the heart of the home is a spacious kitchen waiting to host your culinary adventures, seamlessly connecting to an inviting family room. Upstairs, the generous primary suite serves as a peaceful retreat, featuring an en-suite bath and ample closet space. Three additional well-sized bedrooms offer ultimate flexibility for family, overnight guests, or a dedicated home office setup. Step outside to a private backyard lot spanning 0.17 acres, perfectly primed for weekend BBQs, outdoor dining, and gardening. Complete with an attached multi-car garage, this property delivers the ideal Silicon Valley lifestyle close to parks, premier shopping!
Contact an agent
Home facts
- Year built:1981
- Listing ID #:ML82057847
- Added:8 day(s) ago
- Updated:August 24, 2026 at 06:03 AM
Rooms and interior
- Bedrooms:4
- Total bathrooms:3
- Full bathrooms:3
- Flooring:Hardwood, Tile
- Living area:2,620 sq. ft.
Heating and cooling
- Heating:Forced Air
Structure and exterior
- Roof:Tile
- Year built:1981
- Building area:2,620 sq. ft.
- Lot area:0.17 Acres
Utilities
- Water:Public
Finances and disclosures
- Price:$2,799,000
- Price per sq. ft.:$1,068.32
Parking
- Parking description:Attached
- Garage:Yes
- Garage spaces:2
 Bay East 2026. CCAR 2026 bridgeMLS 2026. Information Deemed Reliable But Not Guaranteed. This information is being provided by the Bay East MLS, or CCAR MLS, or bridgeMLS. The listings presented here may or may not be listed by the Broker/Agent operating this website. This information is intended for the personal use of consumers and may not be used for any purpose other than to identify prospective properties consumers may be interested in purchasing. Data last updated at August 24, 2026 CAMAXMLS Member Broker: Romeo Aurelio
New listings near 1169 Ramblewood Way
- New
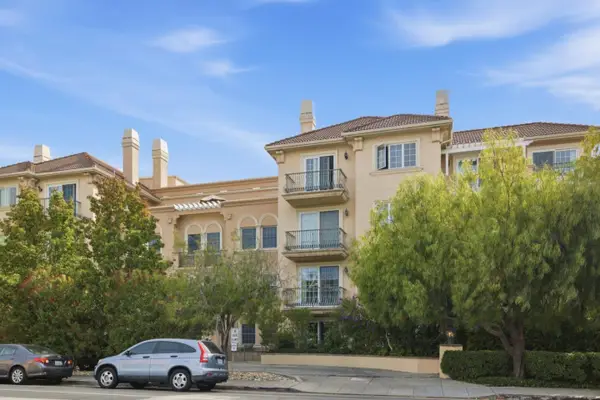 $900,000Active2 beds 2 baths1,195 sq. ft.
153 N San Mateo Drive #304, SAN MATEO, CA 94401
MLS# 82058638Listed by: REDFIN - New
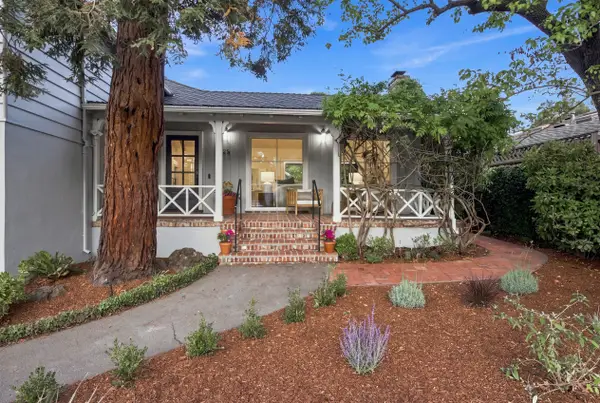 $2,998,000Active3 beds 3 baths2,090 sq. ft.
25 Ericson Road, SAN MATEO, CA 94402
MLS# 82058247Listed by: GOLDEN GATE SOTHEBY'S INTERNATIONAL REALTY - New
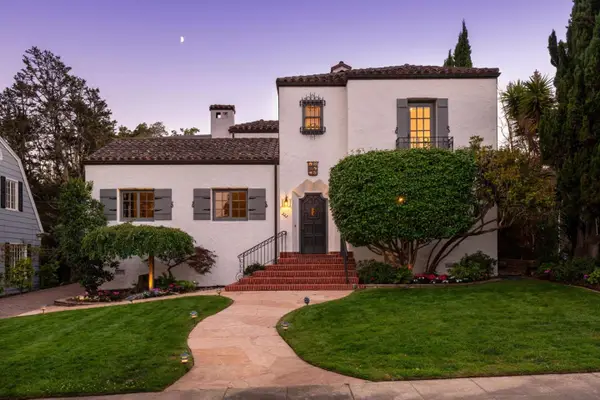 $4,195,000Active4 beds 3 baths2,930 sq. ft.
222 Harvard Road, SAN MATEO, CA 94402
MLS# 82058524Listed by: COMPASS - New
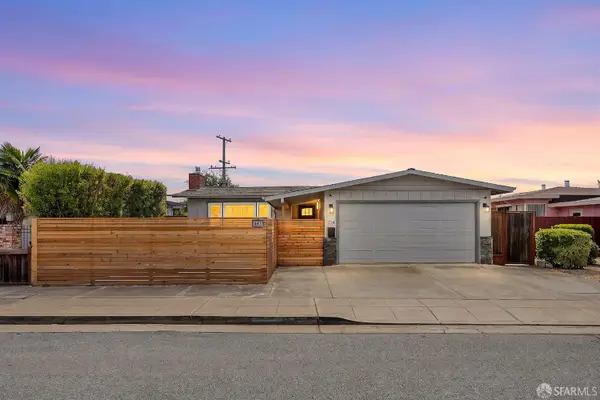 $1,499,000Active3 beds 2 baths1,530 sq. ft.
1734 Dewey Street, San Mateo, CA 94403
MLS# 426155801Listed by: THE CANLAS BROTHERS - New
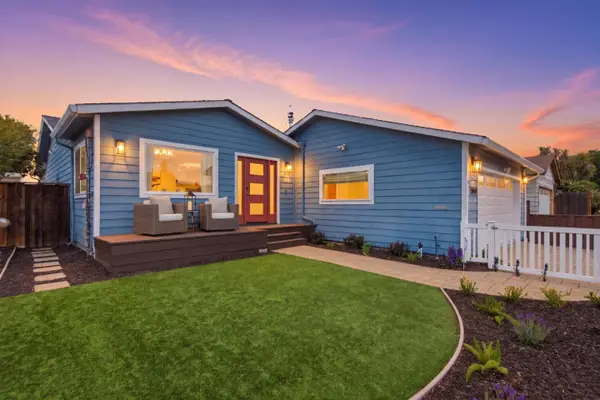 $2,398,000Active4 beds 3 baths1,965 sq. ft.
2339 Clipper Street, San Mateo, CA 94403
MLS# 82058529Listed by: CHRISTIE'S INTERNATIONAL REAL ESTATE SERENO - New
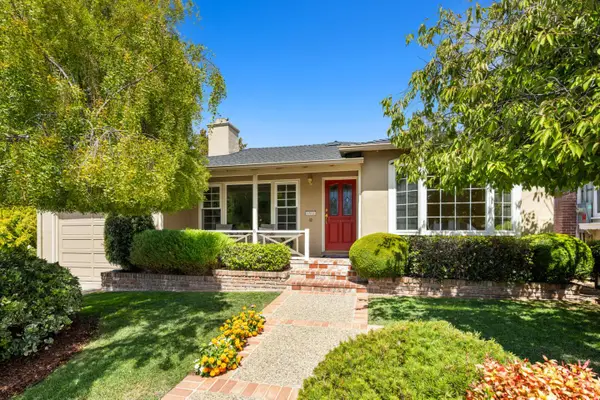 $2,198,000Active3 beds 2 baths1,720 sq. ft.
1513 Edinburgh St., SAN MATEO, CA 94402
MLS# 82058545Listed by: COLDWELL BANKER REALTY - New
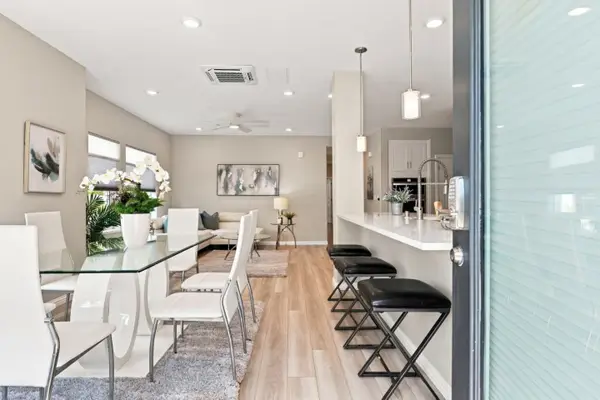 $1,189,000Active3 beds 2 baths1,500 sq. ft.
220 Waters Park Circle #101, San Mateo, CA 94403
MLS# 82058555Listed by: KW ADVISORS - New
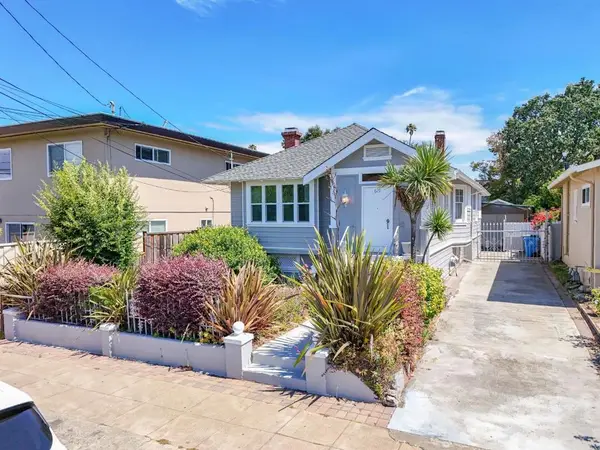 $1,088,000Active2 beds 1 baths1,270 sq. ft.
619 S Eldorado Street, San Mateo, CA 94402
MLS# ML82058544Listed by: GREEN BANKER REALTY - New
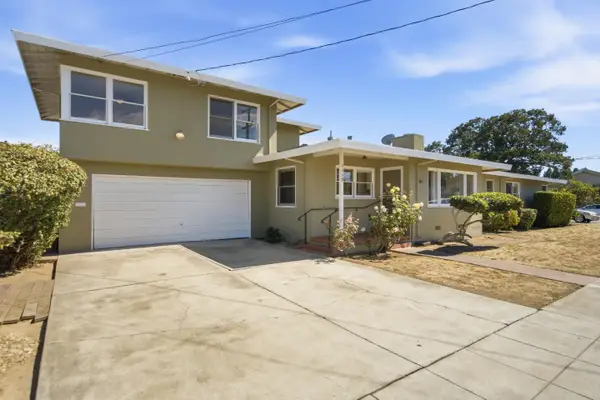 $1,699,000Active-- beds -- baths3,385 sq. ft.
201 S Idaho Street, San Mateo, CA 94401
MLS# ML82056461Listed by: KW ADVISORS - New
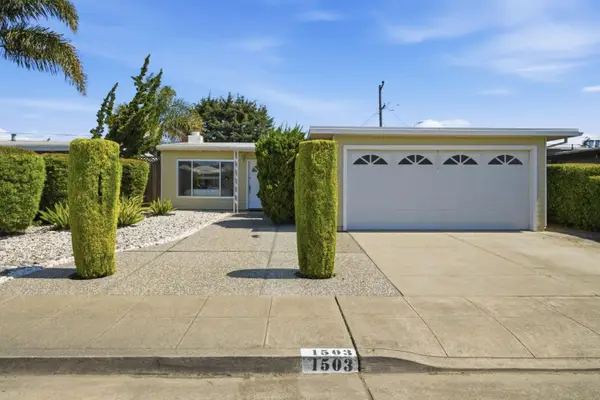 $1,198,000Active3 beds 1 baths1,000 sq. ft.
1503 Cobb Street, San Mateo, CA 94401
MLS# ML82057840Listed by: COMPASS


Protect your home and budget from life's surprises with an Assurant Home Warranty, backed by a partner that supports you through every step of homeownership. Explore Plans.
©2026 Century 21 Real Estate LLC. All rights reserved. CENTURY 21®, the CENTURY 21 Logo and C21® are service marks owned by Century 21 Real Estate LLC. Century 21 Real Estate LLC fully supports the principles of the Fair Housing Act and the Equal Opportunity Act. Each office is independently owned and operated. Listing information is deemed reliable but not guaranteed accurate.