
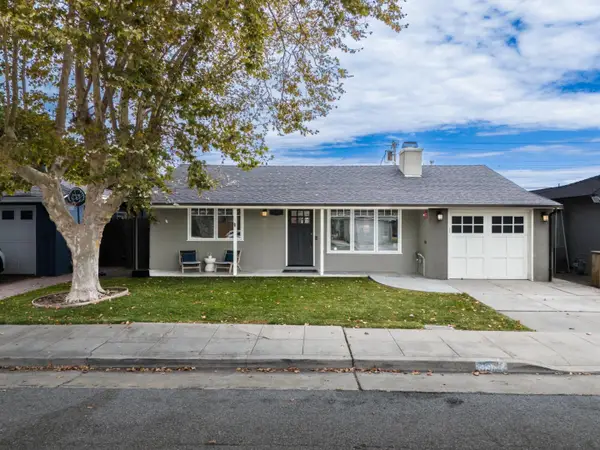
1546 Maxine Avenue, San Mateo, CA 94401
Local realty services provided by:CENTURY 21 Sierra Properties
1546 Maxine Avenue,San Mateo, CA 94401
$1,398,000
- 3 Beds
- 2 Baths
- 1,080 sq. ft.
- Single family
- Pending
Listed by: liza vernazza
Office: coldwell banker realty
MLS#:ML82059121
Source:Bay East, CCAR, bridgeMLS
Price summary
- Price:$1,398,000
- Price per sq. ft.:$1,294.44
About this home
This is the home you have been waiting for! As you enter this beautifully maintained & updated 3bed/2bath home, you will love the open & airy feel created by the beamed ceilings. Custom LED lighting illuminates the room as you enter, enhancing all the details. The corner fireplace boasts custom colorful tile. Recently updated, the expansive kitchen features an abundance of cabinetry, a large farmstyle sink, plenty of counter space & more custom LED lighting. The chef in the family will not be disappointed! Retreat into the primary bedroom with a private bath complete with a stall shower. The 3rd bedroom can double as an office and provides easy access to the rear yard & covered patio where outdoor entertaining is a breeze. Your K-9 will appreciate the fully fenced yard with plenty of room to roam, complete with a prolific apple tree in the corner. The 2nd bath is ideally located near the 2nd & 3rd bedroom and features a shower over the tub. Plenty of off street parking in the driveway or the 2 car garage. For the commuter, this location is ideal. There is nothing to do here but move in and start enjoying this beautiful home....
Contact an agent
Home facts
- Year built:1955
- Listing ID #:ML82059121
- Added:17 day(s) ago
- Updated:September 13, 2026 at 08:06 AM
Rooms and interior
- Bedrooms:3
- Total bathrooms:2
- Full bathrooms:2
- Flooring:Hardwood
- Kitchen Description:Dishwasher, Microwave
- Living area:1,080 sq. ft.
Heating and cooling
- Heating:Forced Air
Structure and exterior
- Roof:Shingle
- Year built:1955
- Building area:1,080 sq. ft.
- Lot Features:Level
- Architectural Style:Ranch, Single Family Residence
- Exterior Features:Back Yard, Level
- Levels:1 Story, 1 Story
Utilities
- Water:Public
- Sewer:Public Sewer
Finances and disclosures
- Price:$1,398,000
- Price per sq. ft.:$1,294.44
Features and amenities
- Appliances:Dishwasher, Microwave
- Laundry features:In Garage
Parking
- Parking description:Attached
- Garage:Yes
- Garage spaces:2
 Bay East 2026. CCAR 2026 bridgeMLS 2026. Information Deemed Reliable But Not Guaranteed. This information is being provided by the Bay East MLS, or CCAR MLS, or bridgeMLS. The listings presented here may or may not be listed by the Broker/Agent operating this website. This information is intended for the personal use of consumers and may not be used for any purpose other than to identify prospective properties consumers may be interested in purchasing. Data last updated at September 13, 2026 CA_BRIDGEMLS Member Broker: Jesse Gibbs
New listings near 1546 Maxine Avenue
- New
 $679,000Active3 beds 2 baths1,054 sq. ft.
1525 Day Avenue #D, San Mateo, CA 94403
MLS# ML82060967Listed by: COMPASS - New
 $2,188,000Active4 beds 4 baths2,172 sq. ft.
403 Neves Road, San Mateo, CA 94403
MLS# ML82061062Listed by: COMPASS - New
 $748,000Active2 beds 2 baths1,073 sq. ft.
240 N Bayshore Boulevard #315, San Mateo, CA 94401
MLS# ML82059687Listed by: COLDWELL BANKER REALTY - New
 $2,000,000Active4 beds 3 baths1,922 sq. ft.
3981 Casanova Drive, San Mateo, CA 94403
MLS# ML82059723Listed by: COMPASS - New
 $2,398,000Active2 beds 3 baths2,170 sq. ft.
37 Baywood Avenue, San Mateo, CA 94402
MLS# ML82060095Listed by: KW ADVISORS - New
 $2,395,000Active3 beds 2 baths1,720 sq. ft.
734 26th Avenue, San Mateo, CA 94403
MLS# ML82060965Listed by: COLDWELL BANKER REALTY - New
 $1,175,000Active2 beds 2 baths2,036 sq. ft.
50 Mounds Road, San Mateo, CA 94402
MLS# ML82060974Listed by: COMPASS - New
 $1,199,000Active5 beds 3 baths2,307 sq. ft.
122 N Claremont Street, San Mateo, CA 94401
MLS# ML82060982Listed by: KW ADVISORS - New
 $1,758,000Active3 beds 2 baths1,710 sq. ft.
535 W Hillsdale Boulevard, San Mateo, CA 94403
MLS# ML82060990Listed by: COLDWELL BANKER REALTY - New
 $1,788,000Active3 beds 2 baths1,320 sq. ft.
213 Estrella Way, San Mateo, CA 94403
MLS# ML82061003Listed by: COLDWELL BANKER REALTY


Protect your home and budget from life's surprises with an Assurant Home Warranty, backed by a partner that supports you through every step of homeownership. Explore Plans.
©2026 Century 21 Real Estate LLC. All rights reserved. CENTURY 21®, the CENTURY 21 Logo and C21® are service marks owned by Century 21 Real Estate LLC. Century 21 Real Estate LLC fully supports the principles of the Fair Housing Act and the Equal Opportunity Act. Each office is independently owned and operated. Listing information is deemed reliable but not guaranteed accurate.