
2251 Southampton Way, San Mateo, CA 94403
Local realty services provided by:CENTURY 21 Masters
2251 Southampton Way,San Mateo, CA 94403
$1,749,888
- 3 Beds
- 2 Baths
- 1,530 sq. ft.
- Single family
- Active
Listed by: carmen miranda
Office: compass
MLS#:ML82055982
Source:Bay East, CCAR, bridgeMLS
Price summary
- Price:$1,749,888
- Price per sq. ft.:$1,143.72
- Monthly HOA dues:$51.83
About this home
Home Sweet Home! This tastefully updated home includes 3 bedrooms, 2 full baths, family room, an updated kitchen and baths. Stainless steel appliances, New Quartz counters, New tile floors, and fresh paint means the space is ready for any culinary event. The living room, dining kitchen and family room flows together, while maintaining their own identity. This provides you the flexibility to design the space so that it matches your lifestyle. Sought after Fiesta Gardens Neighborhood has great amenities such as pool, clubhouse, tennis court, play ground and more! Highly rated San Mateo Schools too! This enclave of homes is ideally situated for commuters, nestled between Highways 101 and 92, close to El Camino Real, and shopping nearby such as Trader Joe's and Hillsdale Shopping Center. Truly a Must See before it's Gone!
Contact an agent
Home facts
- Year built:1956
- Listing ID #:ML82055982
- Added:1 day(s) ago
- Updated:August 01, 2026 at 01:53 AM
Rooms and interior
- Bedrooms:3
- Total bathrooms:2
- Full bathrooms:2
- Flooring:Hardwood, Tile
- Bathrooms Description:Solid Surface, Stall Shower
- Kitchen Description:220 Volt Outlet, Built-in Oven, Dishwasher, Oven
- Living area:1,530 sq. ft.
Heating and cooling
- Heating:Forced Air
Structure and exterior
- Roof:Composition Shingles
- Year built:1956
- Building area:1,530 sq. ft.
- Lot area:0.11 Acres
- Architectural Style:Ranch
Utilities
- Water:Public
Finances and disclosures
- Price:$1,749,888
- Price per sq. ft.:$1,143.72
Features and amenities
- Appliances:Dishwasher, Oven
- Laundry features:In Garage
Parking
- Parking description:Attached
- Garage:Yes
- Garage spaces:2
 Bay East 2026. CCAR 2026 bridgeMLS 2026. Information Deemed Reliable But Not Guaranteed. This information is being provided by the Bay East MLS, or CCAR MLS, or bridgeMLS. The listings presented here may or may not be listed by the Broker/Agent operating this website. This information is intended for the personal use of consumers and may not be used for any purpose other than to identify prospective properties consumers may be interested in purchasing. Data last updated at August 1, 2026 CAMAXMLS Member Broker: Romeo Aurelio
New listings near 2251 Southampton Way
- New
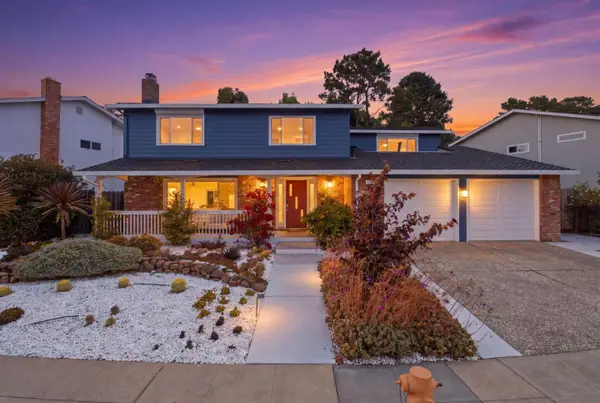 $2,888,000Active4 beds 3 baths2,470 sq. ft.
3239 Countryside Drive, San Mateo, CA 94403
MLS# ML82056194Listed by: GOLDEN GATE SOTHEBY'S INTERNATIONAL REALTY - New
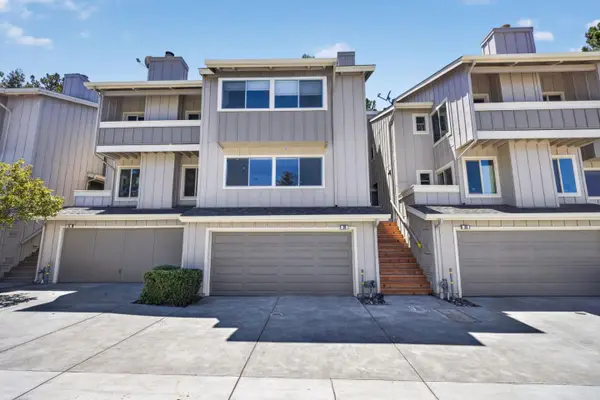 $1,499,000Active3 beds 3 baths1,920 sq. ft.
29 Weepingridge Court, San Mateo, CA 94402
MLS# ML82033478Listed by: INTERO REAL ESTATE SERVICES - Open Sun, 2 to 4pmNew
 $1,499,000Active2 beds 1 baths1,180 sq. ft.
58 Burbank Avenue, San Mateo, CA 94403
MLS# 426148261Listed by: BERKSHIRE HATHAWAY-FRANCISCAN - New
 $879,000Active2 beds 2 baths1,158 sq. ft.
115 Hobart Ave #E, San Mateo, CA 94402
MLS# 41143434Listed by: LUXE REAL ESTATE - New
 $1,295,000Active2 beds 2 baths1,676 sq. ft.
320 Elm Street #304, San Mateo, CA 94401
MLS# ML82056116Listed by: KW ADVISORS - Open Sat, 1:30 to 4:30pmNew
 $1,948,000Active3 beds 2 baths1,505 sq. ft.
663 Birch Avenue, San Mateo, CA 94402
MLS# 426150551Listed by: REALTY ONE GROUP COMPLETE - New
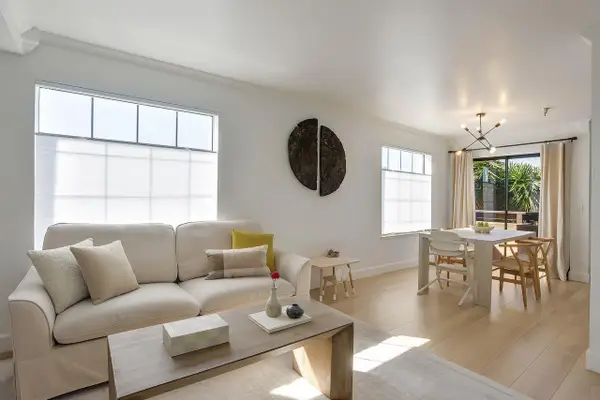 $580,000Active2 beds 1 baths750 sq. ft.
711 S Bayshore Boulevard #16, San Mateo, CA 94401
MLS# ML82054852Listed by: COLDWELL BANKER REALTY - New
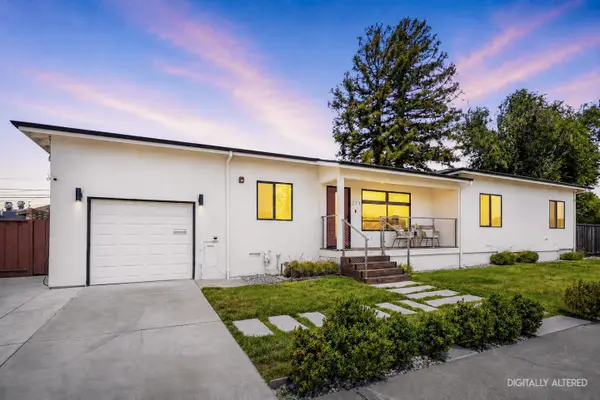 $1,888,000Active3 beds 2 baths1,618 sq. ft.
233 Poinsettia Avenue, San Mateo, CA 94403
MLS# ML82048989Listed by: KW ADVISORS - New
 $1,890,000Active4 beds 2 baths1,940 sq. ft.
148 Burbank Avenue, San Mateo, CA 94403
MLS# ML82055970Listed by: CORCORAN ICON PROPERTIES


Protect your home and budget from life's surprises with an Assurant Home Warranty, backed by a partner that supports you through every step of homeownership. Explore Plans.
©2026 Century 21 Real Estate LLC. All rights reserved. CENTURY 21®, the CENTURY 21 Logo and C21® are service marks owned by Century 21 Real Estate LLC. Century 21 Real Estate LLC fully supports the principles of the Fair Housing Act and the Equal Opportunity Act. Each office is independently owned and operated. Listing information is deemed reliable but not guaranteed accurate.