
2341 Ticonderoga Drive, San Mateo, CA 94402
Local realty services provided by:CENTURY 21 Sierra Properties
2341 Ticonderoga Drive,San Mateo, CA 94402
$1,288,000
- 2 Beds
- 3 Baths
- 1,770 sq. ft.
- Townhouse
- Active
Listed by: april zhao, robin li
Office: bq realty
MLS#:ML82056923
Source:Bay East, CCAR, bridgeMLS
Price summary
- Price:$1,288,000
- Price per sq. ft.:$727.68
- Monthly HOA dues:$740
About this home
Your own Tahoe-like retreat in the heart of San Mateo Highlands! Ideally situated in one of the community's most desirable locations, this beautifully maintained and upgraded 1,770 sq. ft. townhome offers a rare blend of architectural charm, peaceful surroundings, and everyday convenience. The dramatic main living area showcases soaring vaulted wood-beamed ceilings, expansive skylights, a fireplace, and an open-concept layout connecting the living, dining, updated kitchen with newer appliances, and light-filled breakfast nook. The lower level features a spacious primary suite, a bright guest bedroom, full bath, and laundry room, while the upper-level loft is ideal as a family room, home office, media room, fitness space, or guest retreat. Private decks on both levels overlook a tranquil, tree-lined backdrop. Additional highlights include an attached one-car garage with additional storage space, an uncommon feature in the community, a designated parking space, and resort-style amenities including a pool, spa, tennis, and pickleball courts. Nestled near Crystal Springs Reservoir and just minutes from Crystal Springs Village, Laurelwood Shopping Center, the College of San Mateo, scenic trails, and Highways 92 and 280, this home offers the perfect blend of serenity and convenience....
Contact an agent
Home facts
- Year built:1978
- Listing ID #:ML82056923
- Added:41 day(s) ago
- Updated:September 16, 2026 at 02:39 PM
Rooms and interior
- Bedrooms:2
- Total bathrooms:3
- Full bathrooms:2
- Kitchen Description:Dishwasher, Microwave, Pantry
- Living area:1,770 sq. ft.
Heating and cooling
- Cooling:Central Air
- Heating:Forced Air
- Central air:Yes
Structure and exterior
- Year built:1978
- Building area:1,770 sq. ft.
- Architectural Style:Townhouse
- Levels:3 Story Or More
Utilities
- Water:Public
- Sewer:Public Sewer
Finances and disclosures
- Price:$1,288,000
- Price per sq. ft.:$727.68
Features and amenities
- Appliances:Dishwasher, Microwave
- Pool features:Community
Parking
- Parking description:Attached, Guest
- Garage:Yes
- Garage spaces:1
 Bay East 2026. CCAR 2026 bridgeMLS 2026. Information Deemed Reliable But Not Guaranteed. This information is being provided by the Bay East MLS, or CCAR MLS, or bridgeMLS. The listings presented here may or may not be listed by the Broker/Agent operating this website. This information is intended for the personal use of consumers and may not be used for any purpose other than to identify prospective properties consumers may be interested in purchasing. Data last updated at September 16, 2026 CA_BRIDGEMLS Member Broker: Jesse Gibbs
New listings near 2341 Ticonderoga Drive
- New
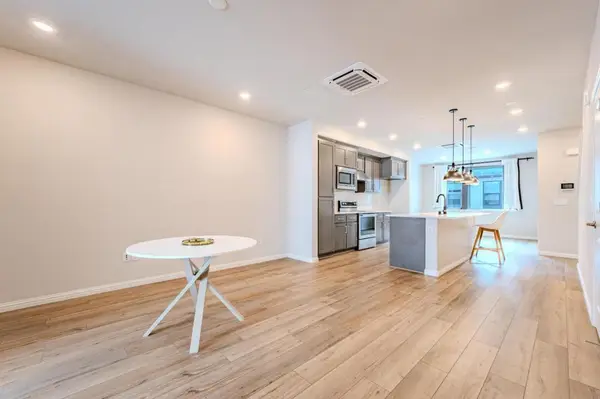 $998,000Active2 beds 3 baths1,386 sq. ft.
290 Waters Park Circle, San Mateo, CA 94403
MLS# ML82061593Listed by: JS REALTY - Open Fri, 12:30 to 1:30pmNew
 $1,800,000Active3 beds 2 baths1,070 sq. ft.
646 26th Avenue, San Mateo, CA 94403
MLS# ML82061566Listed by: COMPASS - Open Sat, 1 to 4pmNew
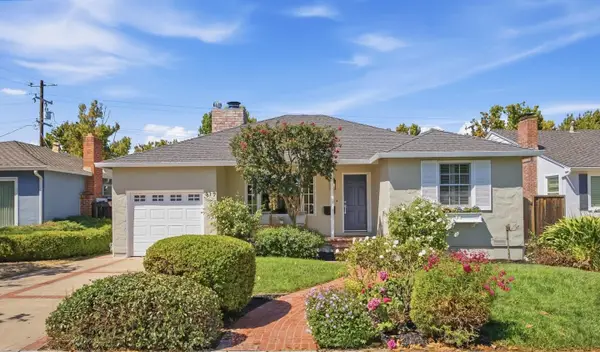 $1,798,000Active3 beds 2 baths1,450 sq. ft.
617 Harrow Avenue, San Mateo, CA 94402
MLS# 82061445Listed by: COMPASS - New
 $1,900,000Active2 beds -- baths3,325 sq. ft.
414 E 16th Avenue, San Mateo, CA 94402
MLS# ML82061457Listed by: CBRE, INC. - Open Sun, 12 to 4pmNew
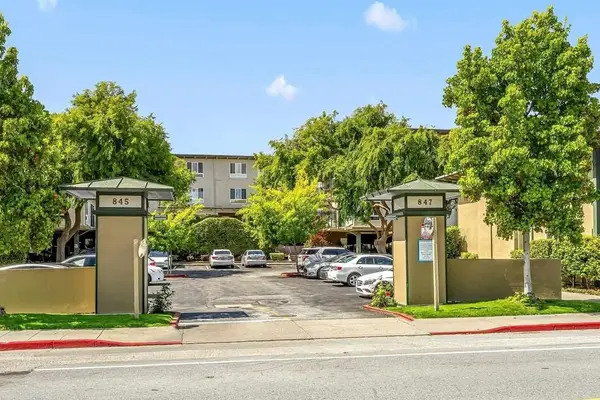 $449,000Active-- beds 1 baths492 sq. ft.
847 Humboldt Street #302, SAN MATEO, CA 94401
MLS# 82061306Listed by: INTERO REAL ESTATE SERVICES - Open Sat, 1 to 4pmNew
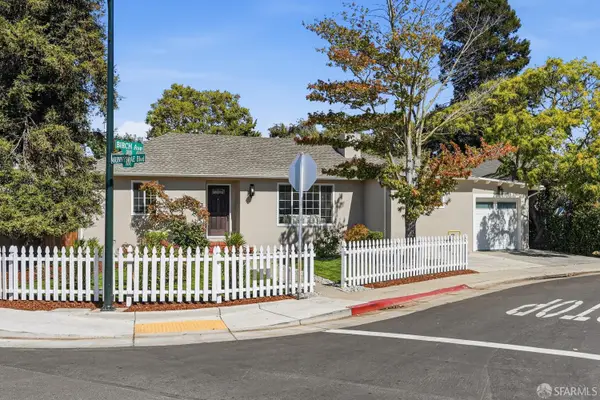 $1,688,000Active3 beds 3 baths1,250 sq. ft.
1103 Birch Avenue, San Mateo, CA 94402
MLS# 426158002Listed by: HATCH REALTY GROUP, INC. - New
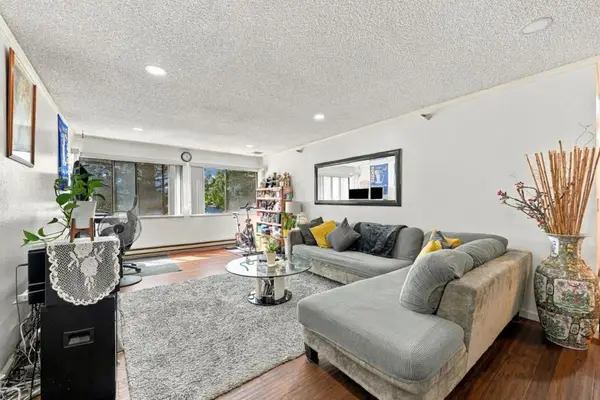 $725,000Active2 beds 2 baths1,020 sq. ft.
240 N Bayshore Boulevard #307, San Mateo, CA 94401
MLS# ML82061160Listed by: RE/MAX ACCORD - New
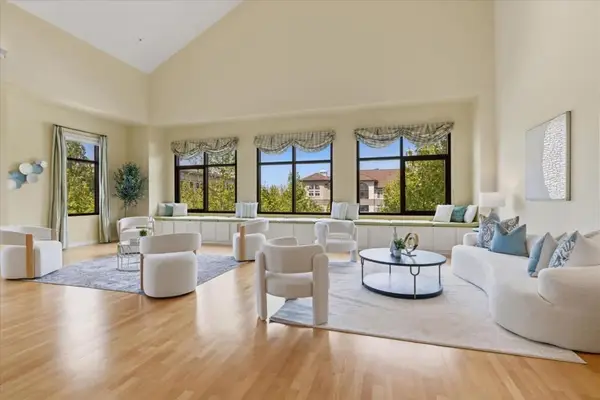 $1,895,000Active2 beds 3 baths3,080 sq. ft.
1000 Park #H, San Mateo, CA 94403
MLS# ML82061166Listed by: COMPASS - Open Sun, 2 to 4pmNew
 $679,000Active3 beds 2 baths1,054 sq. ft.
1525 Day Avenue #D, SAN MATEO, CA 94403
MLS# 82060967Listed by: COMPASS - Open Sat, 2 to 4pmNew
 $2,188,000Active4 beds 4 baths2,172 sq. ft.
403 Neves Road, San Mateo, CA 94403
MLS# 82061062Listed by: COMPASS


Protect your home and budget from life's surprises with an Assurant Home Warranty, backed by a partner that supports you through every step of homeownership. Explore Plans.
©2026 Century 21 Real Estate LLC. All rights reserved. CENTURY 21®, the CENTURY 21 Logo and C21® are service marks owned by Century 21 Real Estate LLC. Century 21 Real Estate LLC fully supports the principles of the Fair Housing Act and the Equal Opportunity Act. Each office is independently owned and operated. Listing information is deemed reliable but not guaranteed accurate.