
2622 Garfield Street, San Mateo, CA 94403
Local realty services provided by:CENTURY 21 Sierra Properties
2622 Garfield Street,San Mateo, CA 94403
$1,825,000
- 3 Beds
- 1 Baths
- - sq. ft.
- Single family
- Sold
Listed by: nicole aron
Office: compass
MLS#:ML82056349
Source:Bay East, CCAR, bridgeMLS
Sorry, we are unable to map this address
Price summary
- Price:$1,825,000
About this home
Freshly updated bungalow with timeless charm on a cul-de-sac just blocks from Hillsdale Shopping Center and minutes from downtown San Mateo. New paint inside and out, hardwood floors in most rooms, crown moldings, and updated windows. Living room with gas-insert fireplace opens to a formal dining room. Updated kitchen features white Shaker cabinetry, granite countertops, subway tile backsplash, stainless steel appliances with gas range, and casual dining space. Adjoining laundry room offers rear yard access. Three bedrooms with lighted ceiling fans share an updated bath with encaustic tile flooring, dual porcelain console sink, and tub with overhead shower. Cottage-style front gardens and a spacious rear yard complete the home, featuring an elevated deck, paver stone patio, fruit trees, and detached 2-car garage.
Contact an agent
Home facts
- Year built:1946
- Listing ID #:ML82056349
- Added:48 day(s) ago
- Updated:September 20, 2026 at 06:59 AM
Rooms and interior
- Bedrooms:3
- Total bathrooms:1
- Full bathrooms:1
- Flooring:Hardwood
- Kitchen Description:Dishwasher, Gas Range, Microwave
Heating and cooling
- Heating:Natural Gas
Structure and exterior
- Roof:Shingle
- Year built:1946
- Lot Features:Level
- Architectural Style:Ranch, Single Family Residence
- Exterior Features:Back Yard, Level
- Levels:1 Story, 1 Story
Utilities
- Water:Public
- Sewer:Public Sewer
Finances and disclosures
- Price:$1,825,000
Features and amenities
- Appliances:Dishwasher, Gas Range, Microwave
Parking
- Garage:Yes
- Garage spaces:2
 Bay East 2026. CCAR 2026 bridgeMLS 2026. Information Deemed Reliable But Not Guaranteed. This information is being provided by the Bay East MLS, or CCAR MLS, or bridgeMLS. The listings presented here may or may not be listed by the Broker/Agent operating this website. This information is intended for the personal use of consumers and may not be used for any purpose other than to identify prospective properties consumers may be interested in purchasing. Data last updated at September 20, 2026 CA_BRIDGEMLS Member Broker: Jesse Gibbs
New listings near 2622 Garfield Street
- Coming Soon
 $2,395,000Coming Soon4 beds 3 baths2,800 sq. ft.
458 Turner Terrace, San Mateo, CA 94401
MLS# 41148826Listed by: EXP REALTY OF CALIFORNIA, INC - Open Sun, 1 to 3pmNew
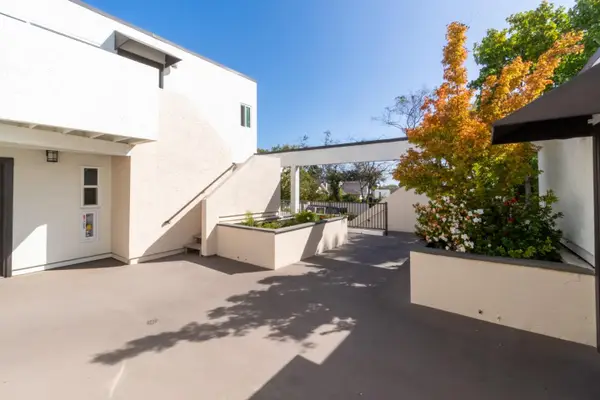 $624,800Active1 beds 1 baths692 sq. ft.
1919 Alameda De Las Pulgas #24, San Mateo, CA 94403
MLS# 82061785Listed by: COMPASS - New
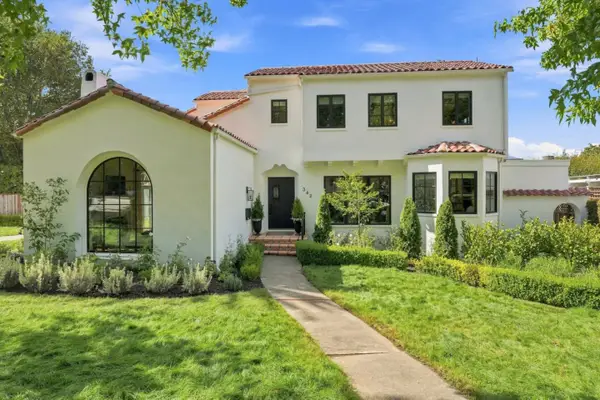 $4,999,000Active4 beds 4 baths3,380 sq. ft.
342 Parrott Drive, San Mateo, CA 94402
MLS# ML82061889Listed by: GOLDEN GATE SOTHEBY'S INTERNATIONAL REALTY - New
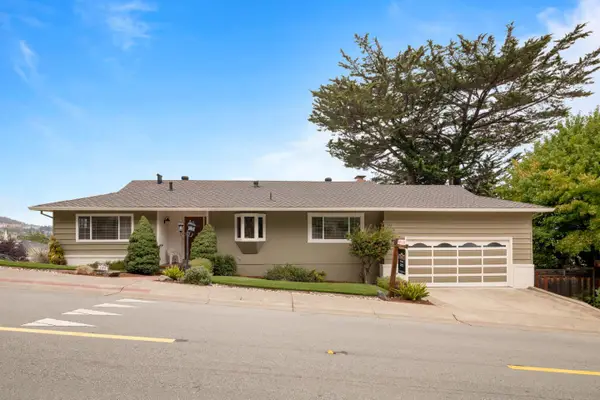 $2,199,000Active3 beds 2 baths1,440 sq. ft.
340 W 39th Avenue, San Mateo, CA 94403
MLS# ML82061186Listed by: ROMER REAL ESTATE - New
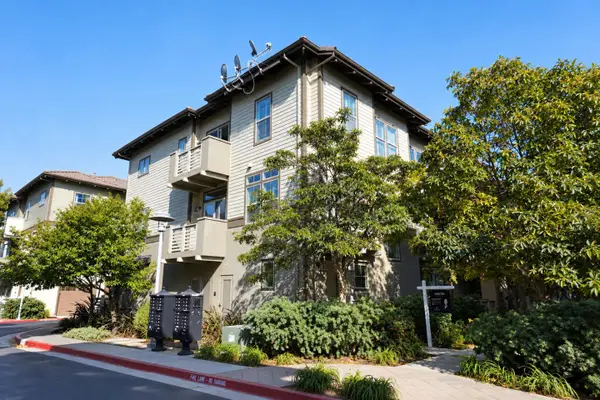 $1,498,888Active2 beds 3 baths1,385 sq. ft.
2823 Olivares Lane, San Mateo, CA 94403
MLS# ML82058867Listed by: BQ REALTY - New
 $2,198,000Active5 beds 2 baths2,785 sq. ft.
2425 Alameda De Las Pulgas, San Mateo, CA 94403
MLS# ML82061838Listed by: GOLDEN GATE SOTHEBY'S INTERNATIONAL REALTY - New
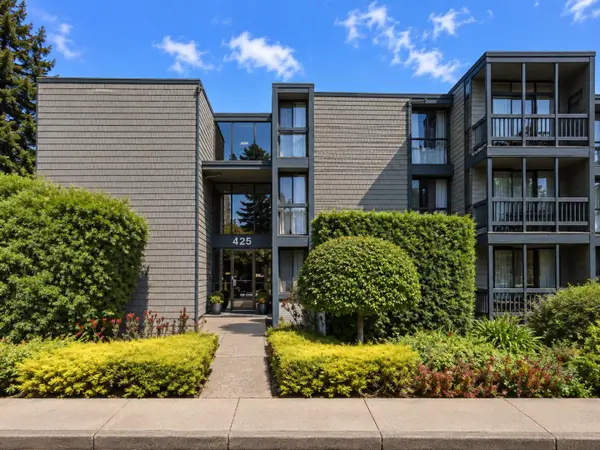 $748,000Active2 beds 1 baths950 sq. ft.
425 Anchor Road #104, San Mateo, CA 94404
MLS# ML82061796Listed by: COMPASS - New
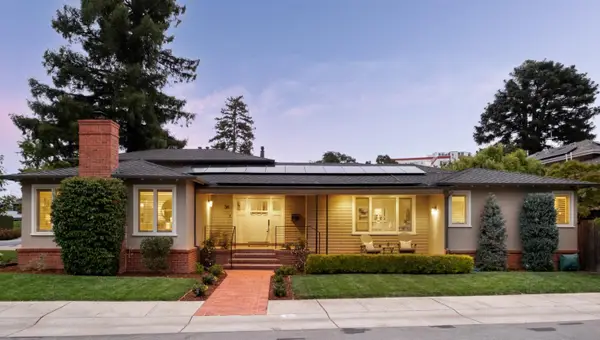 $4,595,000Active4 beds 4 baths2,720 sq. ft.
36 Belford Way, San Mateo, CA 94402
MLS# ML82061797Listed by: COMPASS - Open Sun, 1 to 4pmNew
 $2,297,000Active4 beds 3 baths2,300 sq. ft.
940 S Idaho St, San Mateo, CA 94402
MLS# 41148710Listed by: SERHANT CALIFORNIA, INC - New
 $849,000Active1 beds 2 baths1,150 sq. ft.
1019 Shoreline Drive, San Mateo, CA 94404
MLS# 426163761Listed by: REALTY ONE GROUP COMPLETE


Protect your home and budget from life's surprises with an Assurant Home Warranty, backed by a partner that supports you through every step of homeownership. Explore Plans.
©2026 Century 21 Real Estate LLC. All rights reserved. CENTURY 21®, the CENTURY 21 Logo and C21® are service marks owned by Century 21 Real Estate LLC. Century 21 Real Estate LLC fully supports the principles of the Fair Housing Act and the Equal Opportunity Act. Each office is independently owned and operated. Listing information is deemed reliable but not guaranteed accurate.