
2876 Catalino Street, San Mateo, CA 94403
Local realty services provided by:CENTURY 21 Epic
Listed by: cynthia cheung
Office: exp realty of california inc
MLS#:ML82059854
Source:Bay East, CCAR, bridgeMLS
Price summary
- Price:$1,888,888
- Price per sq. ft.:$1,067.17
About this home
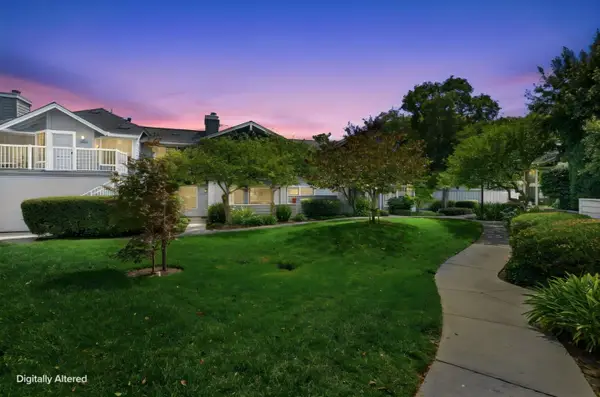
RARELY AVAILABLE END-UNIT | COMMUNITY GARDEN VIEWS | IN THE HEART OF BAY MEADOWS| SIDE-BY-SIDE 2-CAR GARAGE Welcome to 2876 Catalino St - this beautifully positioned end-unit townhome with a community garden views on a quiet st. The light-filled main level features : soaring ceilings, wood flooring, an open-concept floor plan - the dinning area flowing seamlessly into the gourmet kitchen & the spacious great room. The kitchen features granite countertops & full backsplash/white cabinetry/GE Monogram SS appliances/a newer KitchenAid dishwasher. 2 balconies extend the living space outdoors. Take the daily retreat at the Primary bedroom w/ his&her closets w/organizers/dual vanities/a spacious shower/a separate toilet area. An additional bedroom has its own en-suite full bath & WIC. The entry-level features an en-suite bedroom perfect for visiting guest/extended family or home office. Extra benefits include in-unit laundry, Hunter Douglass roller shades, recessed lighting, generous storage throughout & a side-by-side 2-car garage. Walk to parks, playgrounds, Caltrain, Whole Foods, Blue Bottle Coffee, and Hillsdale Shopping Center, national recognized Nueva School. Easy access to HWY 101/92 makes commuting to SFO /South Bay a breeze. Your dream home awaits here!...
Contact an agent
Home facts
- Year built:2015
- Listing ID #:ML82059854
- Added:1 day(s) ago
- Updated:September 10, 2026 at 01:34 PM
Rooms and interior
- Bedrooms:3
- Total bathrooms:4
- Full bathrooms:3
- Flooring:Hardwood, Tile
- Bathrooms Description:Stall Shower
- Kitchen Description:Built-in Oven, Dishwasher, Gas Range, Gas Range/Cooktop, Oven
- Living area:1,770 sq. ft.
Heating and cooling
- Cooling:Central Air
- Heating:Forced Air
- Central air:Yes
Structure and exterior
- Year built:2015
- Building area:1,770 sq. ft.
- Lot area:0.1 Acres
- Foundation Description:Slab
Finances and disclosures
- Price:$1,888,888
- Price per sq. ft.:$1,067.17
Features and amenities
- Appliances:Dishwasher, Gas Range, Oven
Parking
- Parking description:Attached
- Garage:Yes
- Garage spaces:2
 Bay East 2026. CCAR 2026 bridgeMLS 2026. Information Deemed Reliable But Not Guaranteed. This information is being provided by the Bay East MLS, or CCAR MLS, or bridgeMLS. The listings presented here may or may not be listed by the Broker/Agent operating this website. This information is intended for the personal use of consumers and may not be used for any purpose other than to identify prospective properties consumers may be interested in purchasing. Data last updated at September 10, 2026 CAMAXMLS Member Broker: Mike Southwick
New listings near 2876 Catalino Street
- Open Sat, 1 to 4pmNew
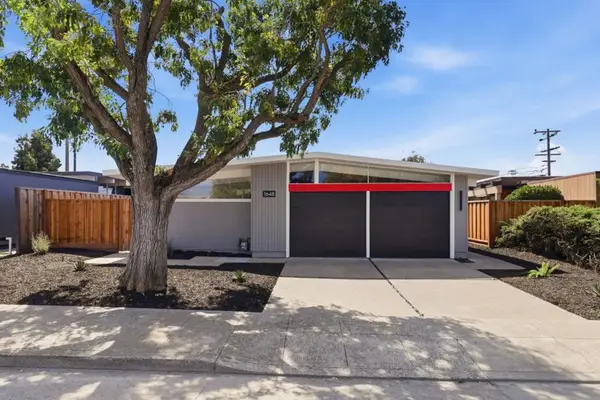 $1,998,800Active3 beds 2 baths1,400 sq. ft.
1648 Wolfe Drive, San Mateo, CA 94402
MLS# ML82060623Listed by: INTERO REAL ESTATE SERVICES - New
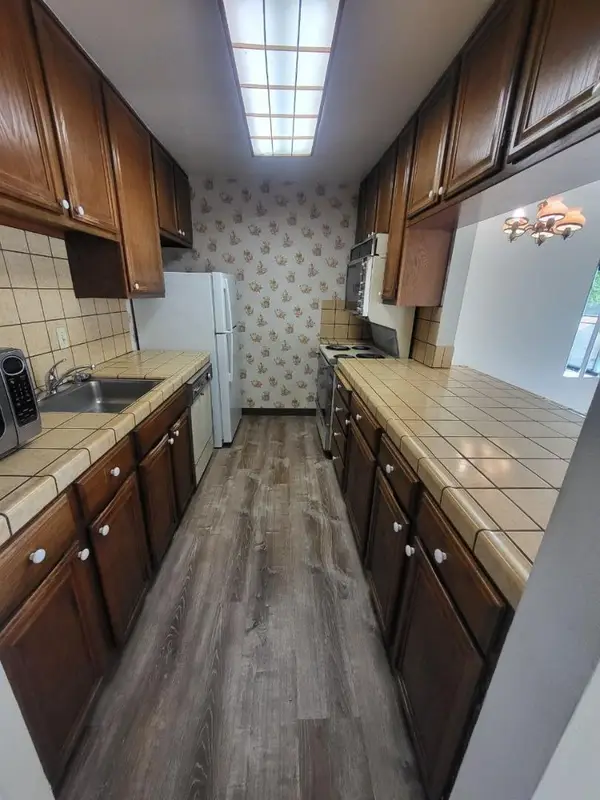 $450,000Active1 beds 1 baths611 sq. ft.
44 Lodato Avenue #205, San Mateo, CA 94403
MLS# ML82060174Listed by: JK GLOBAL REAL ESTATE CONSULTANTS - New
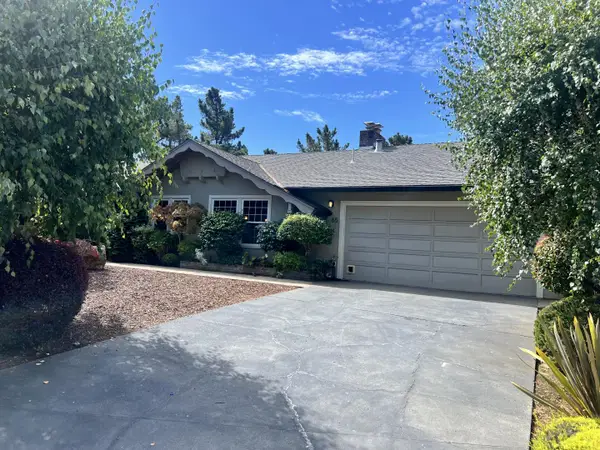 $2,988,000Active3 beds 2 baths1,950 sq. ft.
65 Mountain View Place, San Mateo, CA 94402
MLS# ML82060608Listed by: REALTY VENTURES - New
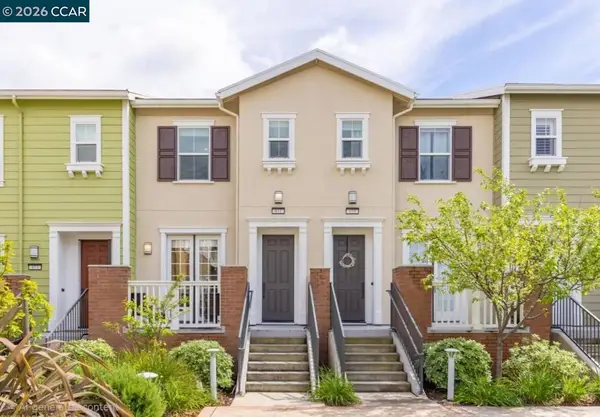 $1,539,000Active2 beds 3 baths1,360 sq. ft.
409 Longden Ave, San Mateo, CA 94403
MLS# 41147649Listed by: BRIDGES REAL ESTATE - Open Sat, 1 to 3pmNew
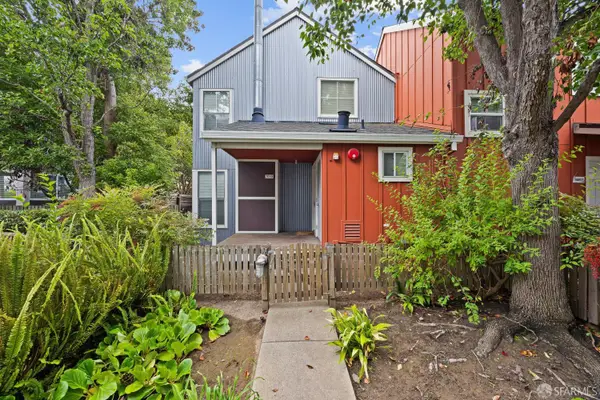 $634,400Active2 beds 2 baths1,023 sq. ft.
2080 S Delaware Street, San Mateo, CA 94403
MLS# 426158409Listed by: REAL BROKER - Open Sun, 2 to 4pmNew
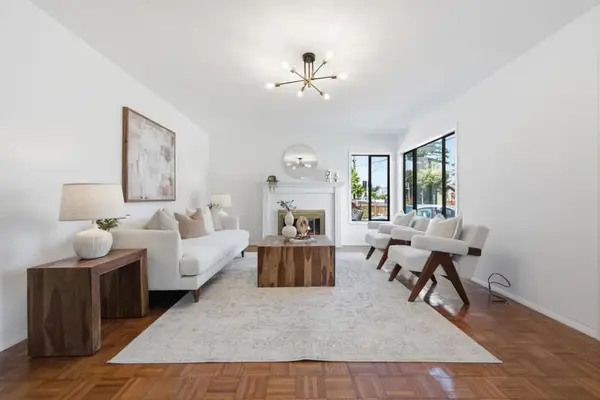 $1,649,000Active4 beds 2 baths1,860 sq. ft.
114 E Hillsdale Boulevard, San Mateo, CA 94403
MLS# ML82060530Listed by: GOLDEN GATE SOTHEBY'S INTERNATIONAL REALTY - Open Sun, 2 to 4pmNew
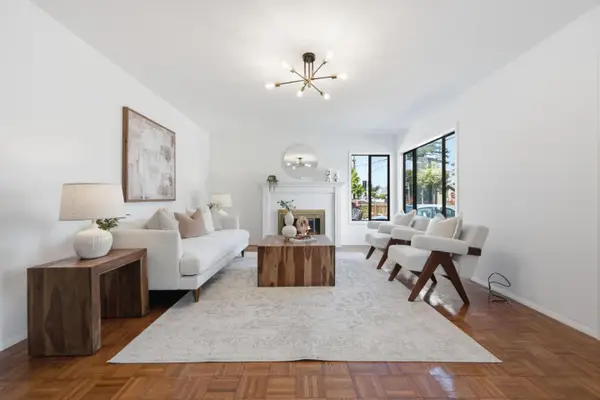 $1,649,000Active4 beds 2 baths1,860 sq. ft.
114 Hillsdale Boulevard, SAN MATEO, CA 94403
MLS# 82060530Listed by: GOLDEN GATE SOTHEBY'S INTERNATIONAL REALTY - New
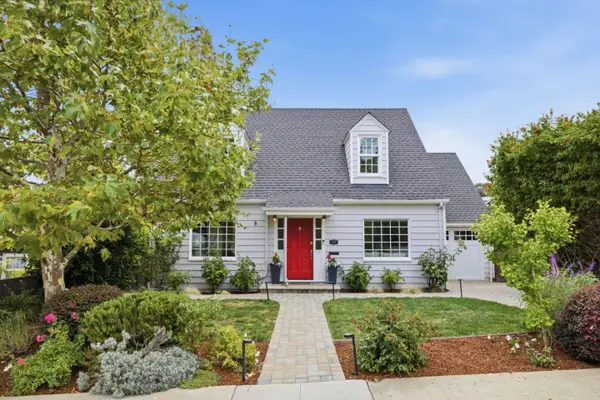 $2,199,000Active4 beds 3 baths1,710 sq. ft.
639 Pico Avenue, San Mateo, CA 94403
MLS# ML82060447Listed by: COMPASS - New
 $868,000Active2 beds 2 baths1,070 sq. ft.
1664 Vista Del Sol, San Mateo, CA 94404
MLS# ML82060124Listed by: COMPASS


Protect your home and budget from life's surprises with an Assurant Home Warranty, backed by a partner that supports you through every step of homeownership. Explore Plans.
©2026 Century 21 Real Estate LLC. All rights reserved. CENTURY 21®, the CENTURY 21 Logo and C21® are service marks owned by Century 21 Real Estate LLC. Century 21 Real Estate LLC fully supports the principles of the Fair Housing Act and the Equal Opportunity Act. Each office is independently owned and operated. Listing information is deemed reliable but not guaranteed accurate.